$1,035,0004 days on market
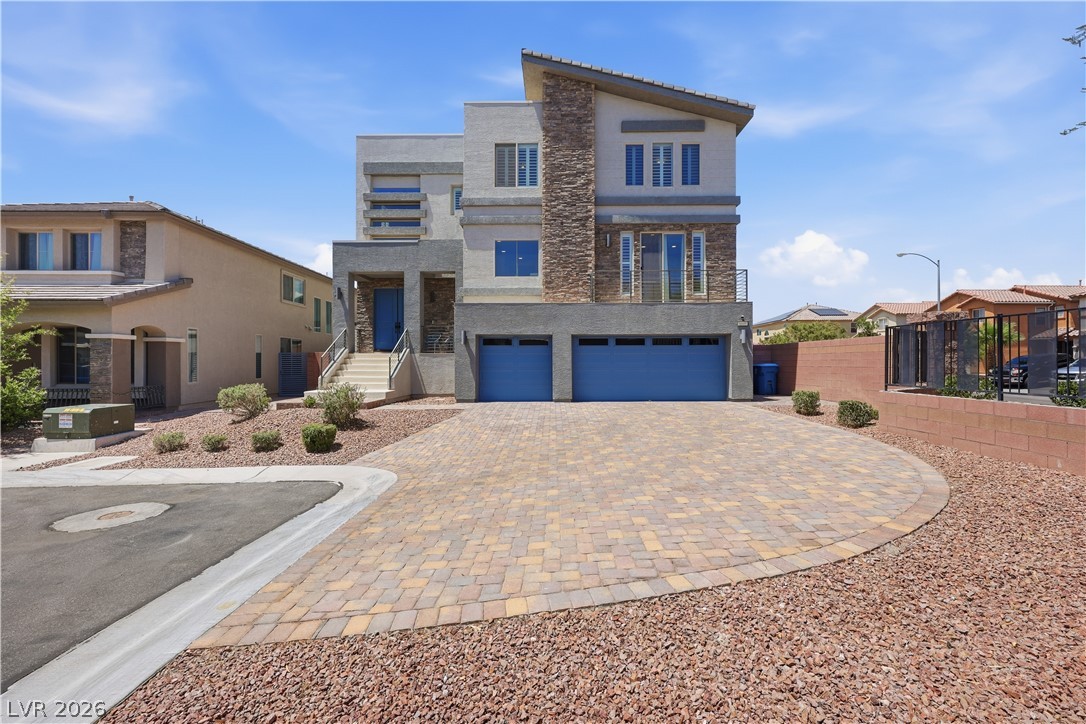
5 bedrooms5 bathrooms3,630 square feet
6907 Kelp Ledge Court, Las Vegas 89131
BHHS Nevada Properties
Wyeth RanchIDX MLS 2822939
Reduced from $1,067,949
Listed by Frank J. Gargano, Real Estate Consultants of Nv, 702-596-2040
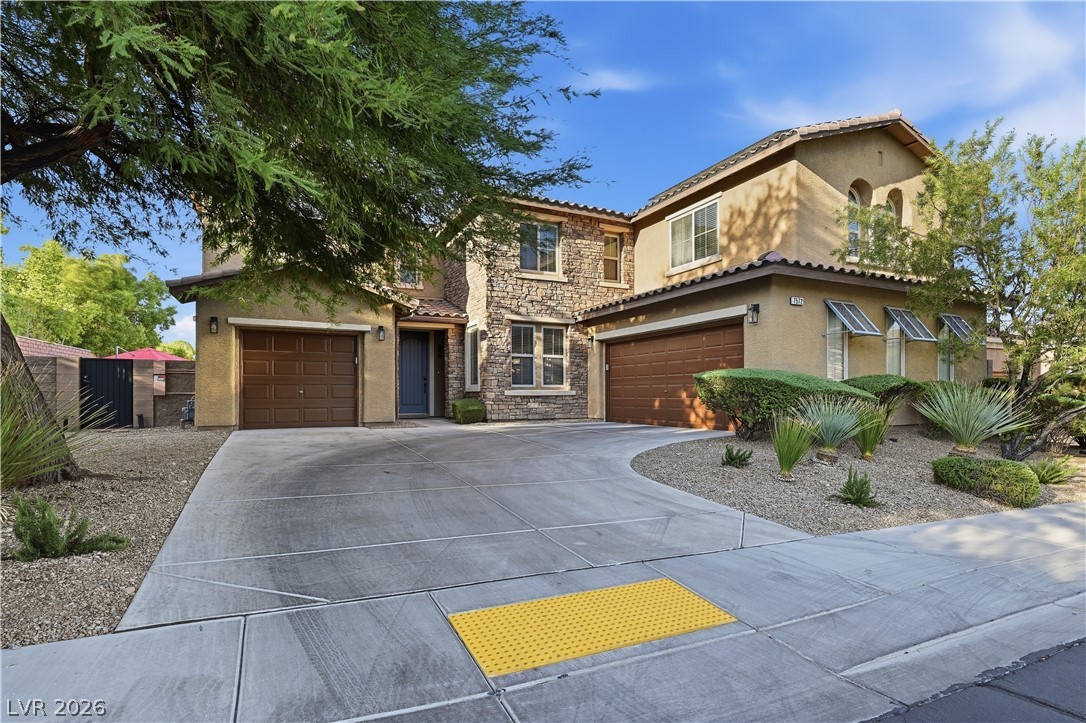
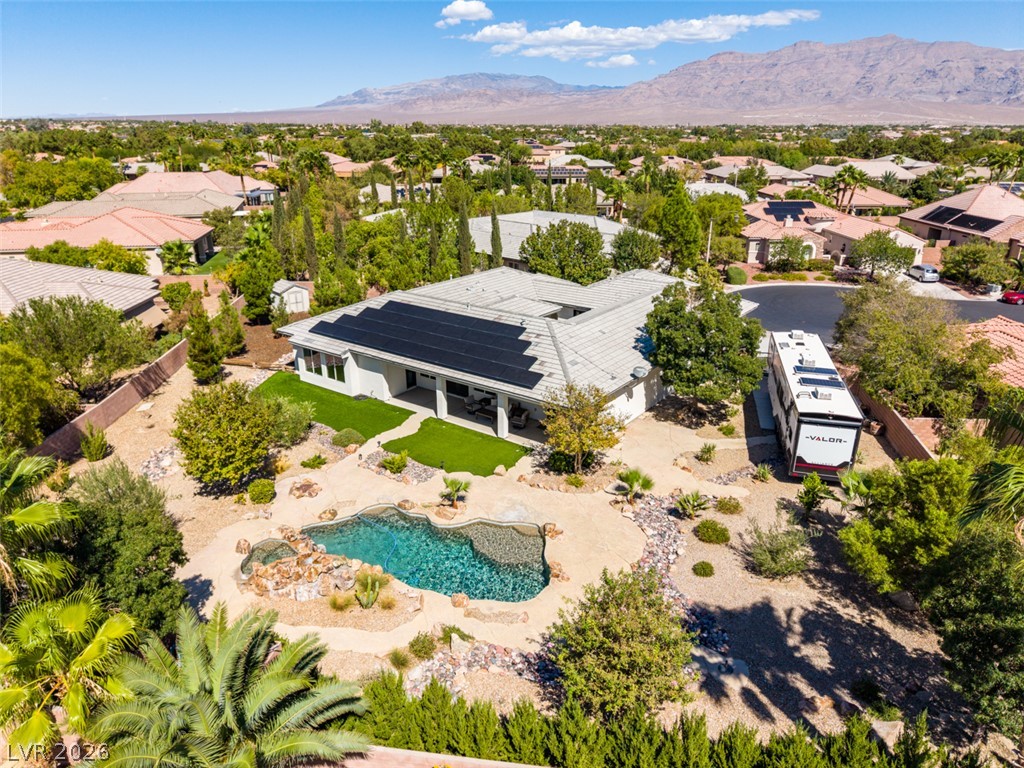
* Brand New Richmond American Designer Home * - Features Include - 9' ceilings w/8' doors throughout, first-floor bedroom w/full bath, loft, deluxe primary bath w/free-standing tub, extended covered patio w/multislide doors at great room, 8' garage door, tile surrounds at tubs/showers, Smart wifi programmable thermostat, electric car charger prewire, soft water loop, BBQ stub, French doors at study, add'l. insulation, Professional kitchen config.
w/GE Monogram stainless-steel appliance pkg., upgraded cabinets and countertops throughout; key drop cabinets at mud room, upgraded stainless-steel kitchen sink , upgraded kitchen and bath faucets, pot filler at cooktop, wet bar at butler's pantry, add'l. ceiling fan prewires and lighting, upgraded flooring throughout; black iron stair rails, two-tone interior paint, upgraded interior trim pkg., laundry sink and cabinets, video doorbell, + more!
At $240 a square foot, this home is 11% below the ZIP 89113 median of $268. It is larger than 93% of the 311 homes for sale there.
Compared with the 311 homes for sale in ZIP 89113 today, from the MLS listings on this site.
Listed 55 days ago at $1,067,949. The price has come down once, $31,999 in all (3%).
As the listing names them. Schools are assigned by address and can change from year to year. Confirm with CCSD
Sellers take offers with a pre-approval more seriously. Jeremy Day at Five Star Mortgage can usually pre-approve you within a day.

Optional. You are free to use any lender.
Free, no obligation. VIPhomes.Vegas confirms by text.
Sellers take offers with a pre-approval more seriously. Jeremy Day at Five Star Mortgage can usually pre-approve you within a day.
Optional. You are free to use any lender.
In Pebble Durango, Las Vegas. The prices on the map are 6 similar homes for sale nearby.
At the list price of $1,035,950 with 20 percent down, here is an estimate of the monthly payment, including taxes, insurance, and HOA dues. Change any number to fit your budget.
Illustrative only. Your lender, the county assessor, and your insurer set the real numbers. Not a loan offer from VIPhomes.Vegas.
BHHS Nevada Properties
eXp Realty
Platinum Real Estate Prof
Huntington & Ellis, A Real Est
Signature Real Estate Group
BHHS Nevada Properties