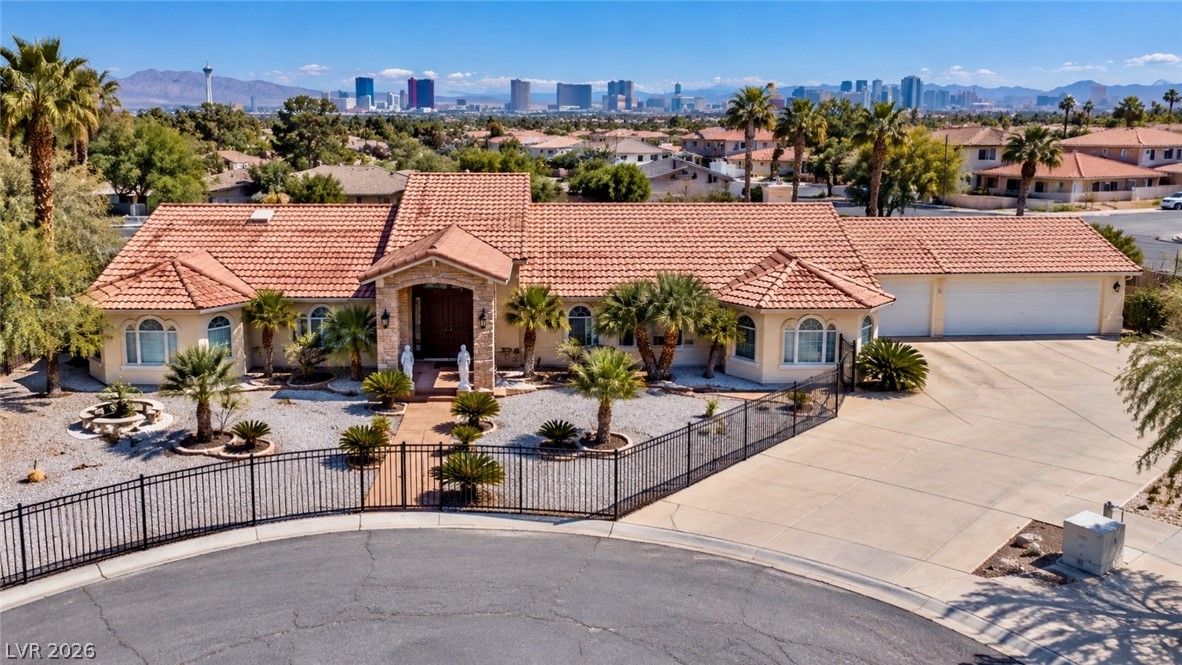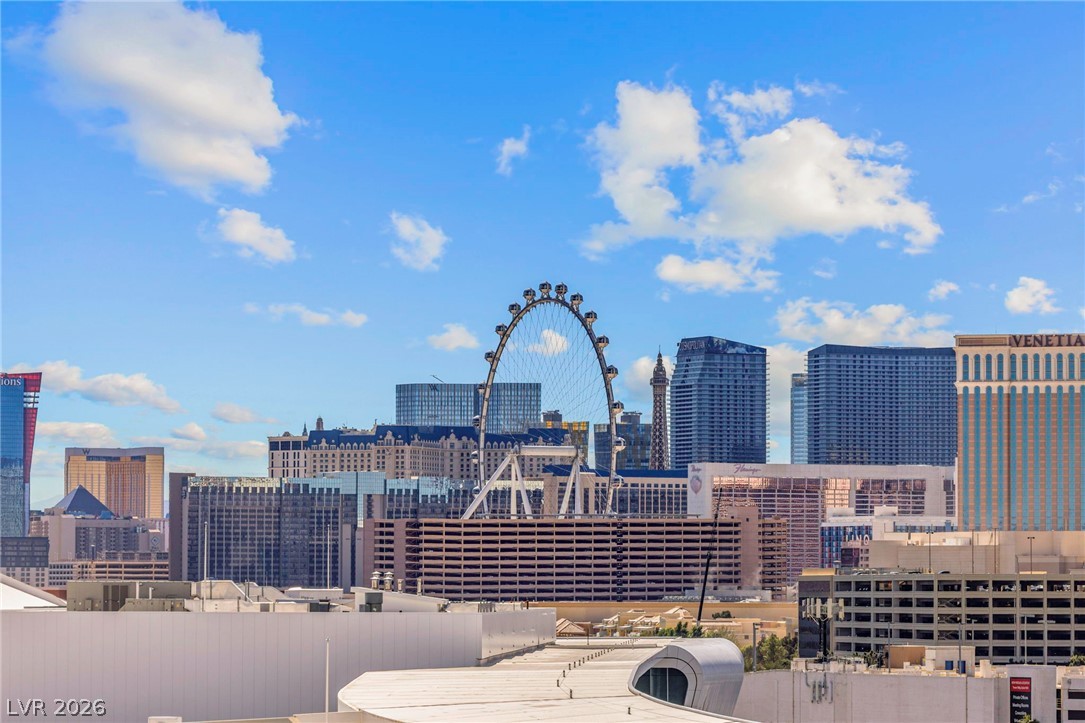
$1,039,000102 days on market
3 bedrooms3 bathrooms2,805 square feet
2877 Paradise Road #901, Las Vegas 89109
Platinum Real Estate Prof
Turnberry Place AmdIDX MLS 2793537
Listed by Craig Tann, Huntington & Ellis, A Real Est, 702-583-3030
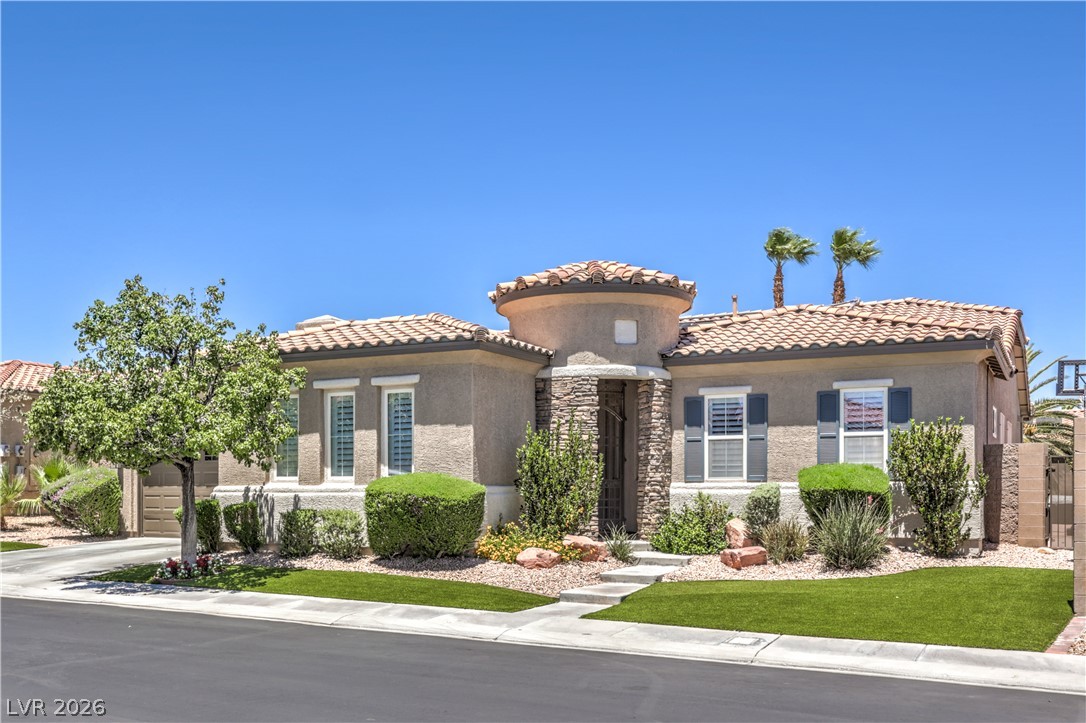
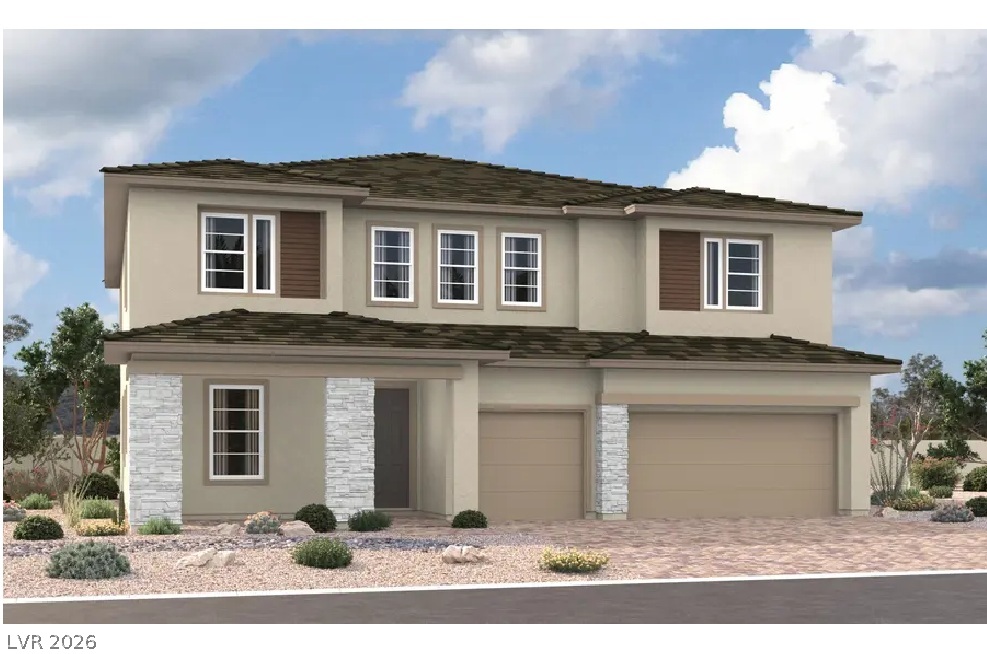
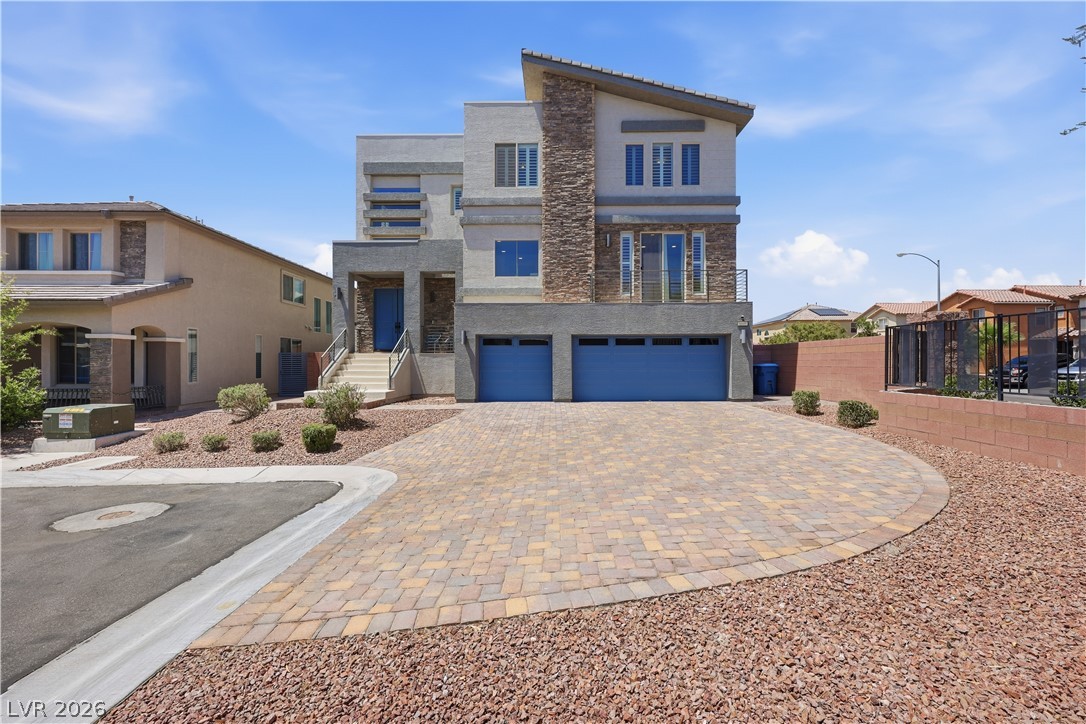
Located in the highly desirable gated Monterossa community of Summerlin West, this beautifully refreshed 3,104 sq ft home offers 4 bedrooms, 3.5 bathrooms, a private pool and spa, and an ideal location near top-rated schools, parks, shopping, dining, and I-215. Recent upgrades include a newly remodeled kitchen, new LVP flooring upstairs, and a beautifully remodeled primary bathroom. Step through the grand entry into a spacious, most popular floor plan featuring a private courtyard and an open-concept kitchen with granite countertops and modern appliances.
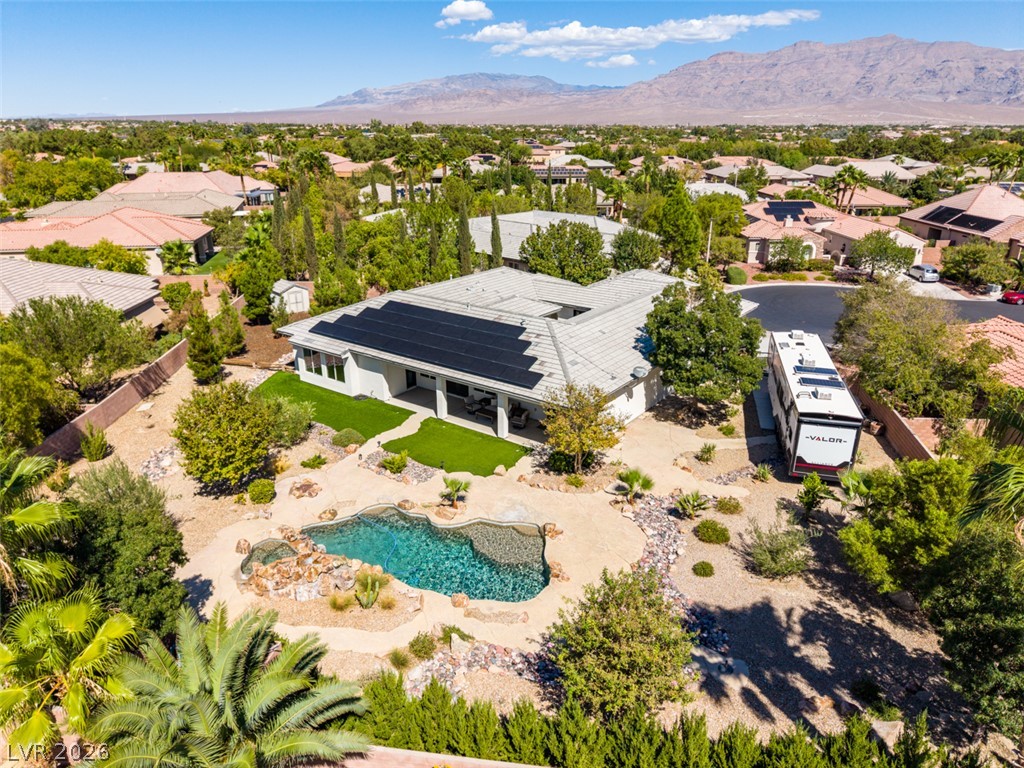
A first-floor bedroom with its own en-suite bathroom is perfect for guests or multigenerational living. Upstairs, the spacious primary suite features a newly upgraded spa-inspired bathroom and dual walk-in closets. Two additional bedrooms share a convenient Jack-and-Jill bathroom, while the bright loft with a built-in desk provides the perfect space for a home office, study area, or additional living space. Outside, the oversized backyard is an entertainer’s dream, complete with a sparkling private pool and spa—a standout feature in Monterossa, where private pools are not standard. Refreshed, upgraded, and move-in ready, this Summerlin West home offers the space, location, and amenities buyers are looking for!
At $335 a square foot, this home is 6% below the ZIP 89138 median of $357. It is larger than 77% of the 351 homes for sale there.
Compared with the 351 homes for sale in ZIP 89138 today, from the MLS listings on this site.
As the listing names them. Schools are assigned by address and can change from year to year. Confirm with CCSD
Sellers take offers with a pre-approval more seriously. Jeremy Day at Five Star Mortgage can usually pre-approve you within a day.

Optional. You are free to use any lender.
Free, no obligation. VIPhomes.Vegas confirms by text.
Sellers take offers with a pre-approval more seriously. Jeremy Day at Five Star Mortgage can usually pre-approve you within a day.
Optional. You are free to use any lender.
In The Vistas, Las Vegas. The prices on the map are 6 similar homes for sale nearby.
At the list price of $1,039,000 with 20 percent down, here is an estimate of the monthly payment, including taxes, insurance, and HOA dues. Change any number to fit your budget.
Illustrative only. Your lender, the county assessor, and your insurer set the real numbers. Not a loan offer from VIPhomes.Vegas.
Platinum Real Estate Prof
Signature Real Estate Group
Real Estate Consultants of Nv
BHHS Nevada Properties
eXp Realty
Prominent Realty Group LLC