$314,99936 days on market
2 bedrooms2 bathrooms1,378 square feet
4910 Black Bear Road #101, Las Vegas 89149
Realty ONE Group, Inc
Painted DesertIDX MLS 2805909
Reduced from $329,000
Listed by Stephen Ord, KNJ Real Estate, 702-400-6000
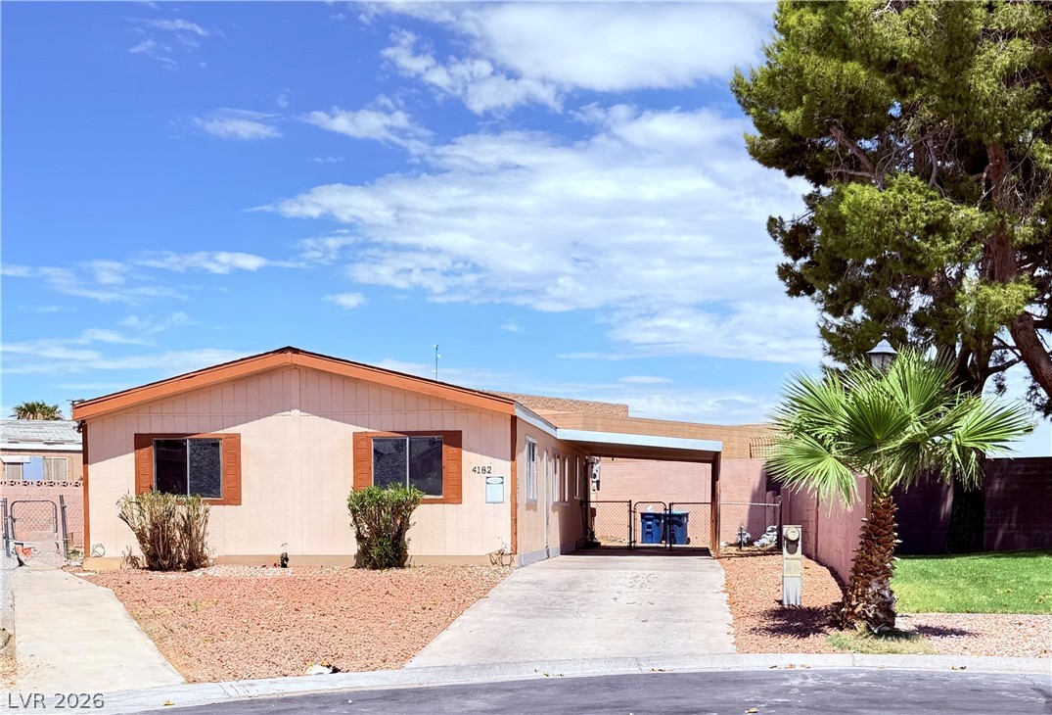
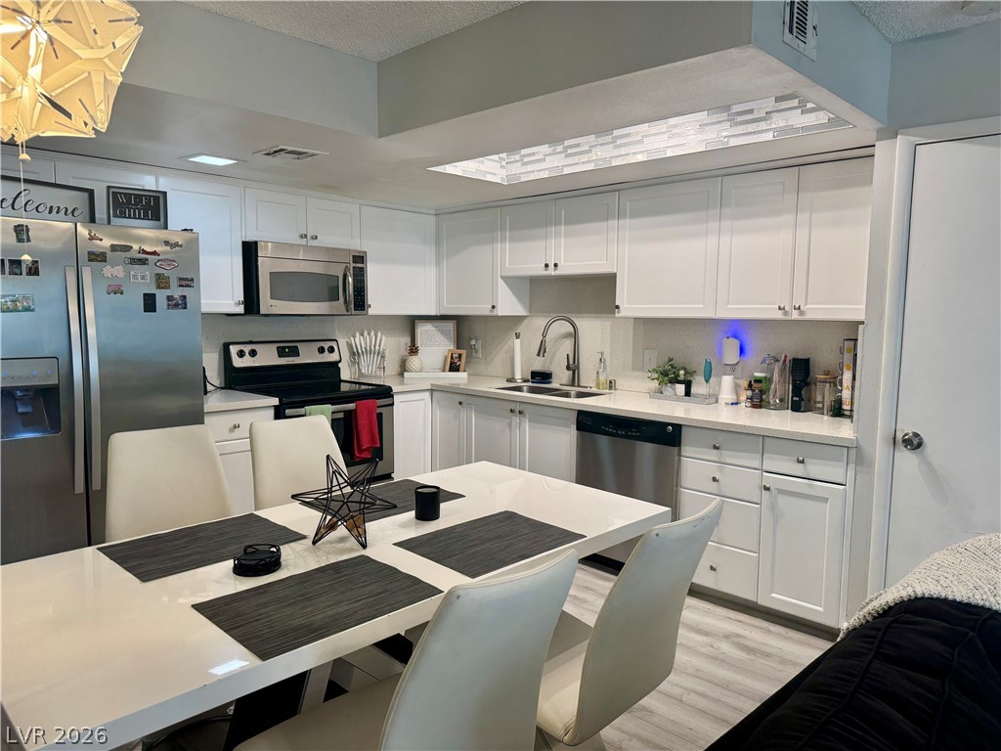
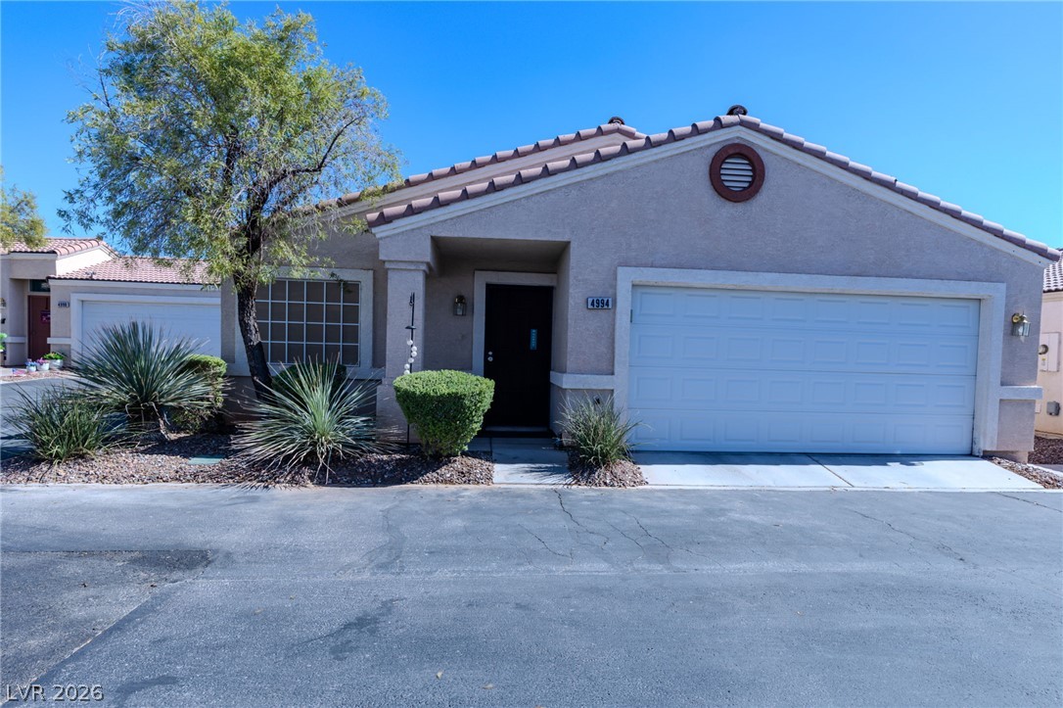
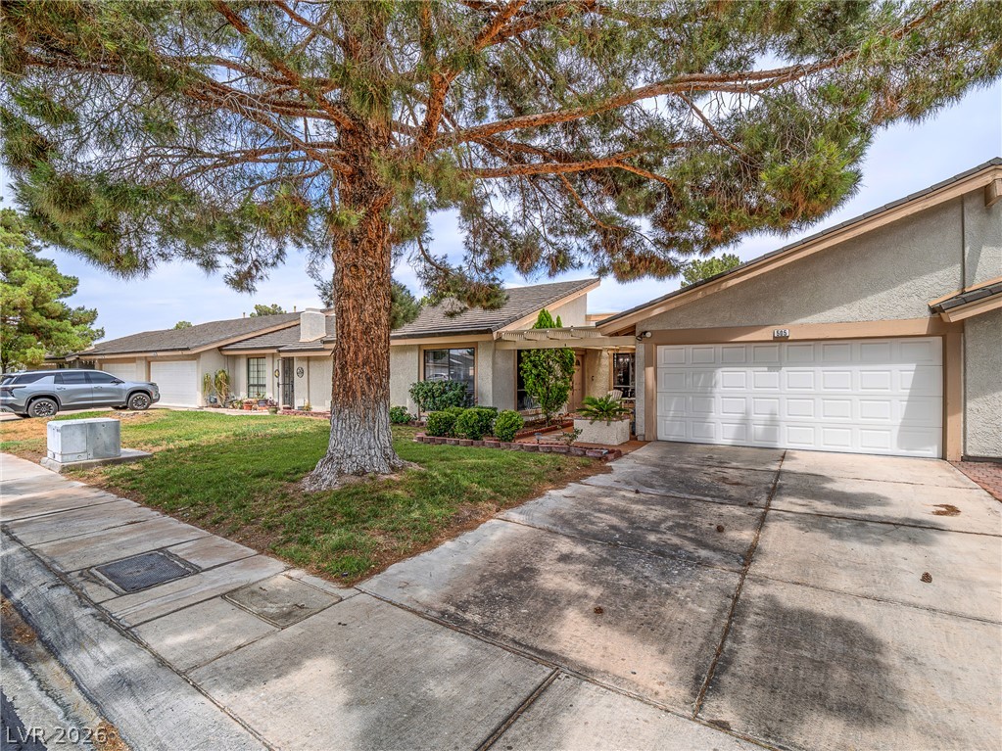
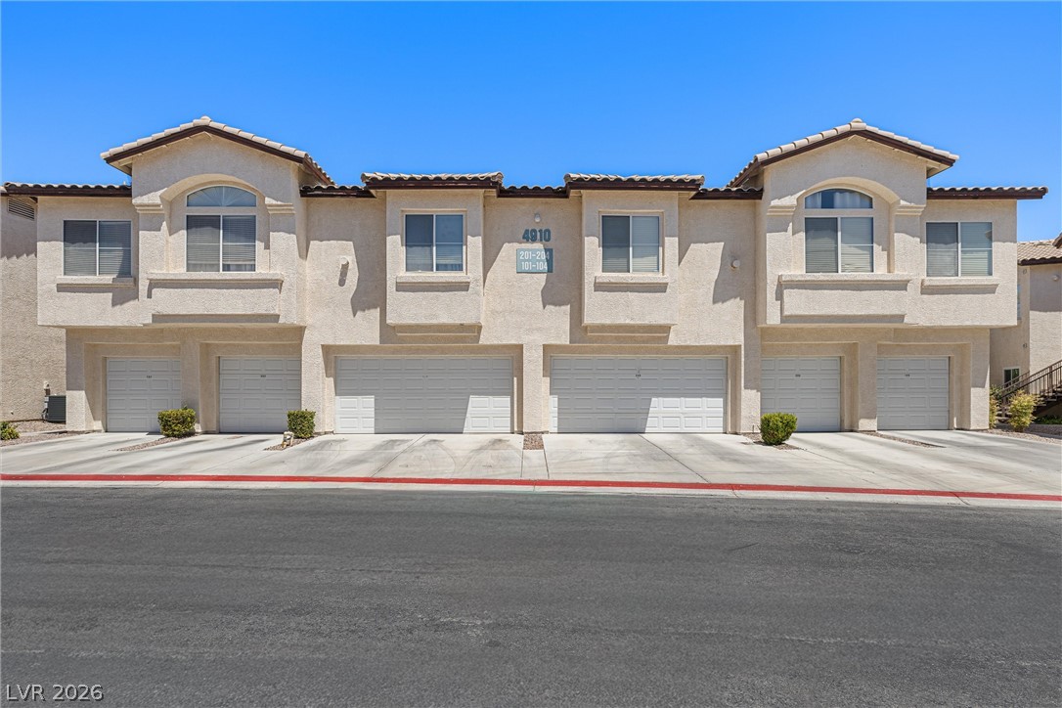
PRICED TO SELL! Perfectly positioned in one of the best locations within the community, this like-new 2023-built townhome offers privacy, modern style, and a highly functional floor plan. Featuring 3 bedrooms, 2.5 bathrooms, a versatile loft, and an attached 2-car garage, this home is truly move-in ready. The bright, open-concept main level is ideal for everyday living and entertaining, with a contemporary kitchen featuring stylish cabinetry, stainless steel appliances, a spacious island, and plenty of workspace.
Upstairs, the loft provides flexible space for a home office, media room, or additional living area. The spacious primary suite offers ample closet space and a well-appointed private bath, while the secondary bedrooms provide plenty of room for family or guests. Step outside to your private fenced front patio, perfect for morning coffee or relaxing in the evening. With energy-efficient construction, contemporary finishes, and an outstanding location within the neighborhood, this is one you don't want to miss!
At $214 a square foot, this home is 16% below the ZIP 89106 median of $256. It is larger than 58% of the 92 homes for sale there.
Compared with the 92 homes for sale in ZIP 89106 today, from the MLS listings on this site.
Listed 59 days ago at $329,000. The price has come down once, $14,001 in all (4%).
As the listing names them. Schools are assigned by address and can change from year to year. Confirm with CCSD
Sellers take offers with a pre-approval more seriously. Jeremy Day at Five Star Mortgage can usually pre-approve you within a day.

Optional. You are free to use any lender.
Free, no obligation. VIPhomes.Vegas confirms by text.
Sellers take offers with a pre-approval more seriously. Jeremy Day at Five Star Mortgage can usually pre-approve you within a day.
Optional. You are free to use any lender.
In Rancho & Vegas - Phase 1, Las Vegas. The prices on the map are 6 similar homes for sale nearby.
At the list price of $314,999 with 20 percent down, here is an estimate of the monthly payment, including taxes, insurance, and HOA dues. Change any number to fit your budget.
Illustrative only. Your lender, the county assessor, and your insurer set the real numbers. Not a loan offer from VIPhomes.Vegas.
Realty ONE Group, Inc
Realty of America LLC
J E T Real Estate Group
LIFE Realty District
BHHS Nevada Properties
Hudson Real Estate