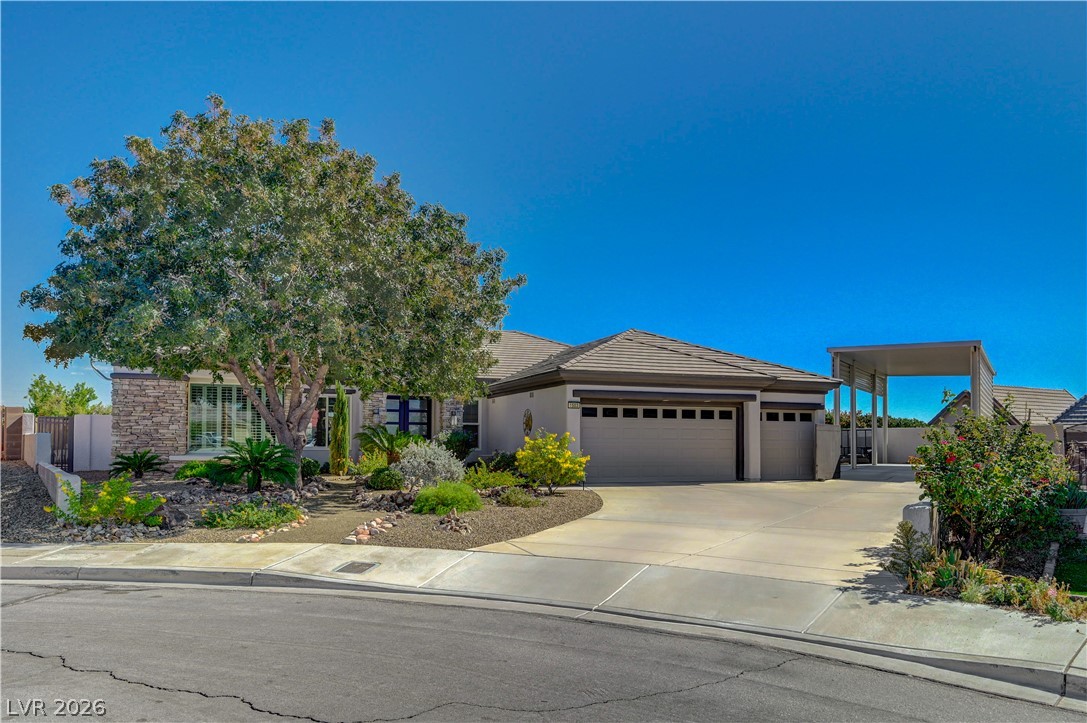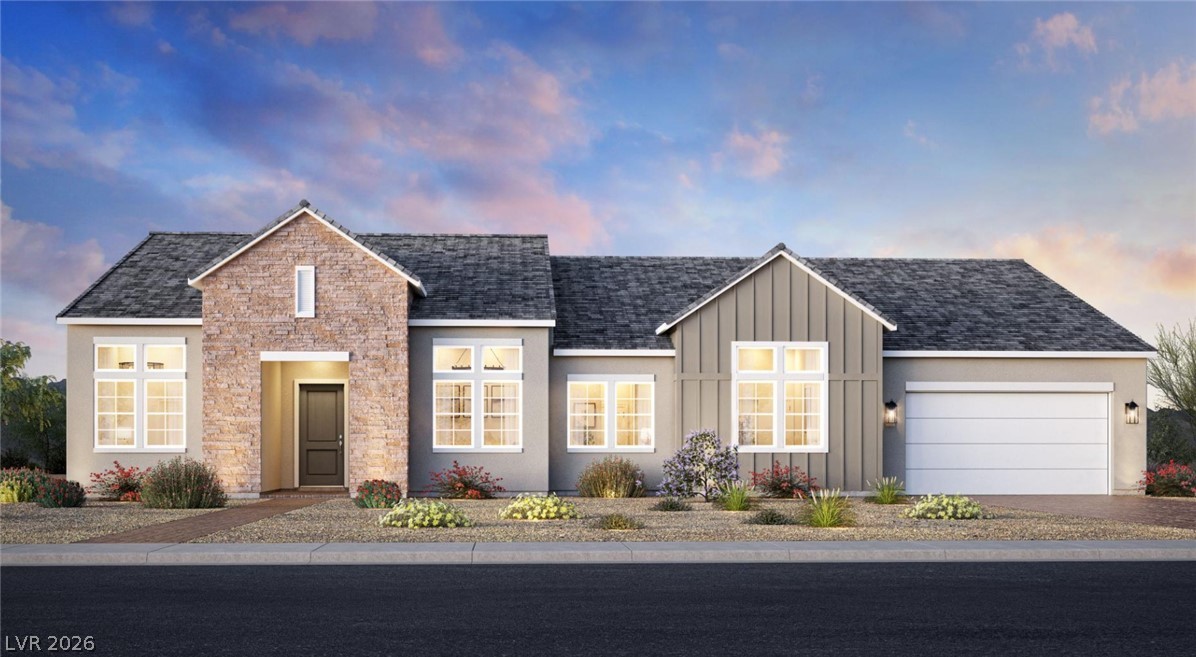
$1,120,00032 days on market
5 bedrooms6 bathrooms3,664 square feet
1504 Honor Line Street, Boulder City 89005
TB Realty Las Vegas LLC
Liberty Ridge Phase 2 Boulder City Sub 115IDX MLS 2807516
Listed by Gloria A. Hawkesworth, TB Realty Las Vegas LLC, 702-243-9800
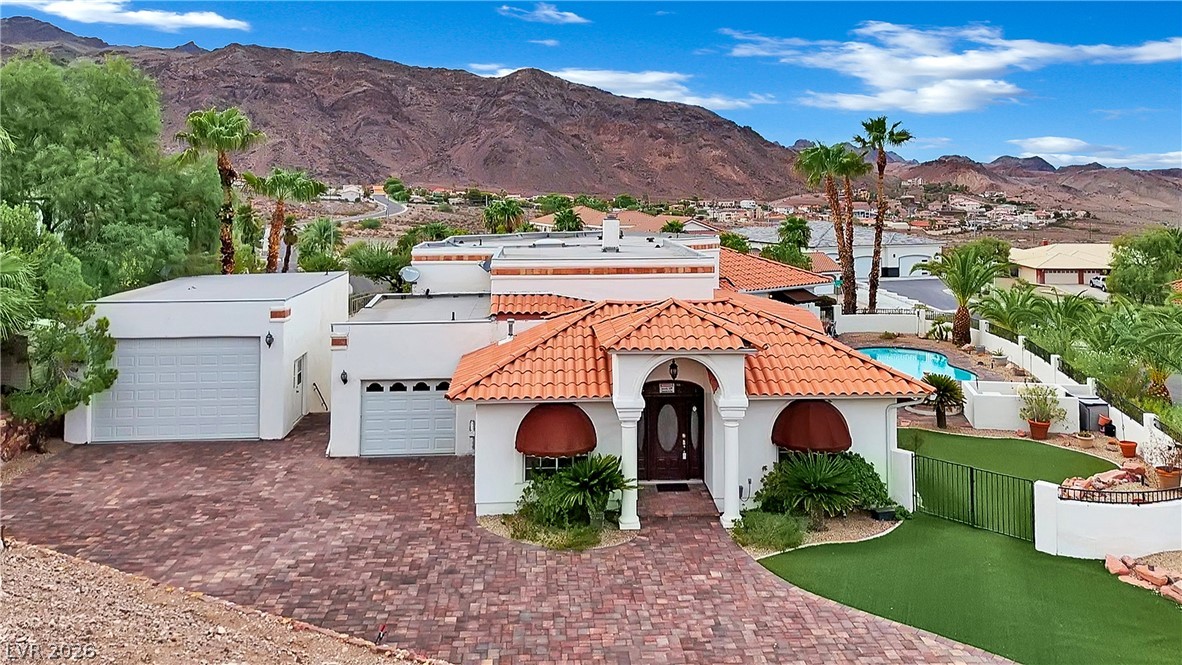
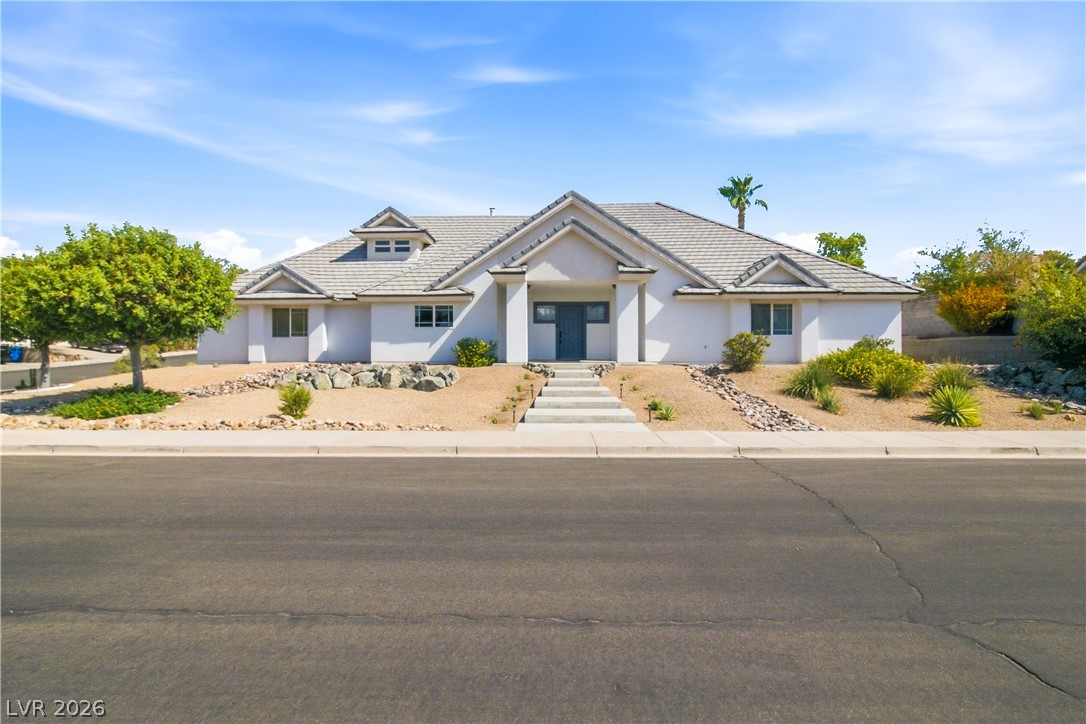
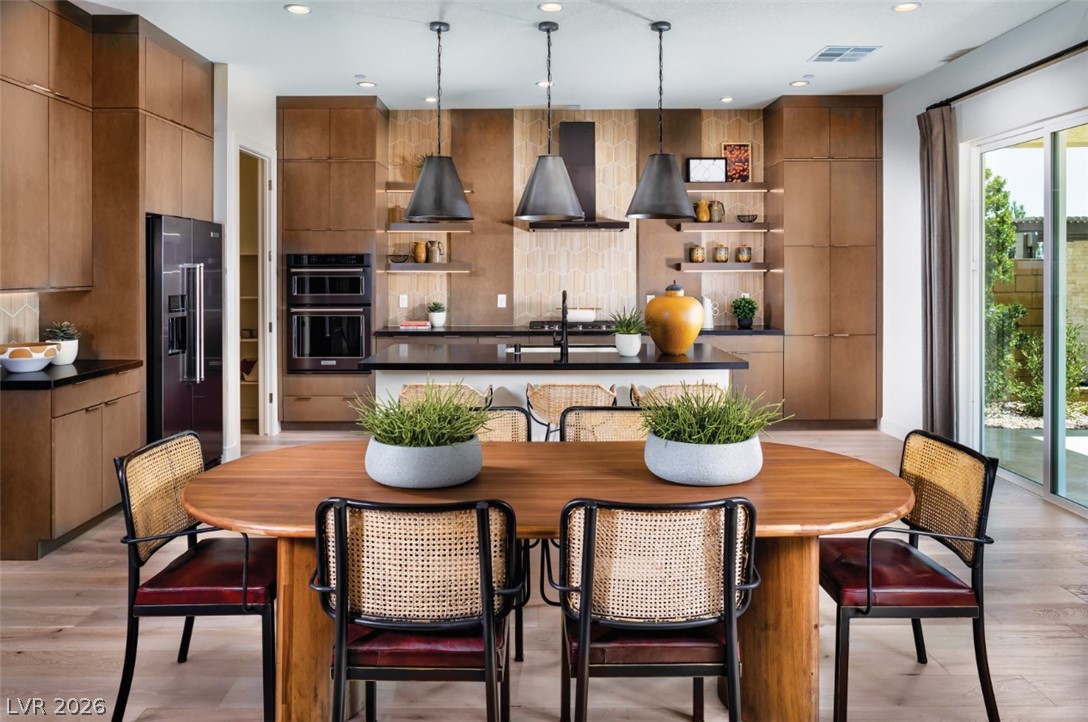
The elegant Sandcrest delivers modern and sophisticated living across a well-designed single level. An inviting foyer leads to a sprawling great room that seamlessly flows to a covered patio for indoor-outdoor entertaining. A gourmet kitchen is highlighted by a large center island, a generous walk-in pantry, and an adjacent casual dining area, making it a hub for daily living and gatherings. The primary bedroom is a luxurious retreat with a roomy walk-in closet and a spa-like bath with dual vanities, a soothing shower, and a private water closet.
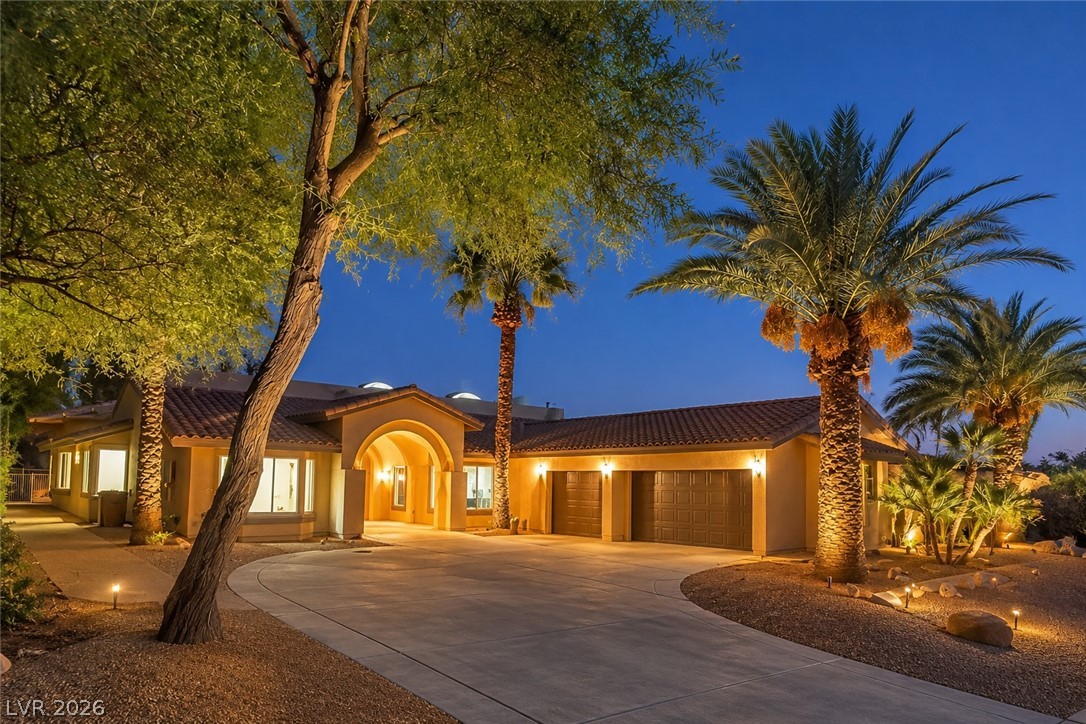
Three secondary bedrooms provide ample closet space and share access to two full baths, offering comfort and convenience. Other highlights include a versatile flex room, a powder room, a drop zone, an everyday entry, and a spacious three-car garage with additional storage space. There's still time to personalize the home.
At $323 a square foot, this home is 20% above the ZIP 89005 median of $269. It is larger than 86% of the 138 homes for sale there.
Compared with the 138 homes for sale in ZIP 89005 today, from the MLS listings on this site.
Listed 41 days ago at $1,070,000.
As the listing names them. Schools are assigned by address and can change from year to year. Confirm with CCSD
Sellers take offers with a pre-approval more seriously. Jeremy Day at Five Star Mortgage can usually pre-approve you within a day.

Optional. You are free to use any lender.
Free, no obligation. VIPhomes.Vegas confirms by text.
Sellers take offers with a pre-approval more seriously. Jeremy Day at Five Star Mortgage can usually pre-approve you within a day.
Optional. You are free to use any lender.
In Liberty Ridge Phase 2 Boulder City Sub 115, Boulder City. The prices on the map are 6 similar homes for sale nearby.
At the list price of $1,082,000 with 20 percent down, here is an estimate of the monthly payment, including taxes, insurance, and HOA dues. Change any number to fit your budget.
Illustrative only. Your lender, the county assessor, and your insurer set the real numbers. Not a loan offer from VIPhomes.Vegas.
TB Realty Las Vegas LLC
LIFE Realty District
Realty ONE Group, Inc
eXp Realty
TB Realty Las Vegas LLC
Trending Realty Group, LLC