$999,9994 days on market
4 bedrooms4 bathrooms3,309 square feet
102 Red Rock Road, Boulder City 89005
LIFE Realty District
Lake Mead View PropertiesIDX MLS 2817922
Reduced from $1,010,000
Listed by Scott A. Trummel, TB Realty Las Vegas LLC, 702-243-9800
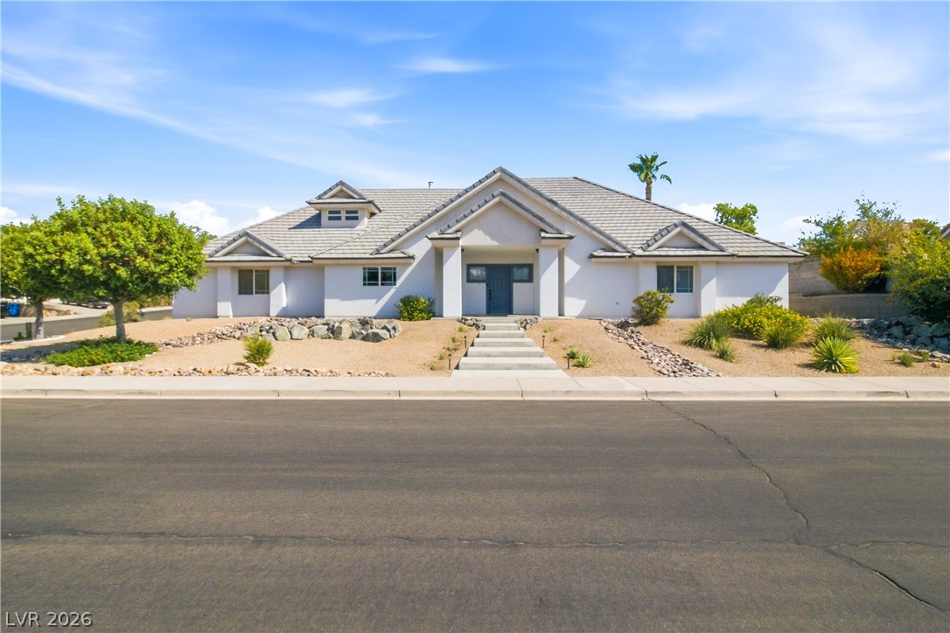
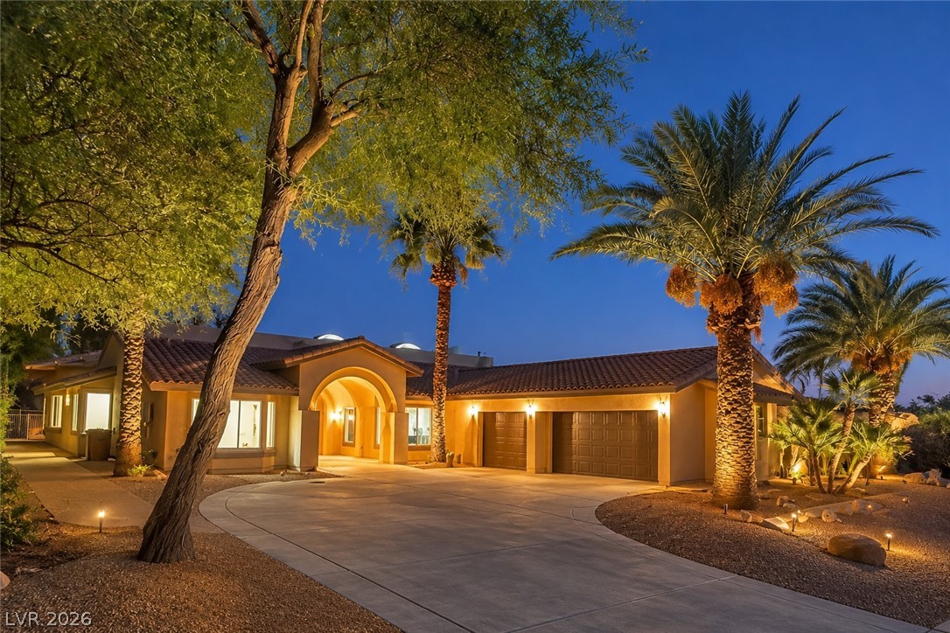
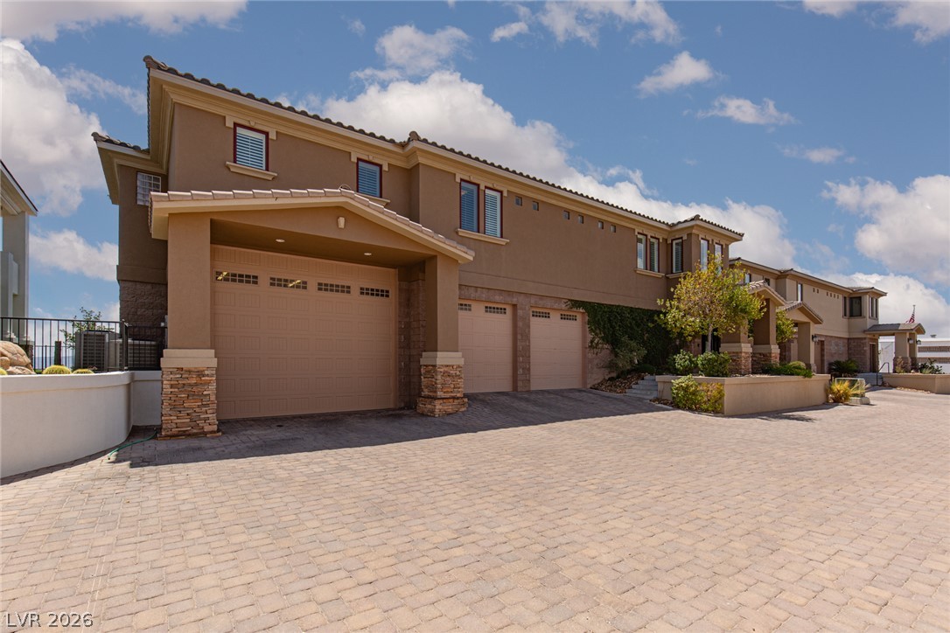
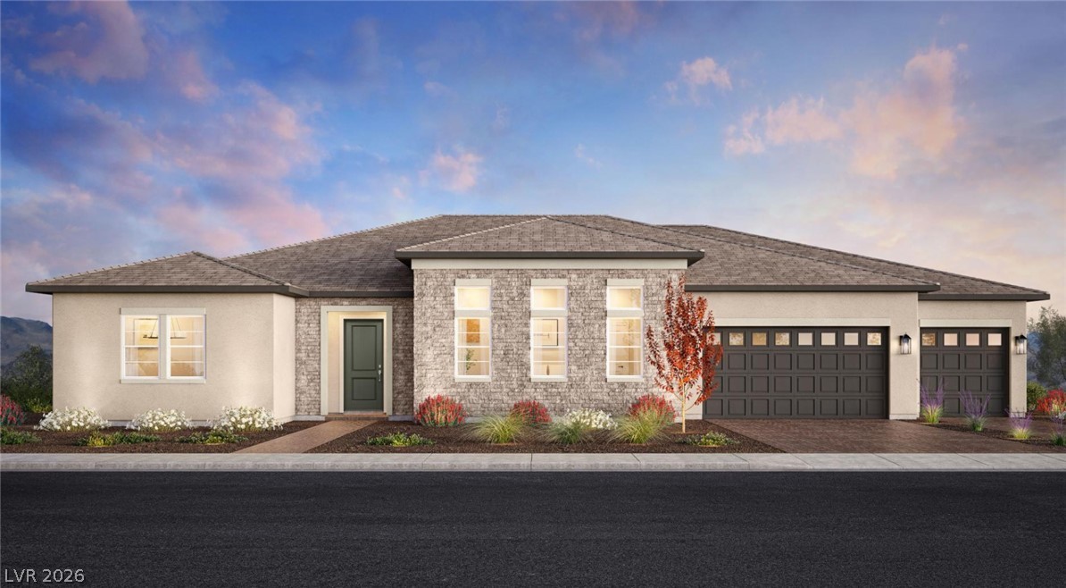
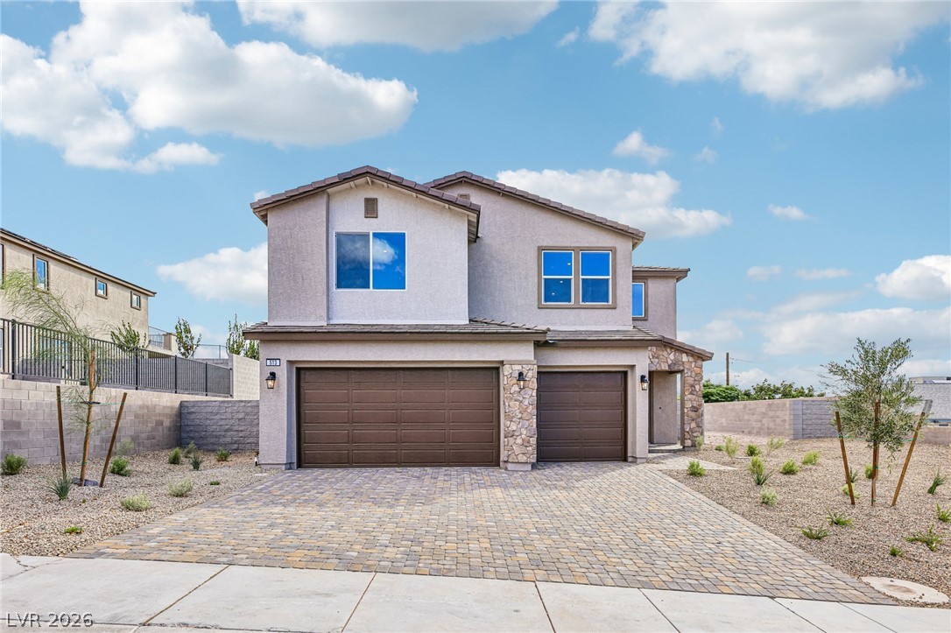
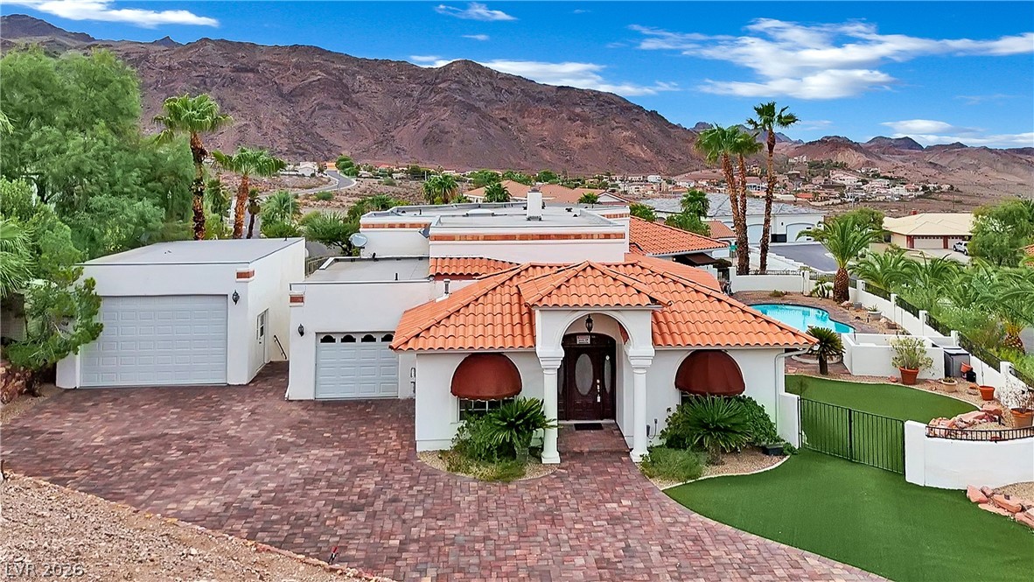
The Chaparelle offers thoughtful design features across two floors located in a cul-de-sac. A dramatic two-story foyer flows into a large great room, a casual dining area, and a well-appointed kitchen. The kitchen is highlighted by a central island, and a generous walk-in pantry. A covered patio off the kitchen provides the ideal space for outdoor entertaining. A first-floor secondary bedroom has generous closet space and a full bath, providing comfort and privacy for family or guests.
The primary bedroom includes a spacious walk-in closet and a luxurious bath featuring a dual-sink vanity, a relaxing shower, and a private water closet. Two secondary bedrooms have ample closet space and share a full hall bath. Additional features include a versatile flex room, an everyday entry, a convenient powder room, and a three-car garage.
At $317 a square foot, this home is 20% above the ZIP 89005 median of $263. It is larger than 79% of the 139 homes for sale there.
Compared with the 139 homes for sale in ZIP 89005 today, from the MLS listings on this site.
Listed 30 days ago at $1,010,000. The price has come down once, $12,000 in all (1%).
As the listing names them. Schools are assigned by address and can change from year to year. Confirm with CCSD
Sellers take offers with a pre-approval more seriously. Jeremy Day at Five Star Mortgage can usually pre-approve you within a day.

Optional. You are free to use any lender.
Free, no obligation. VIPhomes.Vegas confirms by text.
Sellers take offers with a pre-approval more seriously. Jeremy Day at Five Star Mortgage can usually pre-approve you within a day.
Optional. You are free to use any lender.
In Liberty Ridge Windmarch Collection, Boulder City. The prices on the map are 6 similar homes for sale nearby.
At the list price of $998,000 with 20 percent down, here is an estimate of the monthly payment, including taxes, insurance, and HOA dues. Change any number to fit your budget.
Illustrative only. Your lender, the county assessor, and your insurer set the real numbers. Not a loan offer from VIPhomes.Vegas.
LIFE Realty District
Realty ONE Group, Inc
eXp Realty
ERA Brokers Consolidated
TB Realty Las Vegas LLC
Realty ONE Group, Inc