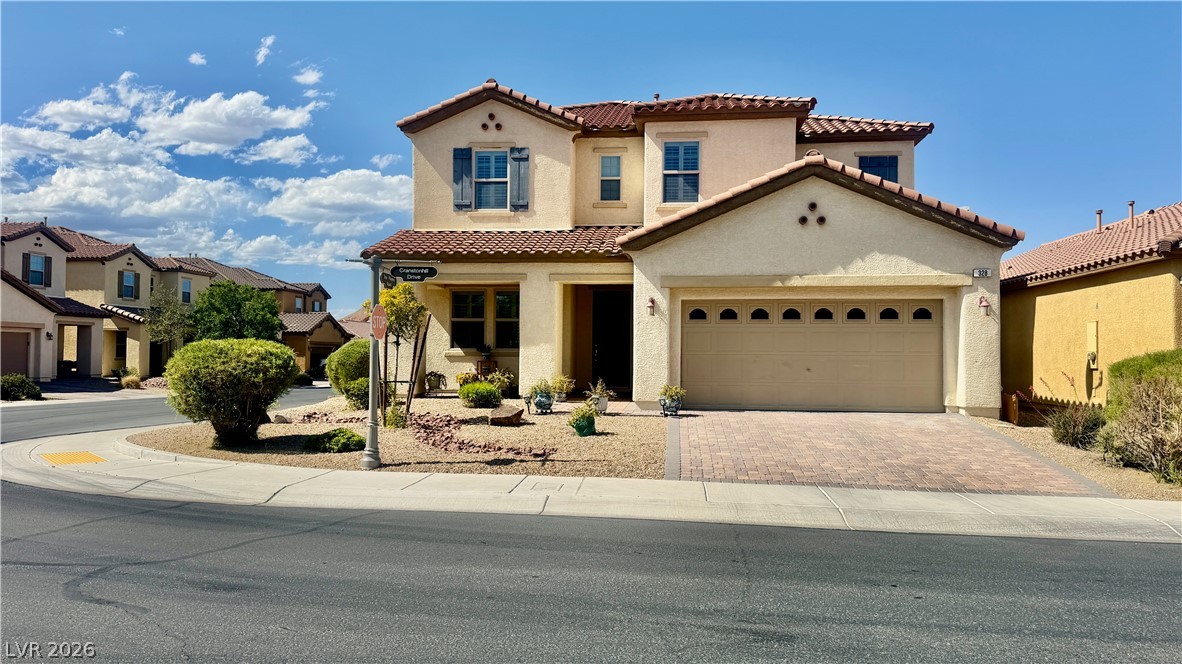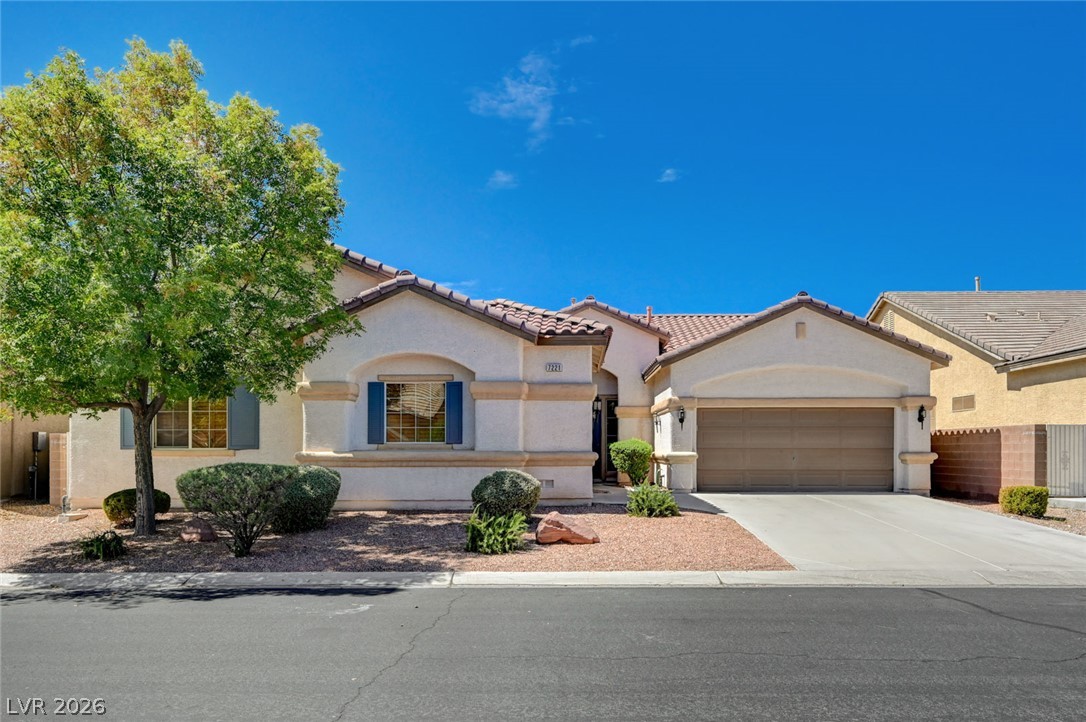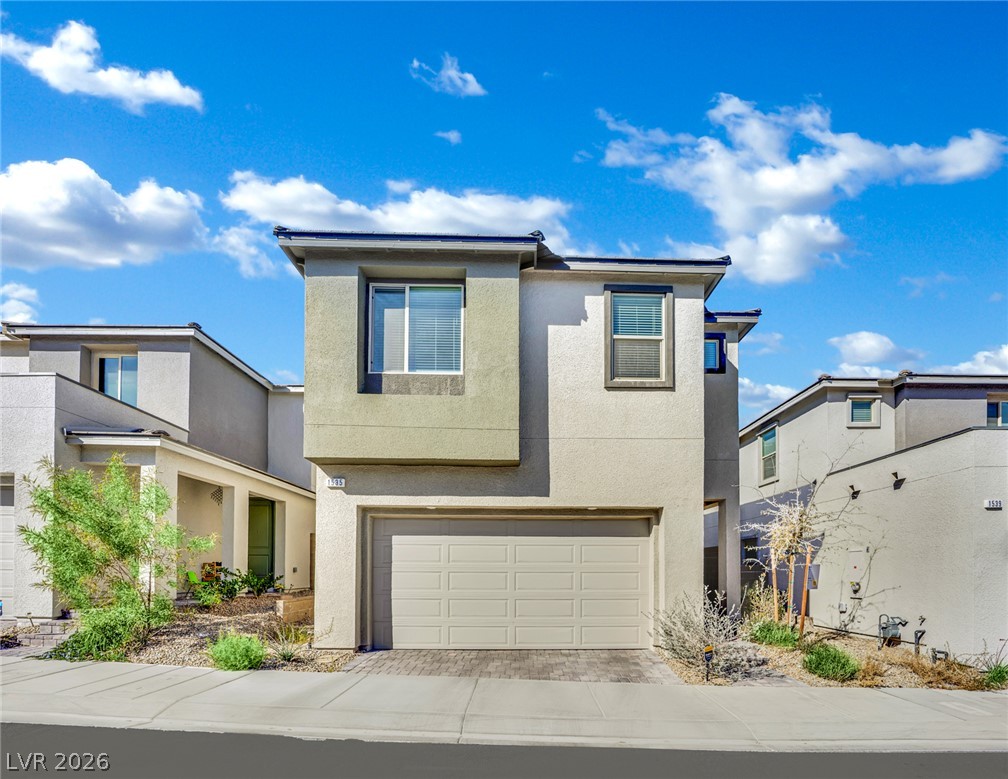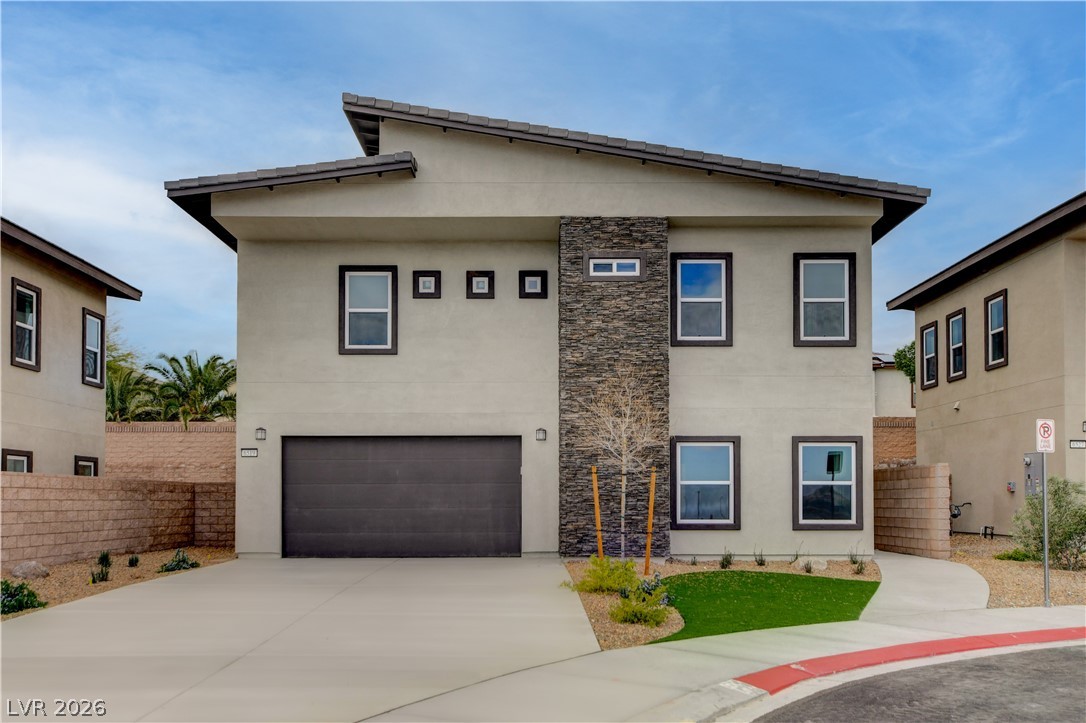
$610,000Listed today
3 bedrooms3 bathrooms1,802 square feet
11540 OBSERVATION POINT Avenue, Las Vegas 89138
Signature Real Estate Group
Crested CanyonIDX MLS 2823372
Listed by Robert Plummer, Coldwell Banker Premier, 702-987-5600
SPACE, CHARACTER & OPPORTUNITY! Welcome to 3198 El Cedro Circle, a distinctive 4-bedroom, 2-bath home offering approximately 2,969 square feet, a 2-car garage, private pool, and primary bedroom conveniently located downstairs. Built in 1978, this home delivers architectural character that’s hard to replicate, including a dramatic curved staircase, an open second-story overlook, a stone fireplace, mirrored accents, and expansive living and entertaining spaces.
The generous floor plan provides flexibility for everyday living, entertaining, working from home, or creating dedicated recreation and gathering areas. Step outside and enjoy your own private pool, mature palm trees, desert landscaping, and plenty of opportunity to create a personalized outdoor retreat. For buyers who appreciate character, space, and the opportunity to make a home their own, this property offers an exciting canvas. The combination of nearly 3,000 square feet, 4 bedrooms, 2 baths, downstairs primary suite, pool, and value-add potential creates an opportunity worth exploring. Whether your vision is to preserve its distinctive retro personality or transform it with a modern renovation, 3198 El Cedro Circle offers the space and flexibility to make it happen. Schedule a showing and see the possibilities for yourself!
At $205 a square foot, this home is 3% below the ZIP 89121 median of $213. It is larger than 90% of the 267 homes for sale there.
Compared with the 267 homes for sale in ZIP 89121 today, from the MLS listings on this site.
As the listing names them. Schools are assigned by address and can change from year to year. Confirm with CCSD
Sellers take offers with a pre-approval more seriously. Jeremy Day at Five Star Mortgage can usually pre-approve you within a day.

Optional. You are free to use any lender.
Free, no obligation. VIPhomes.Vegas confirms by text.
Sellers take offers with a pre-approval more seriously. Jeremy Day at Five Star Mortgage can usually pre-approve you within a day.
Optional. You are free to use any lender.
In Woodland Park South Tr #A, Las Vegas. The prices on the map are 6 similar homes for sale nearby.
At the list price of $610,000 with 20 percent down, here is an estimate of the monthly payment, including taxes, insurance, and HOA dues. Change any number to fit your budget.
Illustrative only. Your lender, the county assessor, and your insurer set the real numbers. Not a loan offer from VIPhomes.Vegas.
Signature Real Estate Group
HS Real Estate Group
Trade Wind Investments
Huntington & Ellis, A Real Est
Real Broker LLC
United Realty Group