$899,90091 days on market
3 bedrooms4 bathrooms3,573 square feet
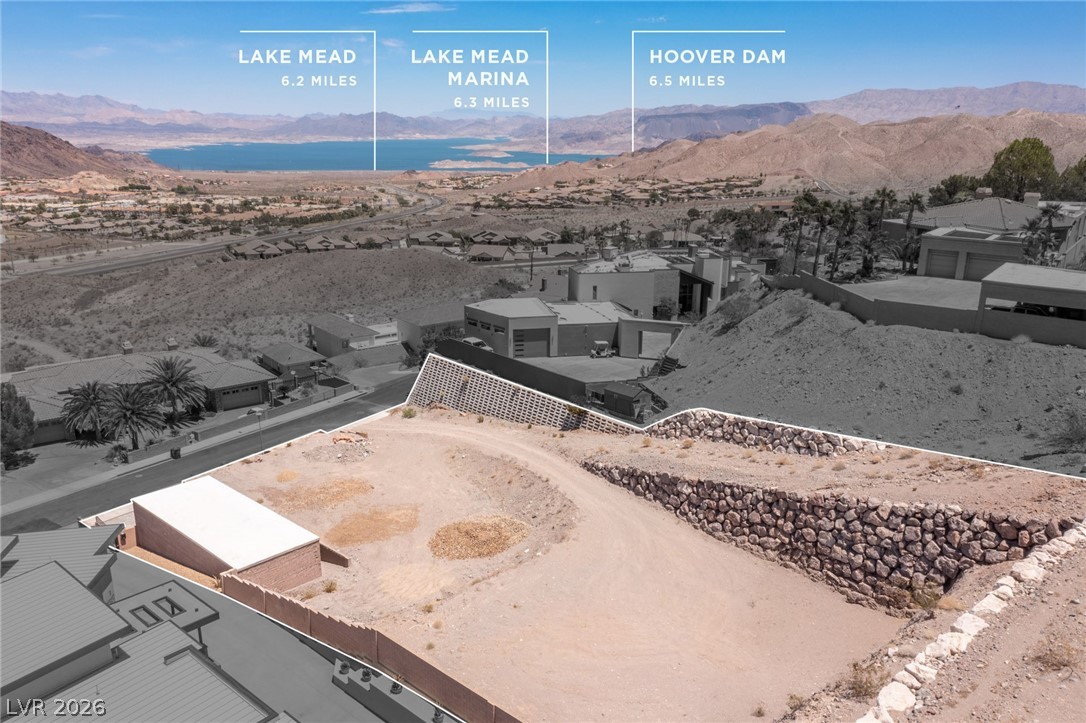
526 Kati Place, Boulder City 89005
Realty ONE Group, Inc
Marina Highland Estate Aka Bc #19IDX MLS 2795230
Listed by Kim M. Stubler, Realty ONE Group, Inc, 702-898-7575
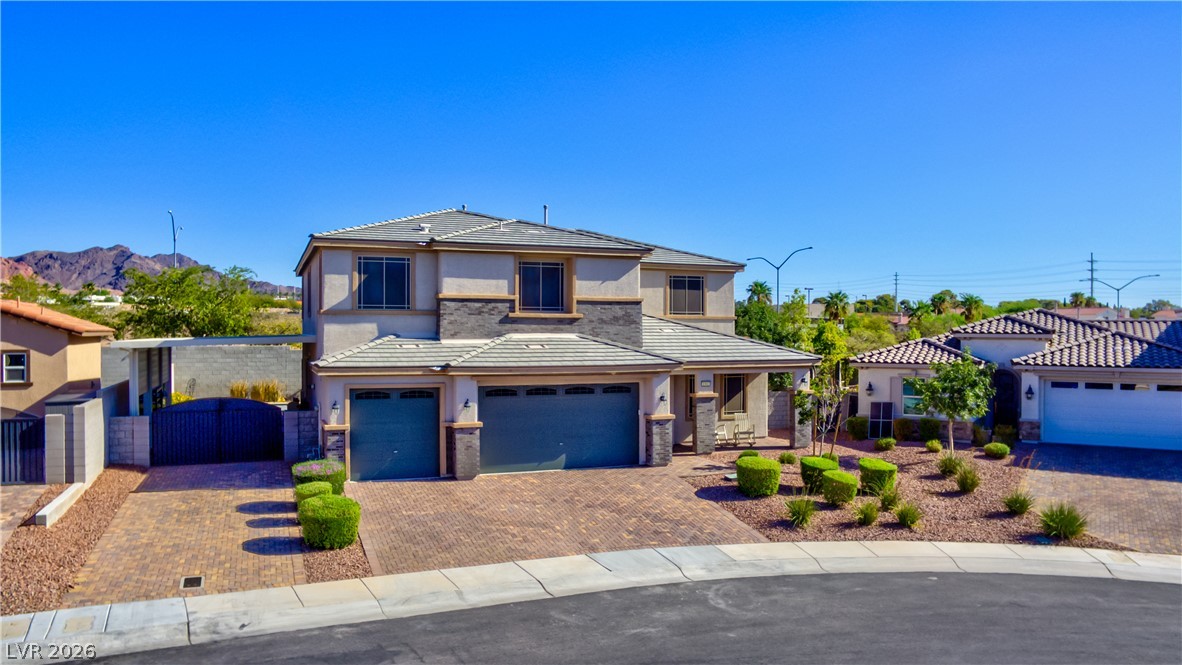
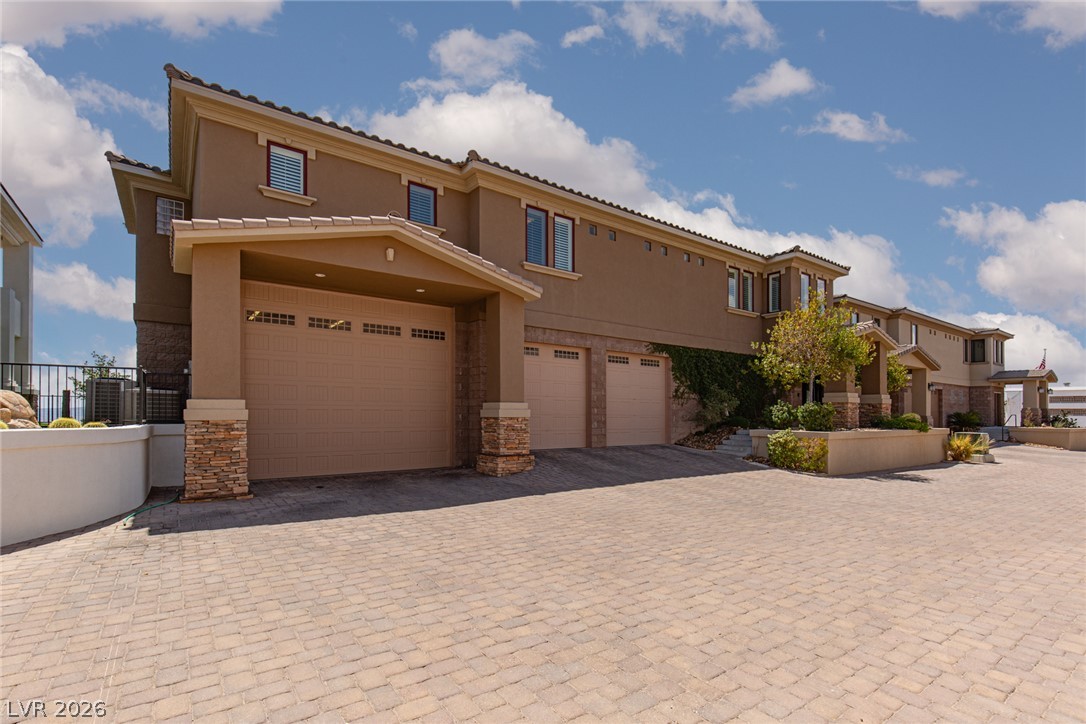
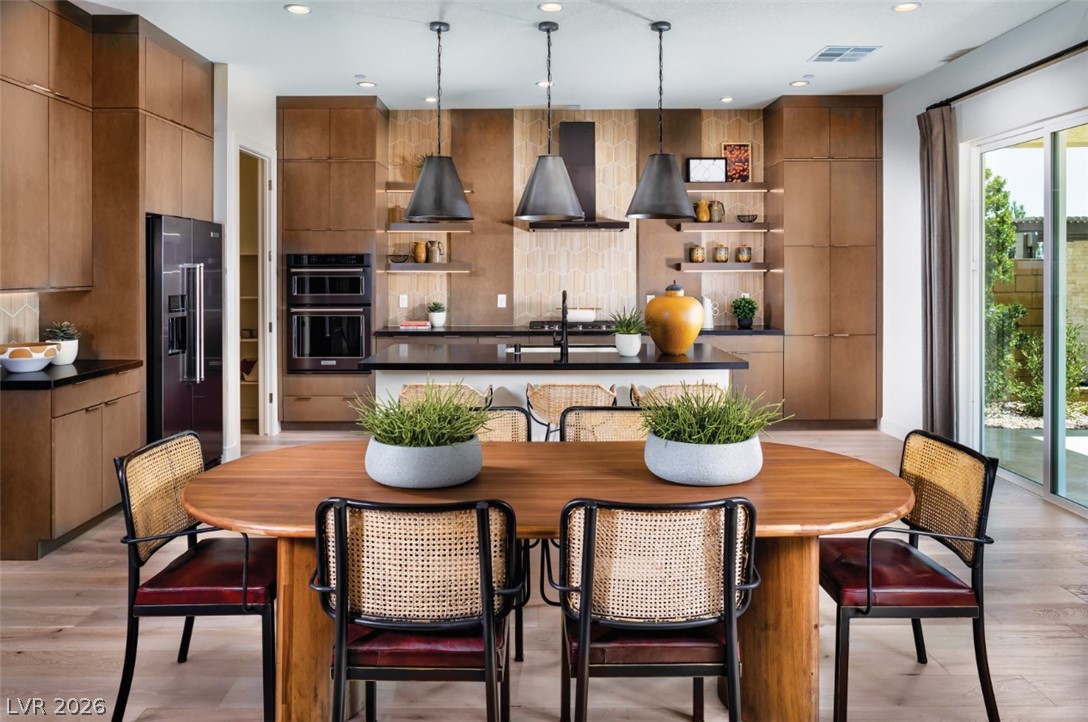
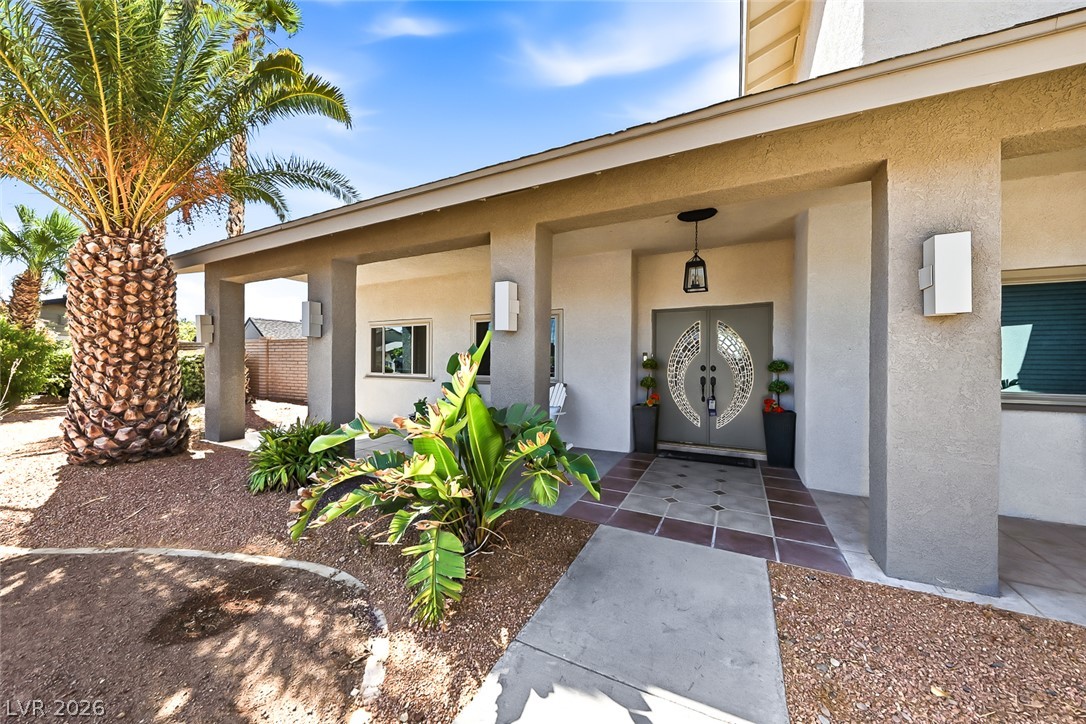
Welcome to The Somerset plan, a beautiful two-story home located in the heart of Boulder City, built by Beazer Homes. This stunning new construction home features 5 beds and 3.5 baths, offering ample space for comfortable living. The 3,180 sq ft layout includes a spacious living room, a modern, gourmet kitchen with an oversized island, large walk-in pantry, and quartz counter tops. The primary suite boasts dual closets, deep soaker tub, while the additional bedrooms provide plenty of room for family or guests.
Beazer Homes is proud to be America’s#1 Energy-Efficient homebuilder. Beazer Homes is proud to be America’s #1 Energy-Efficient homebuilder. Our FY25 average gross HERS score of 32 (38 excluding solar) was the lowest of the publicly reported scores among the top 30 U.S. homebuilders by volume identified by Builder Magazine’s Top 100 List (based on 2025 total closings). Take advantage of our special buyer incentives which may include closing costs, design studio upgrades, FLEX dollars, and more. Contact us today to learn more about how you can benefit from these exclusive offers.
At $283 a square foot, this home is 5% above the ZIP 89005 median of $269. It is larger than 80% of the 138 homes for sale there.
Compared with the 138 homes for sale in ZIP 89005 today, from the MLS listings on this site.
As the listing names them. Schools are assigned by address and can change from year to year. Confirm with CCSD
Sellers take offers with a pre-approval more seriously. Jeremy Day at Five Star Mortgage can usually pre-approve you within a day.

Optional. You are free to use any lender.
Free, no obligation. VIPhomes.Vegas confirms by text.
Sellers take offers with a pre-approval more seriously. Jeremy Day at Five Star Mortgage can usually pre-approve you within a day.
Optional. You are free to use any lender.
In Heritage Peak, Boulder City. The prices on the map are 6 similar homes for sale nearby.
At the list price of $899,990 with 20 percent down, here is an estimate of the monthly payment, including taxes, insurance, and HOA dues. Change any number to fit your budget.
Illustrative only. Your lender, the county assessor, and your insurer set the real numbers. Not a loan offer from VIPhomes.Vegas.
Realty ONE Group, Inc
Luxury Estates International
Desert Sun Realty
ERA Brokers Consolidated
TB Realty Las Vegas LLC
Trending Realty Group, LLC