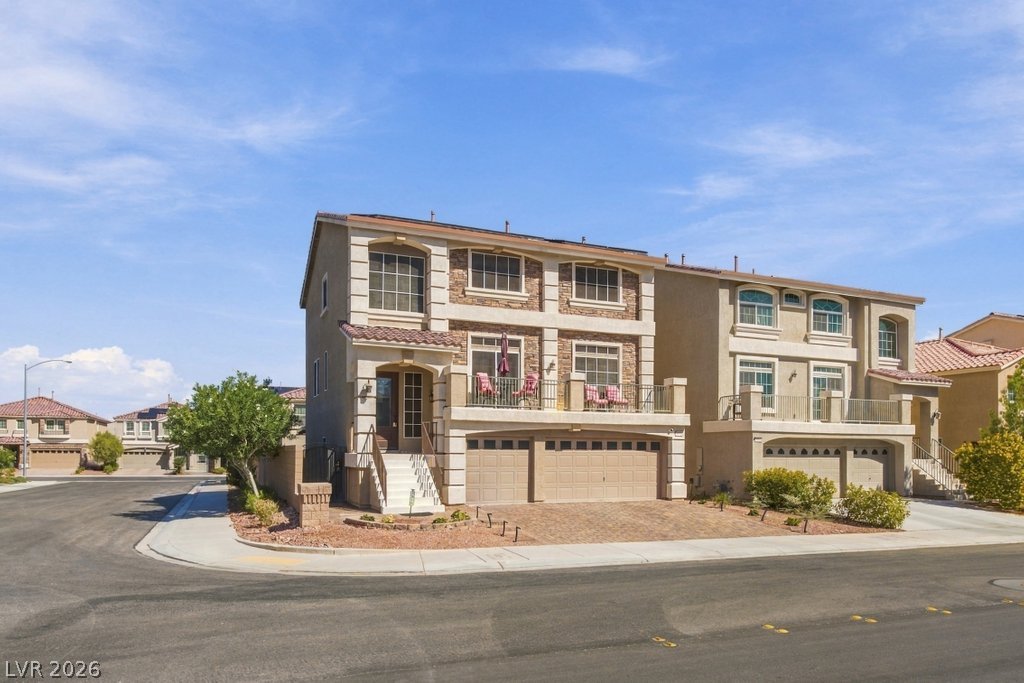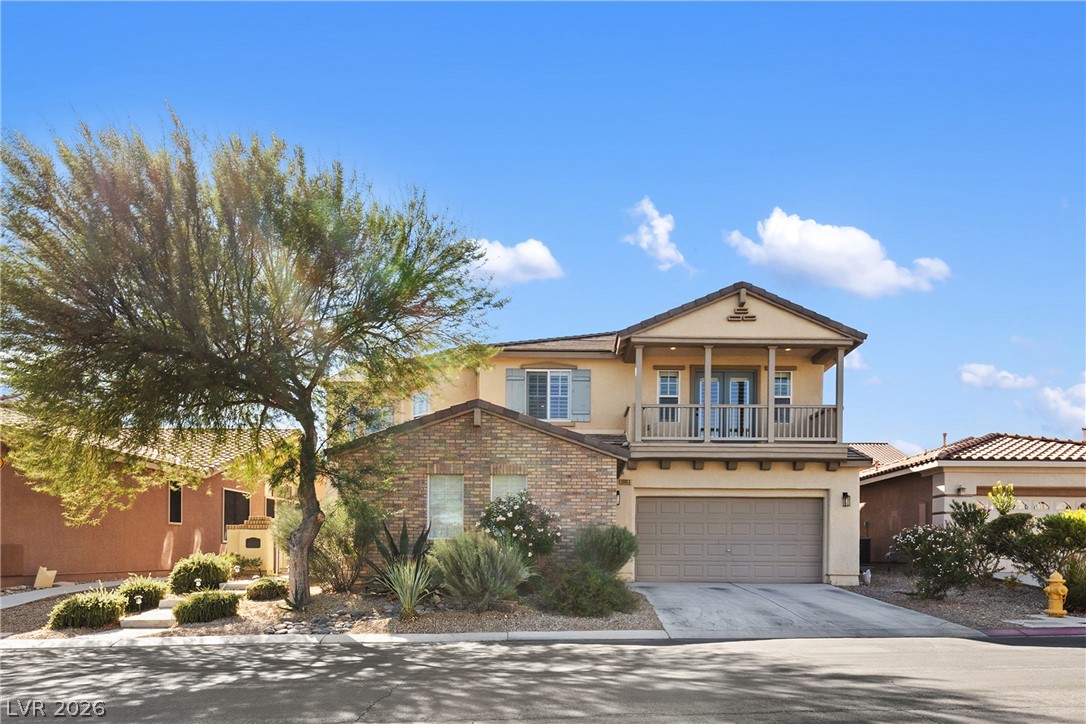
$715,000Listed today
4 bedrooms3 bathrooms3,572 square feet
10003 Bayberry Bend Street, Las Vegas 89178
Coldwell Banker Premier
Mountains Edge 60 #1 Phase 1IDX MLS 2818152
Listed by Justin Novinger, SVH Realty & Property Mgmt, 702-673-8702
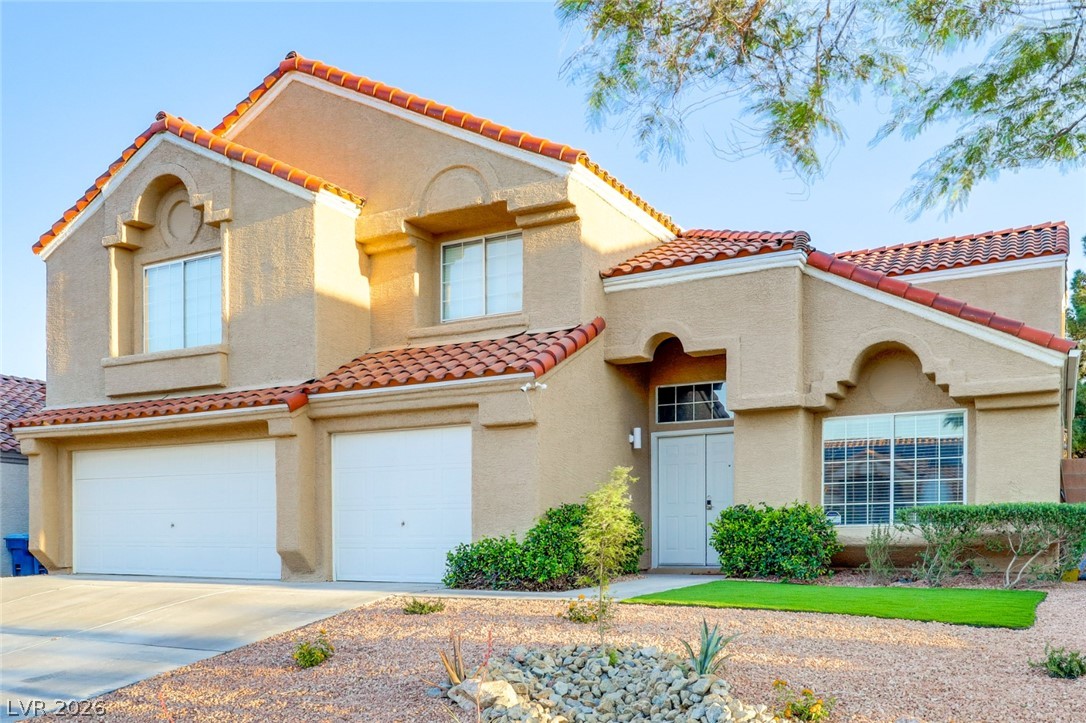
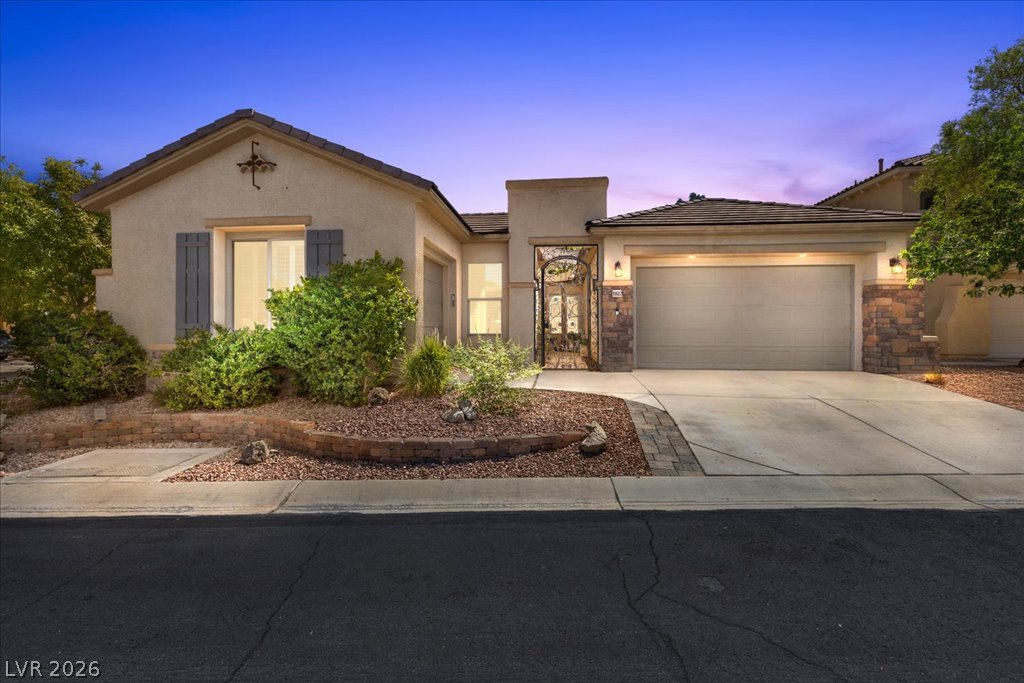
Beautifully updated single-story home situated on over half an acre in a highly desirable location. Tucked away in a private cul-de-sac within a custom-built neighborhood, this exceptional property offers the freedom of no HOA while providing space, privacy, and versatility. Recent updates enhance the home's appeal, complemented by granite kitchen countertops, a cozy wood-burning fireplace in the living room, and ceiling fans throughout.
The spacious 3-car garage features a ducted, roof-mounted swamp cooler, making it ideal for projects, storage, or hobbies. Enjoy over 100 feet of RV parking with convenient clean-out access, perfect for RVs, trailers, boats, and additional vehicles. This horse property also includes a finished 14' x 15' workshop that matches the home's design, along with a brand-new detached one-car garage/storage shed for extra storage or workspace. The backyard is a private retreat featuring a beautiful pergola, mature shade trees, and two established Meyer lemon trees that produce an abundance of fruit. The property is serviced by a community well, adding to its unique appeal. Offering the perfect blend of modern updates, functionality, and outdoor space, this move-in-ready property is ideal for those seeking comfort, flexibility, and room to enjoy all their hobbies.
At $392 a square foot, this home is 61% above the ZIP 89129 median of $244. It is larger than 44% of the 310 homes for sale there.
Compared with the 310 homes for sale in ZIP 89129 today, from the MLS listings on this site.
As the listing names them. Schools are assigned by address and can change from year to year. Confirm with CCSD
Sellers take offers with a pre-approval more seriously. Jeremy Day at Five Star Mortgage can usually pre-approve you within a day.

Optional. You are free to use any lender.
Free, no obligation. VIPhomes.Vegas confirms by text.
Sellers take offers with a pre-approval more seriously. Jeremy Day at Five Star Mortgage can usually pre-approve you within a day.
Optional. You are free to use any lender.
In Las Vegas. The prices on the map are 6 similar homes for sale nearby.
At the list price of $715,000 with 20 percent down, here is an estimate of the monthly payment, including taxes, insurance, and HOA dues. Change any number to fit your budget.
Illustrative only. Your lender, the county assessor, and your insurer set the real numbers. Not a loan offer from VIPhomes.Vegas.
Coldwell Banker Premier
Growth Luxury Realty
Ethics Realty
BHHS Nevada Properties
Las Vegas Realty LLC
Keller Williams VIP