$1,900,00025 days on market
5 bedrooms5 bathrooms4,741 square feet
2266 Driftwood Tide Avenue, Henderson 89052
Realty ONE Group, Inc
Sunridge Summit CustomsIDX MLS 2805293
Listed by Natalia Harris, Las Vegas Sotheby's Int'l, 702-360-1414
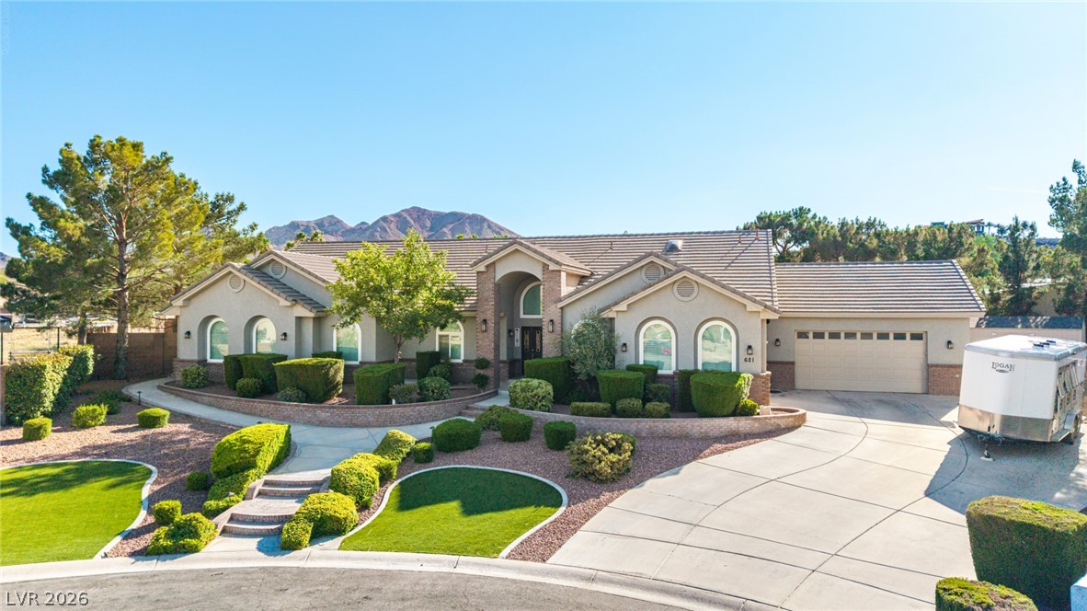
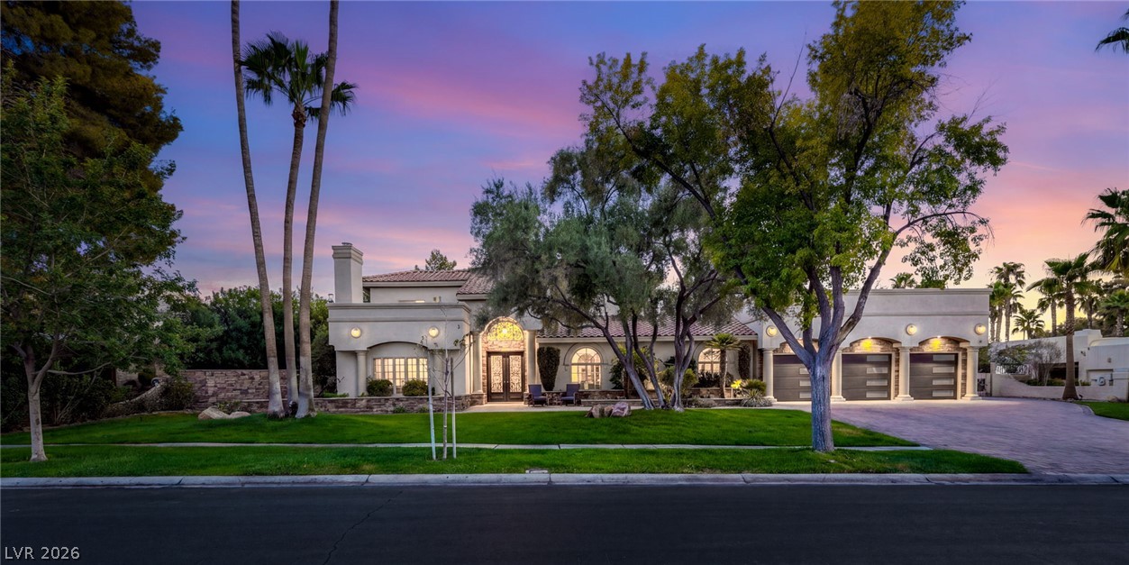
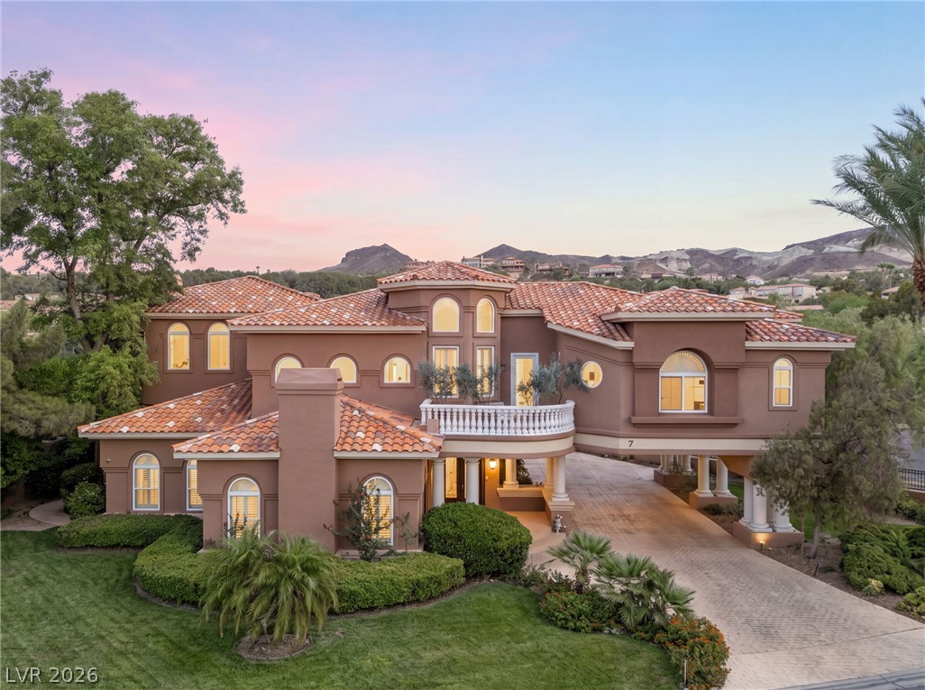
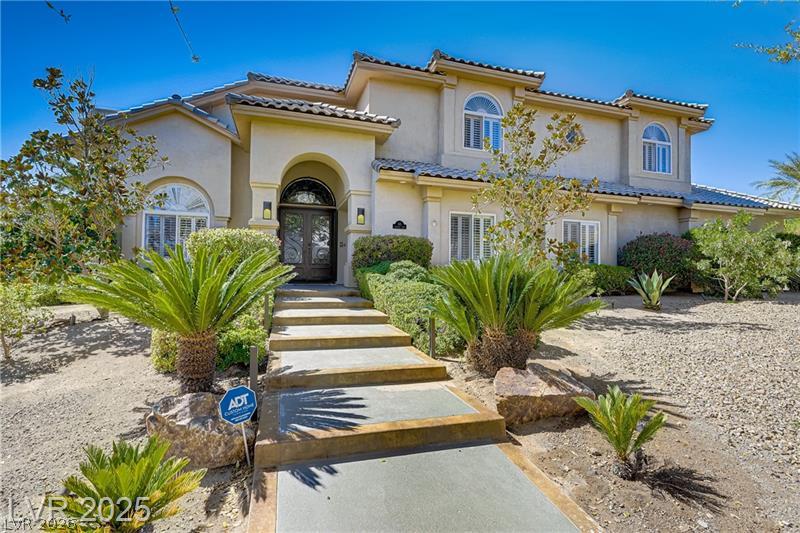
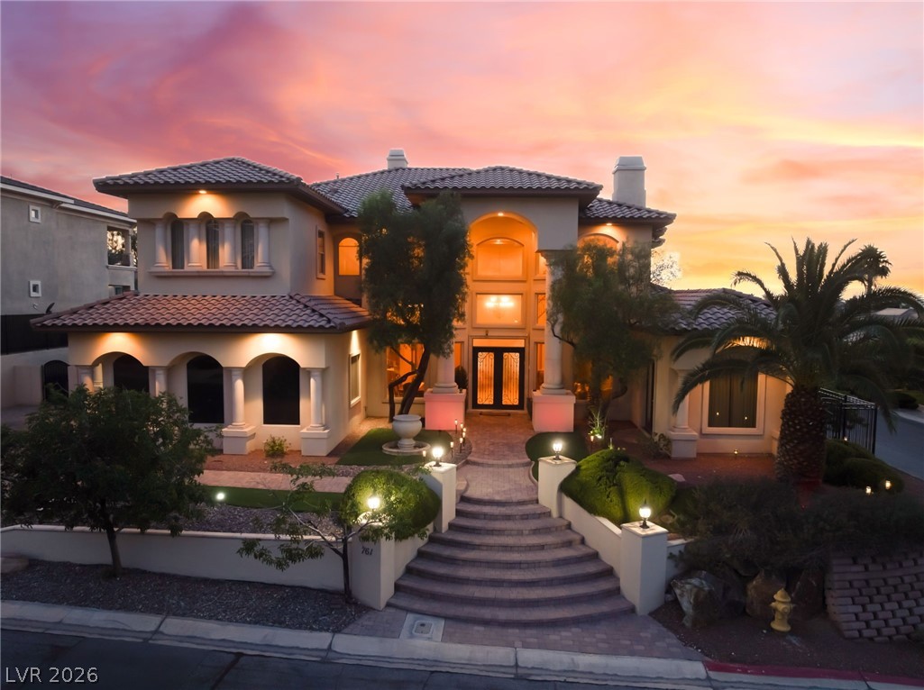
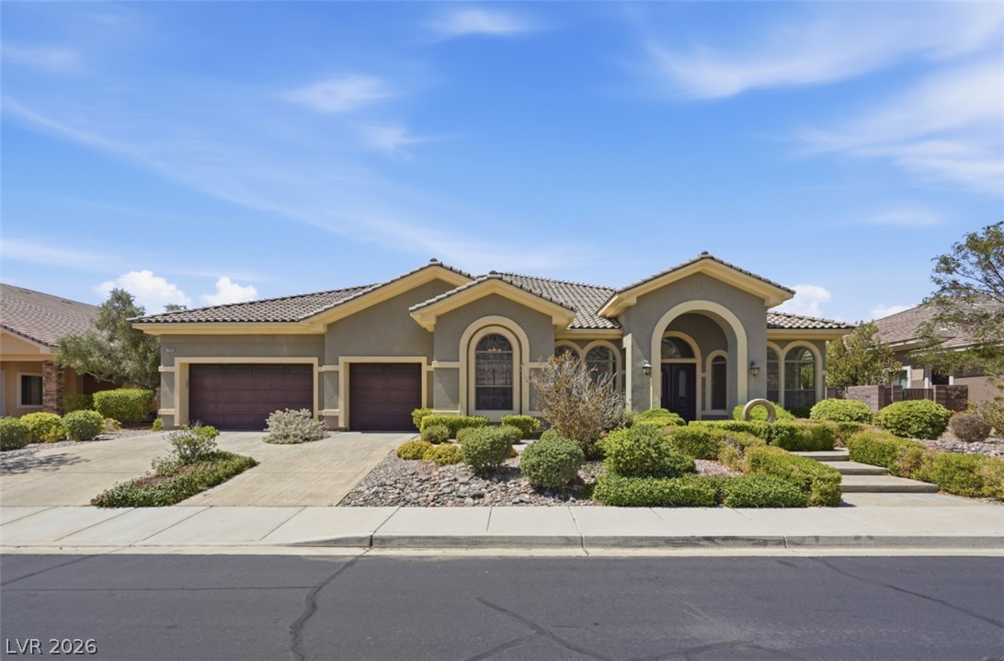
FULL STRIP VIEWS! Perched on the highest street within the gated enclave of Tresor, this desert contemporary residence enjoys breathtaking Las Vegas Strip, mountain, and city views from both levels. Ideally positioned on a cul-de-sac with no rear neighbors, the home offers exceptional privacy and seamless indoor-outdoor living. A privately gated courtyard welcomes you into one of the largest floor plans in the community, spanning over 4,500 square feet.
Soaring ceilings, expansive glass, designer finishes, built-in speakers, and automated shades enhance the home’s elevated living experience, while a striking accent wall and linear fireplace anchor the open-concept living room. The oversized chef’s kitchen features premium appliances, a double refrigerator, ice maker, expansive island, and effortless flow into the main gathering and entertaining spaces. The generous primary retreat includes a covered private patio perfectly positioned to capture iconic Strip views. Additional highlights include a large game room with a bar, spacious secondary bedrooms, and multiple indoor-outdoor entertaining areas. The resort-inspired backyard is complete with a sparkling pool and spa overlooking the Las Vegas skyline, covered lounge areas, and stunning sunset views.
At $414 a square foot, this home is 29% above the ZIP 89012 median of $321. It is larger than 72% of the 314 homes for sale there.
Compared with the 314 homes for sale in ZIP 89012 today, from the MLS listings on this site.
As the listing names them. Schools are assigned by address and can change from year to year. Confirm with CCSD
Sellers take offers with a pre-approval more seriously. Jeremy Day at Five Star Mortgage can usually pre-approve you within a day.

Optional. You are free to use any lender.
Free, no obligation. VIPhomes.Vegas confirms by text.
Sellers take offers with a pre-approval more seriously. Jeremy Day at Five Star Mortgage can usually pre-approve you within a day.
Optional. You are free to use any lender.
In Tresor Aka Black Mountain Vistas Parcel G, Henderson. The prices on the map are 6 similar homes for sale nearby.
At the list price of $1,900,000 with 20 percent down, here is an estimate of the monthly payment, including taxes, insurance, and HOA dues. Change any number to fit your budget.
Illustrative only. Your lender, the county assessor, and your insurer set the real numbers. Not a loan offer from VIPhomes.Vegas.
Realty ONE Group, Inc
Simply Vegas
Rothwell Gornt Companies
Simply Vegas
24/7 Showcase Properties
Platinum Real Estate Prof