$1,895,97560 days on market
5 bedrooms7 bathrooms4,854 square feet
165 Inveraray Court, Henderson 89074
24/7 Showcase Properties
Legacy EstateIDX MLS 2801857
Listed by James Bandy, Platinum Real Estate Prof, 702-616-9400
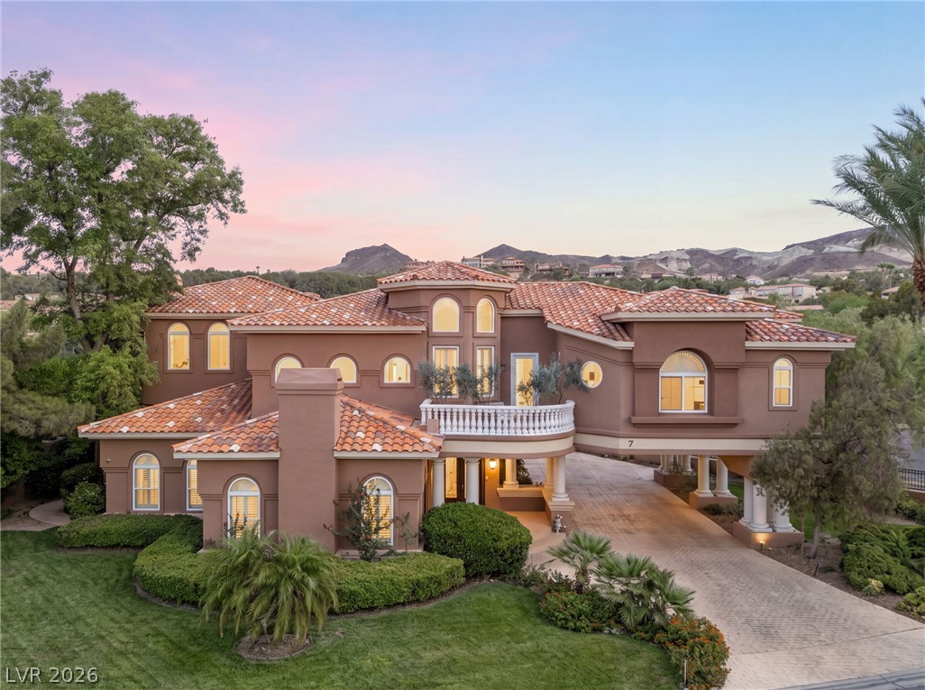
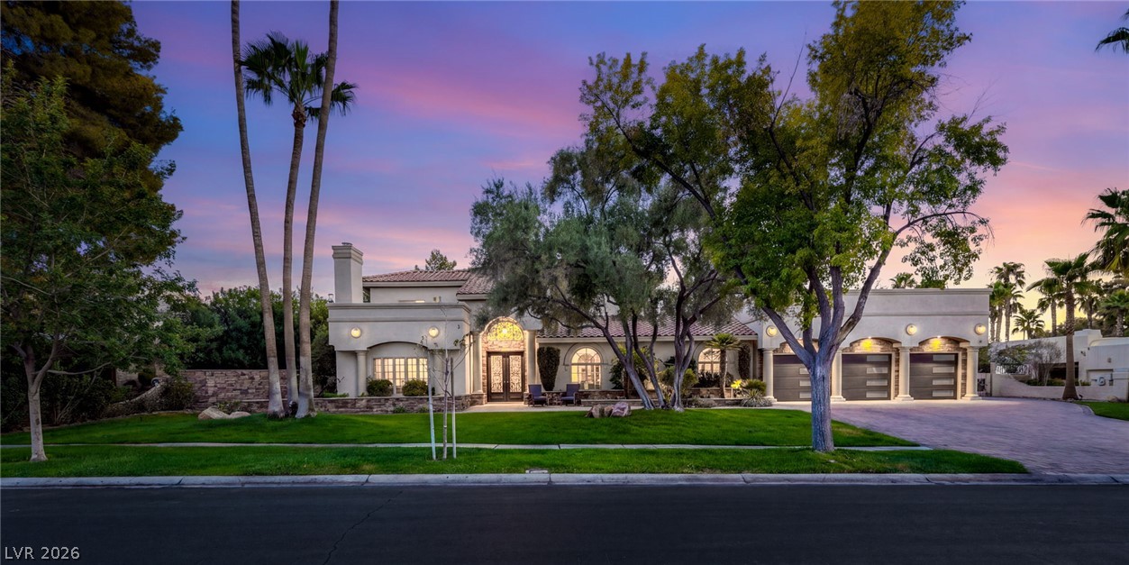
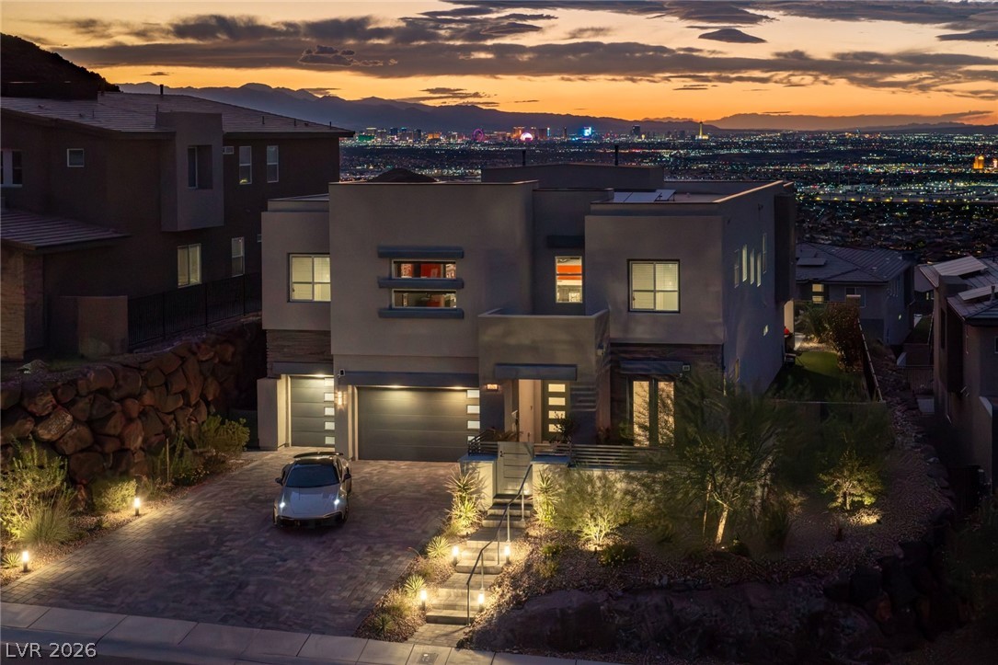
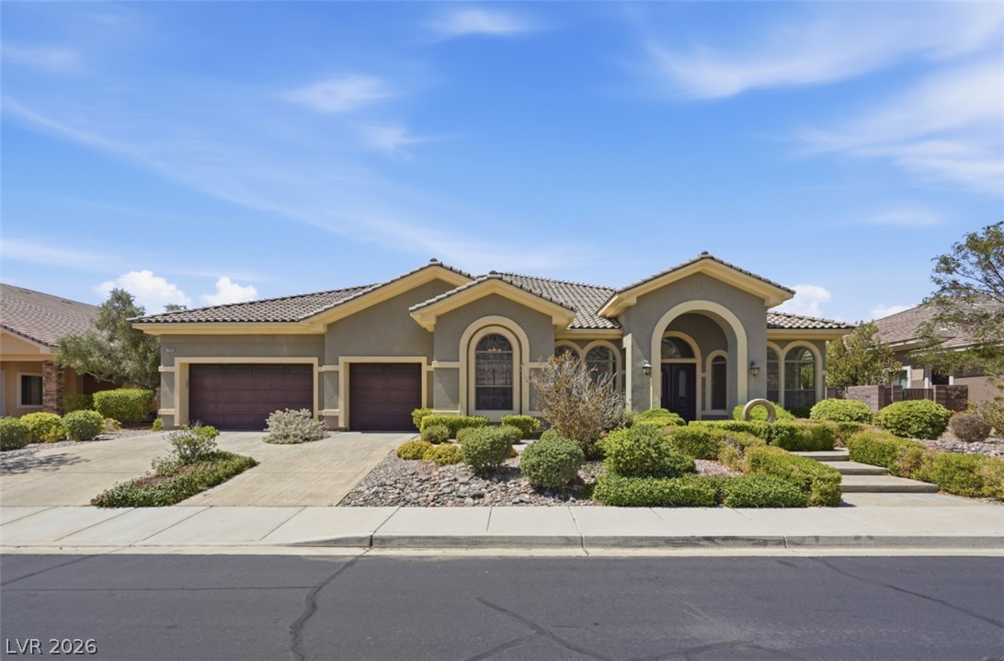
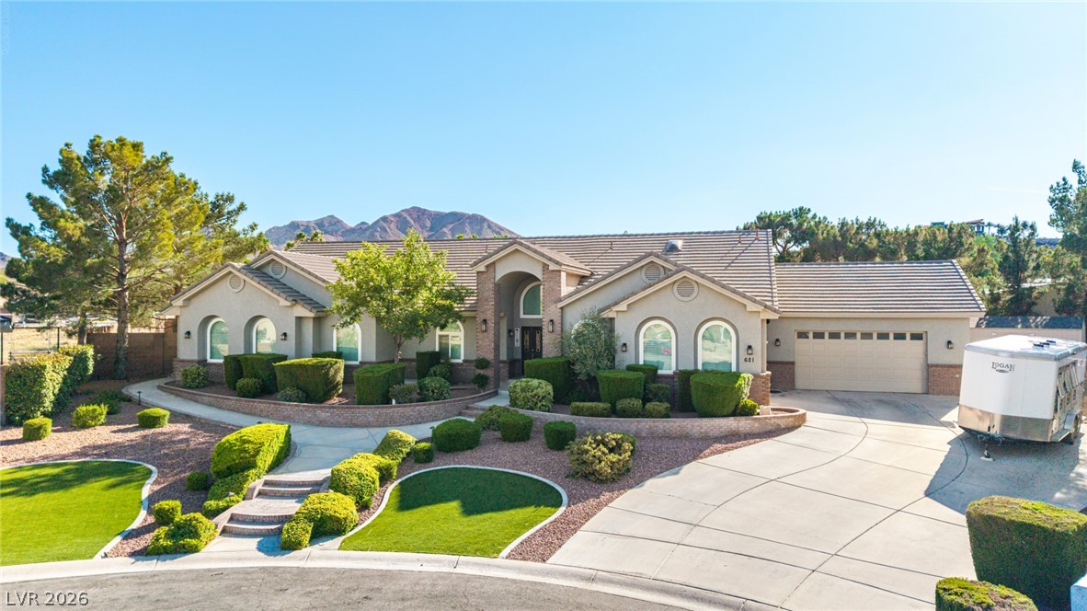
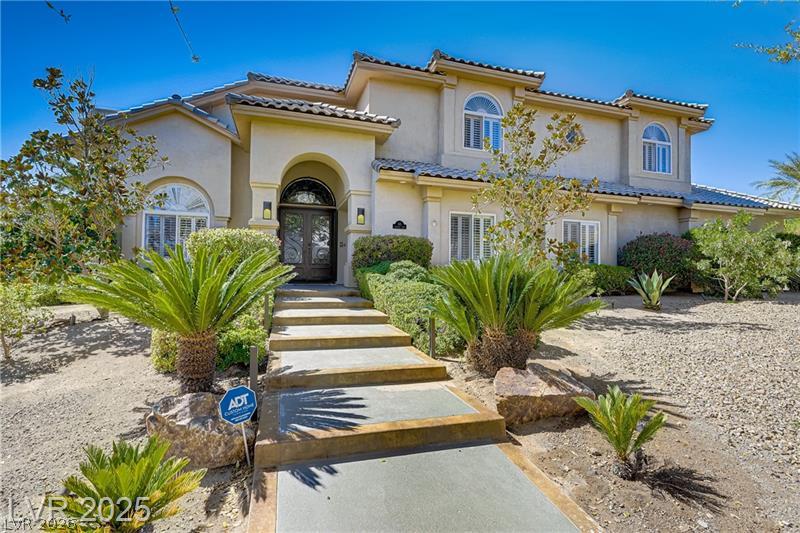
Stunning Custom Home with Unrivaled Strip Views in Guard-Gated Roma Hills. This luxurious residence offers unobstructed panoramic views of the Las Vegas Strip creating an awe-inspiring backdrop day and night. Step through a formal entry into a sophisticated layout featuring Formal dining room, ideal for entertaining.Spacious family room with a built-in bar and wine cooler. Chef’s kitchen with marble countertops, center island, and custom cabinetry.Owner’s suite with private balcony, steam shower, and sitting area.Travertine and marble flooring throughout.
The backyard is a private retreat featuring a resort- style pool and spa, illuminated pool lights, new pavers, and patio seating with premium outdoor furniture— perfect for relaxing or entertaining under the stars. Features include a fully finished 3-car garage, numerous designer upgrades with New Carpet, and decorative interior enhancements throughout. Built by Palazzo Custom Homes luxury craftsmanship and refined living at its finest.
At $356 a square foot, this home is 11% above the ZIP 89012 median of $321. It is larger than 75% of the 314 homes for sale there.
Compared with the 314 homes for sale in ZIP 89012 today, from the MLS listings on this site.
As the listing names them. Schools are assigned by address and can change from year to year. Confirm with CCSD
Sellers take offers with a pre-approval more seriously. Jeremy Day at Five Star Mortgage can usually pre-approve you within a day.

Optional. You are free to use any lender.
Free, no obligation. VIPhomes.Vegas confirms by text.
Sellers take offers with a pre-approval more seriously. Jeremy Day at Five Star Mortgage can usually pre-approve you within a day.
Optional. You are free to use any lender.
In Roma Hills, Henderson. The prices on the map are 6 similar homes for sale nearby.
At the list price of $1,895,000 with 20 percent down, here is an estimate of the monthly payment, including taxes, insurance, and HOA dues. Change any number to fit your budget.
Illustrative only. Your lender, the county assessor, and your insurer set the real numbers. Not a loan offer from VIPhomes.Vegas.
24/7 Showcase Properties
Simply Vegas
Rothwell Gornt Companies
Las Vegas Sotheby's Int'l
Realty ONE Group, Inc
Simply Vegas