$460,0003 days on market
3 bedrooms3 bathrooms1,827 square feet
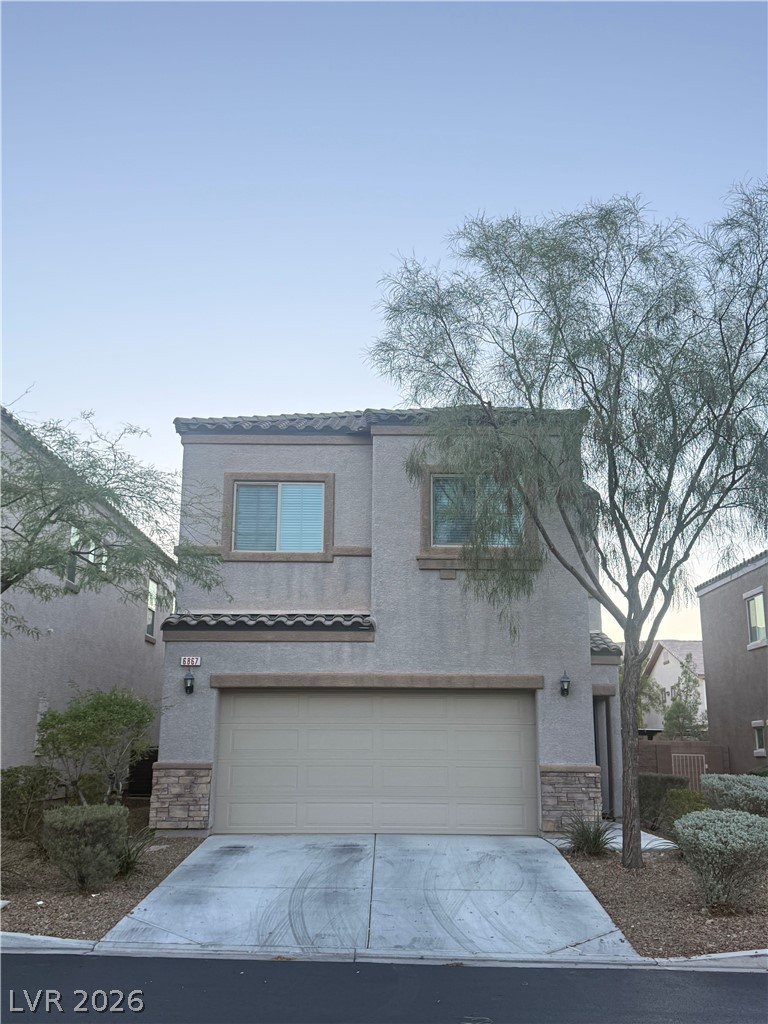
6867 Dragonfly Rock Street, Las Vegas 89148
Realty ONE Group, Inc
Fort Apache/MauleIDX MLS 2823640
Listed by Randi Orzoff, Keller Williams MarketPlace, 702-939-0000
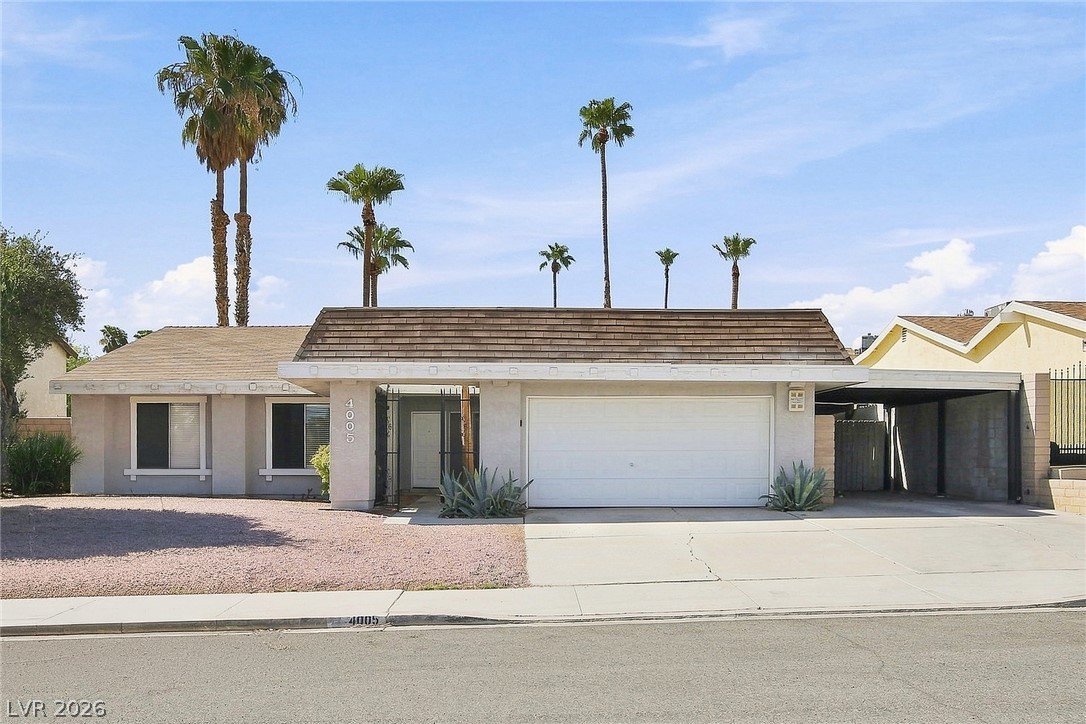
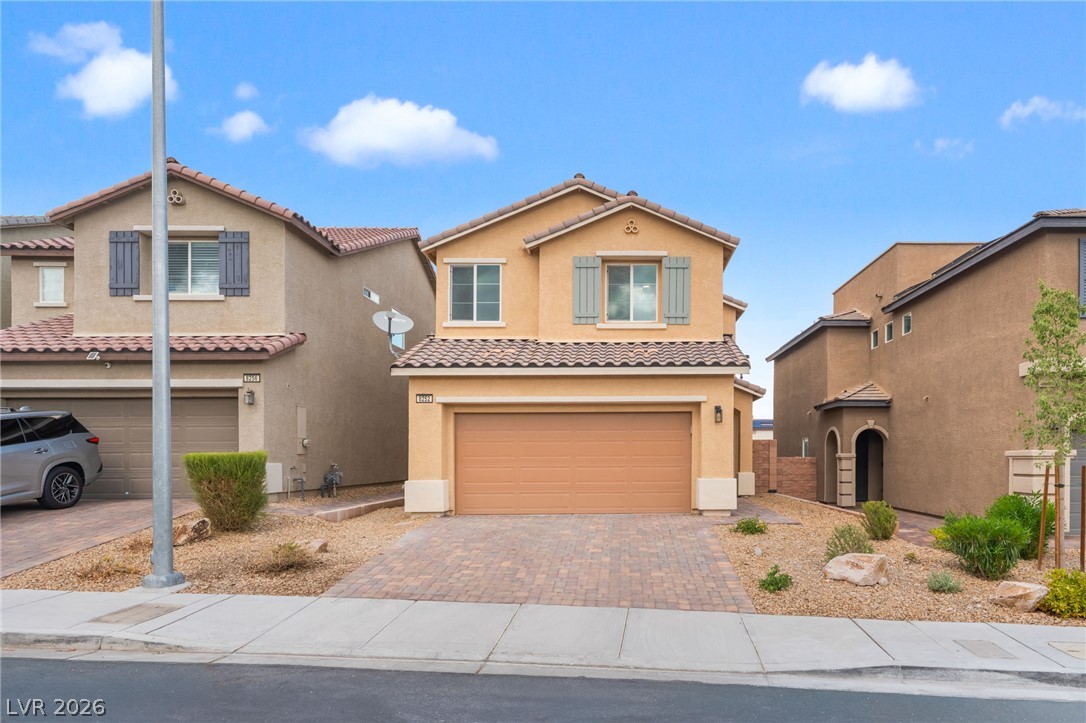
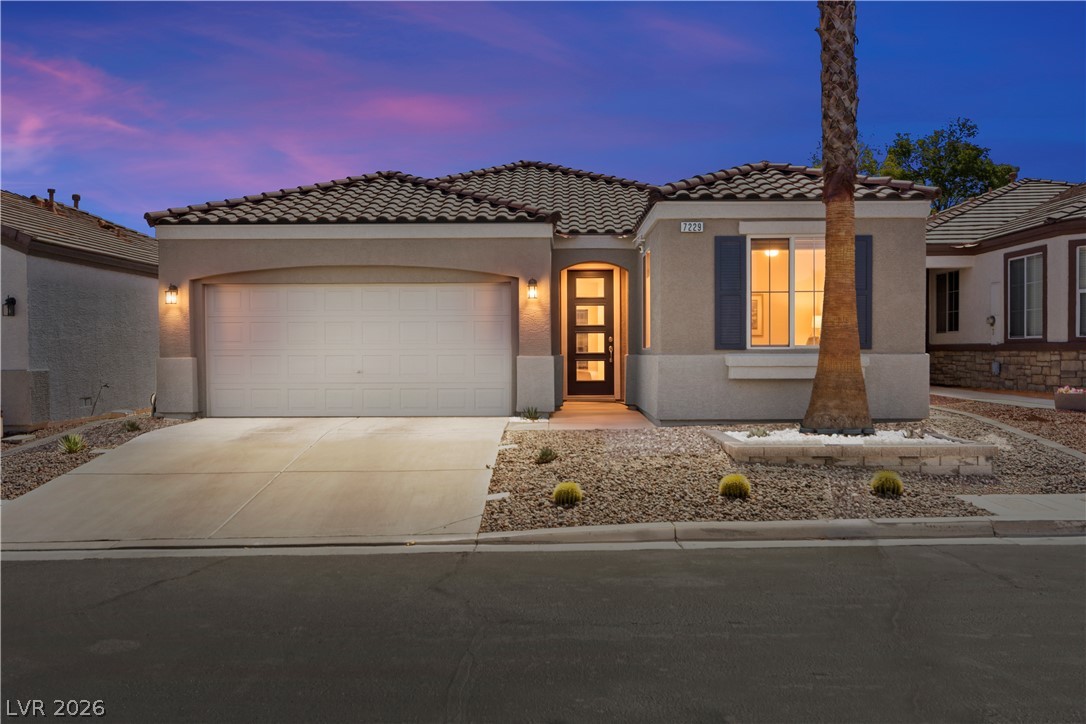
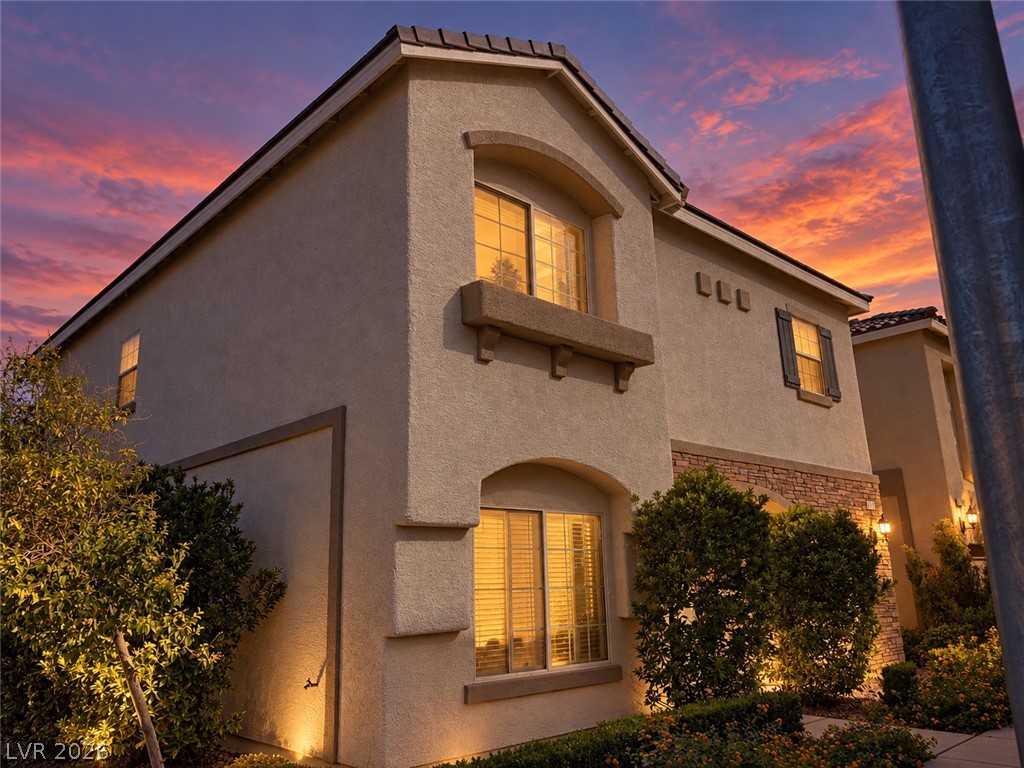
Welcome to this stunning 5 bedroom, 2 car garage home with a versatile loft, offering the perfect blend of modern style, comfort and convenience! Step inside to a bright and inviting atmosphere with an open, spacious feel that’s perfect for everyday living and entertaining. The downstairs bedroom provides flexibility for guests, a home office or additional living space. The gourmet kitchen is a true standout, featuring a large island, sleek quartz countertops, a walk-in pantry and included stainless steel appliances—making both everyday meals and entertaining a breeze.
Upstairs, the spacious primary suite offers a relaxing retreat with a walk-in closet and a well-appointed bathroom featuring dual sinks, a separate shower and a soaking tub. The versatile loft provides additional living space and opens to a private deck—perfect for enjoying your morning coffee or unwinding at the end of the day. An upstairs laundry room adds everyday convenience. Outside, enjoy a low-maintenance backyard with desert landscaping and a covered patio, creating the perfect space for relaxing, dining or entertaining. With thoughtful features, flexible living spaces and modern finishes throughout, this home is ready to welcome you!
At $174 a square foot, this home is 19% below the ZIP 89156 median of $215. It is larger than 85% of the 142 homes for sale there.
Compared with the 142 homes for sale in ZIP 89156 today, from the MLS listings on this site.
As the listing names them. Schools are assigned by address and can change from year to year. Confirm with CCSD
Sellers take offers with a pre-approval more seriously. Jeremy Day at Five Star Mortgage can usually pre-approve you within a day.

Optional. You are free to use any lender.
Free, no obligation. VIPhomes.Vegas confirms by text.
Sellers take offers with a pre-approval more seriously. Jeremy Day at Five Star Mortgage can usually pre-approve you within a day.
Optional. You are free to use any lender.
In Hollywood & Alto, Las Vegas. The prices on the map are 6 similar homes for sale nearby.
At the list price of $460,000 with 20 percent down, here is an estimate of the monthly payment, including taxes, insurance, and HOA dues. Change any number to fit your budget.
Illustrative only. Your lender, the county assessor, and your insurer set the real numbers. Not a loan offer from VIPhomes.Vegas.
Realty ONE Group, Inc
Las Vegas Realty LLC
Realty of America LLC
Scofield Group LLC
Keller Williams MarketPlace
BHHS Nevada Properties