$379,000Listed today
3 bedrooms2 bathrooms1,247 square feet
4416 E Wyoming Avenue, Las Vegas 89104
Real Broker LLC
Metropolitan ParkIDX MLS 2823623
Listed by Ehren Alessi, LIFE Realty District, 702-475-3200
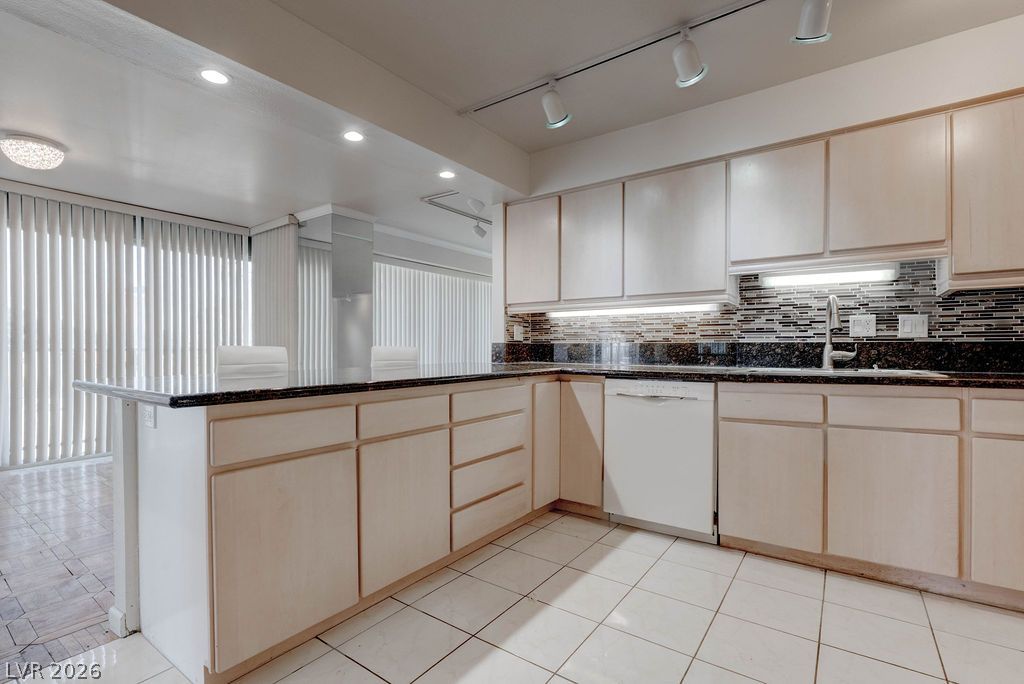
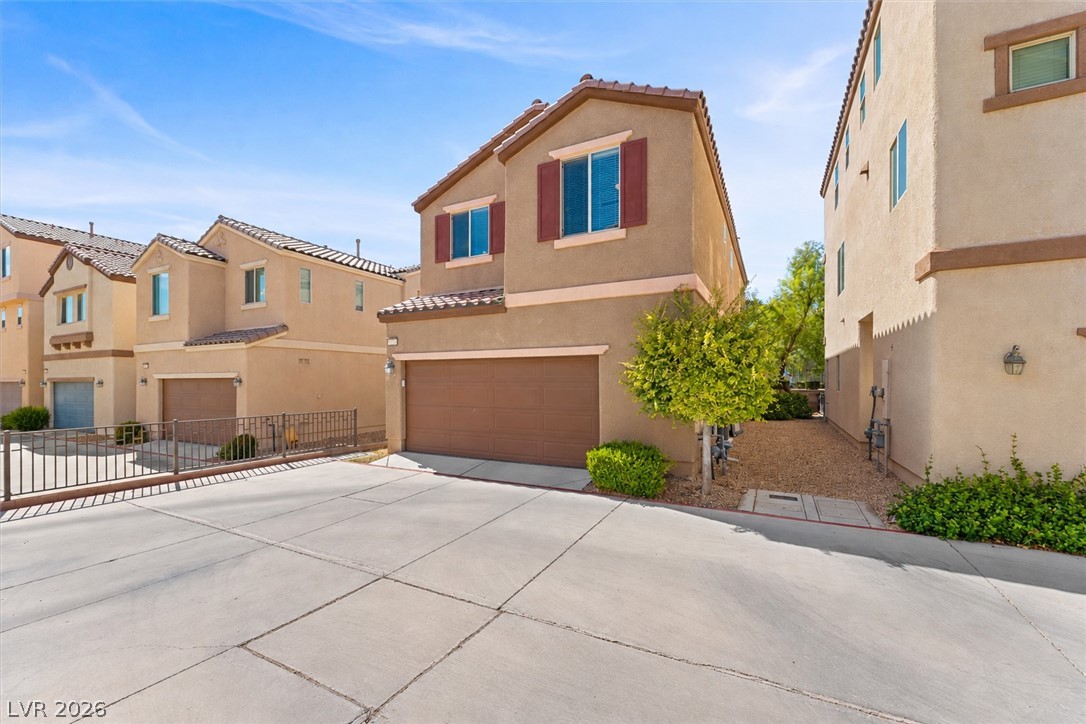
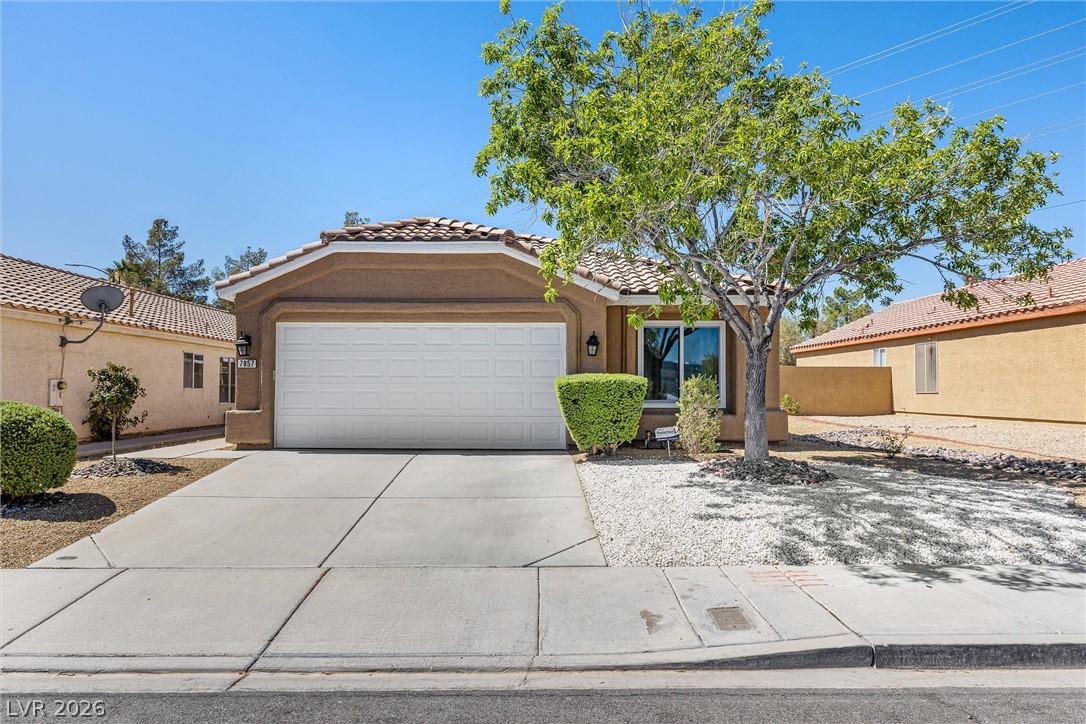
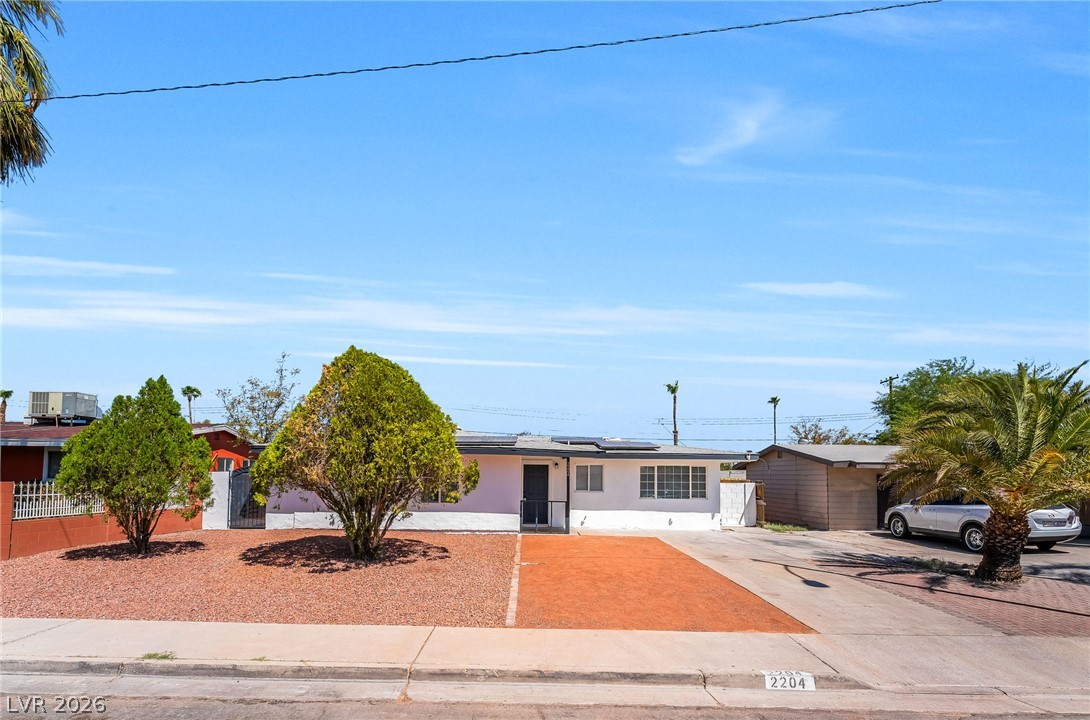
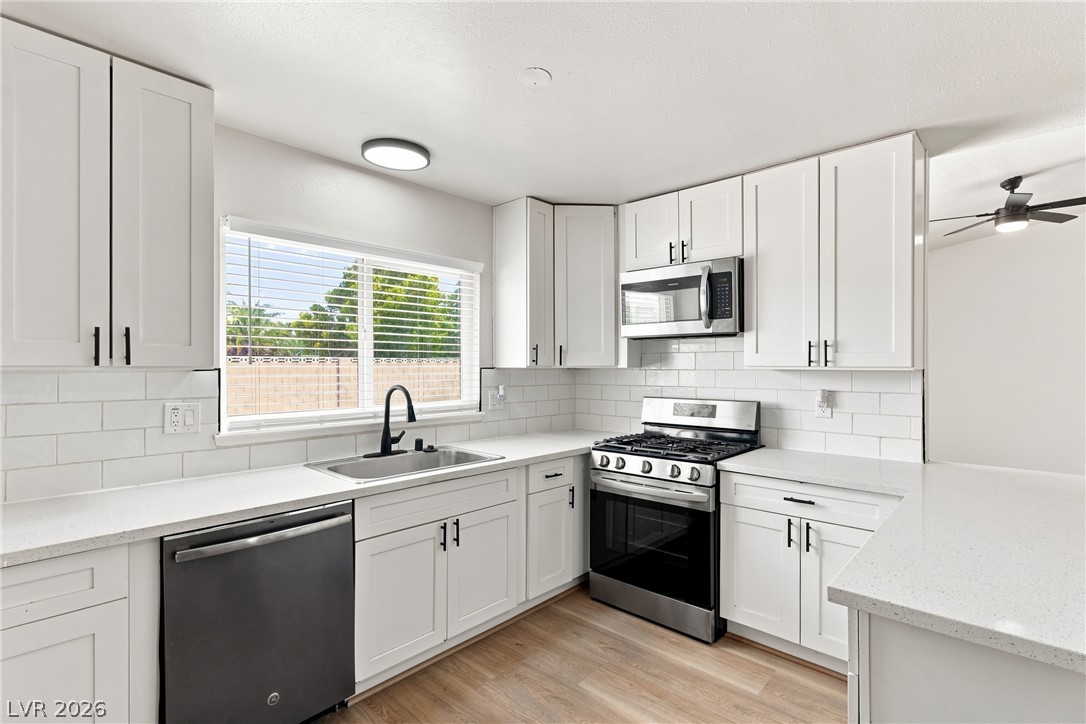
PRICED TO SELL!!! Pride of Ownership Shines! This beautifully maintained, turn-key 3-bedroom home is nestled in the desirable gated Trail Ridge community. From the inviting curb appeal and mature desert landscaping to the spacious, light-filled interior, this home is ready for its next owner! The well-appointed living space features attractive wood-style flooring, plantation shutters, neutral finishes, ceiling fans, and an open, comfortable layout ideal for everyday living and entertaining.
Enjoy the convenience of a charming covered entry, and a generously sized low-maintenance backyard with desert landscaping and plenty of room to create your own private outdoor retreat. The Trail Ridge community offers well-maintained grounds, a community pool and playground, providing amenities for relaxation and recreation. Located in the popular Southwest Las Vegas area near Blue Diamond Rd, this home is minutes from top-tier restaurants, highly regarded schools, golf courses, parks, shopping, and the scenic mountains. Conveniently close to Exploration Peak Park, the new Durango Station, The Uncommons, Allegiant Stadium, and T-Mobile Arena. Don't miss this opportunity to own a move-in-ready home in a highly convenient Southwest Las Vegas location!
At $276 a square foot, this home is 3% above the ZIP 89113 median of $267. It is larger than 19% of the 310 homes for sale there.
Compared with the 310 homes for sale in ZIP 89113 today, from the MLS listings on this site.
As the listing names them. Schools are assigned by address and can change from year to year. Confirm with CCSD
Sellers take offers with a pre-approval more seriously. Jeremy Day at Five Star Mortgage can usually pre-approve you within a day.

Optional. You are free to use any lender.
Free, no obligation. VIPhomes.Vegas confirms by text.
Sellers take offers with a pre-approval more seriously. Jeremy Day at Five Star Mortgage can usually pre-approve you within a day.
Optional. You are free to use any lender.
In Trail Ridge, Las Vegas. The prices on the map are 6 similar homes for sale nearby.
At the list price of $379,000 with 20 percent down, here is an estimate of the monthly payment, including taxes, insurance, and HOA dues. Change any number to fit your budget.
Illustrative only. Your lender, the county assessor, and your insurer set the real numbers. Not a loan offer from VIPhomes.Vegas.
Real Broker LLC
Faranesh Real Estate
NextHome People First
Realty ONE Group, Inc
Century 21 1st Priority Realty
United Realty Group