$379,00010 days on market
2 bedrooms3 bathrooms1,856 square feet
3111 Bel Air Drive #3A, Las Vegas 89109
Faranesh Real Estate
Regency in SummerlinIDX MLS 2822721
Listed by Ben Correa, Real Broker LLC, 702-853-2444
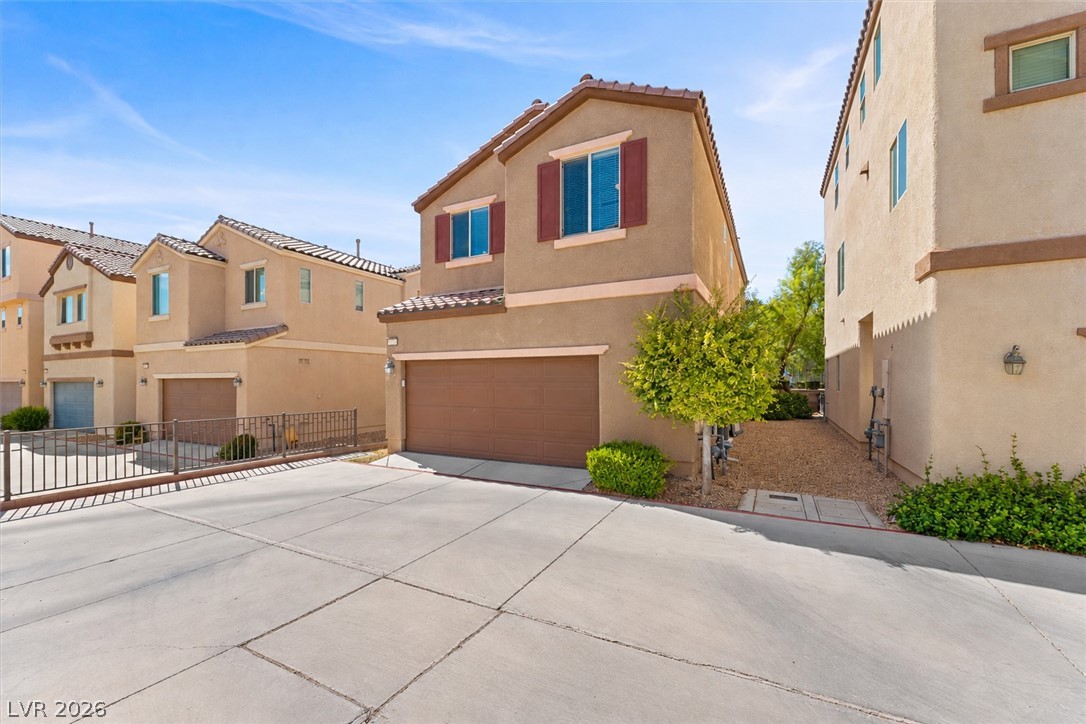
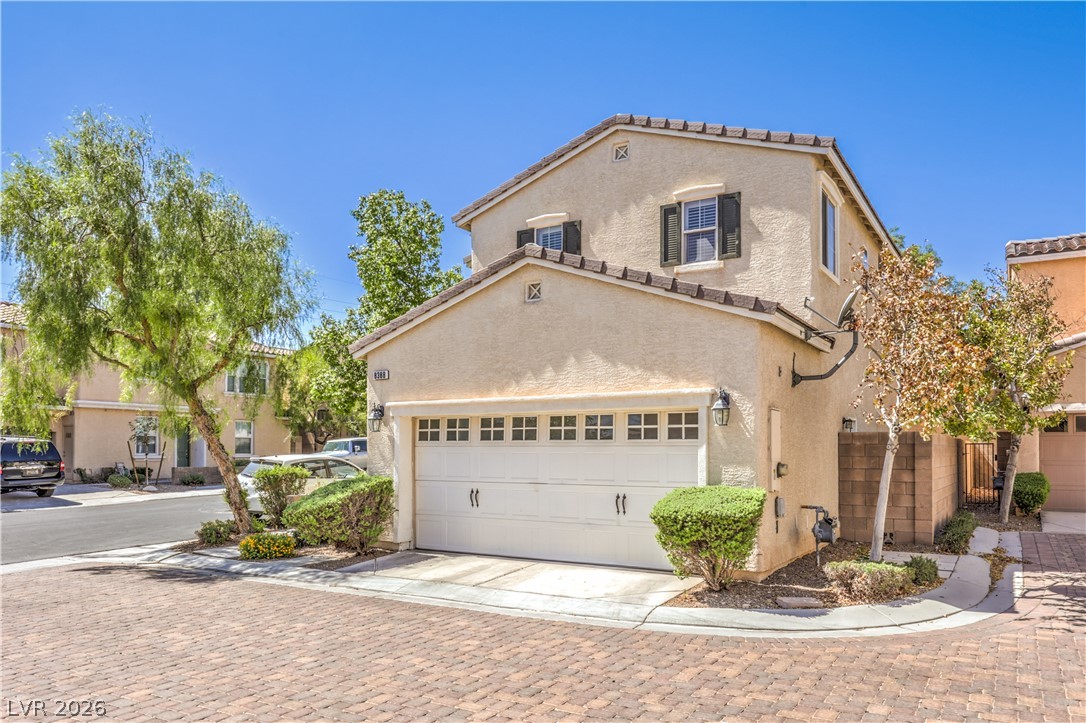
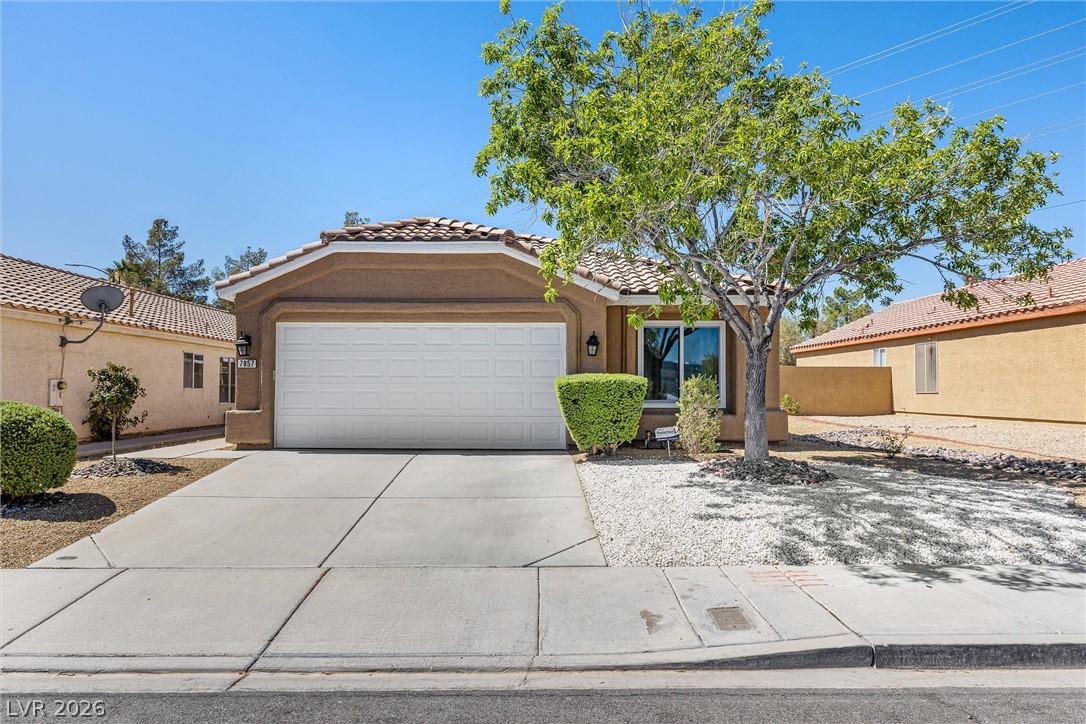
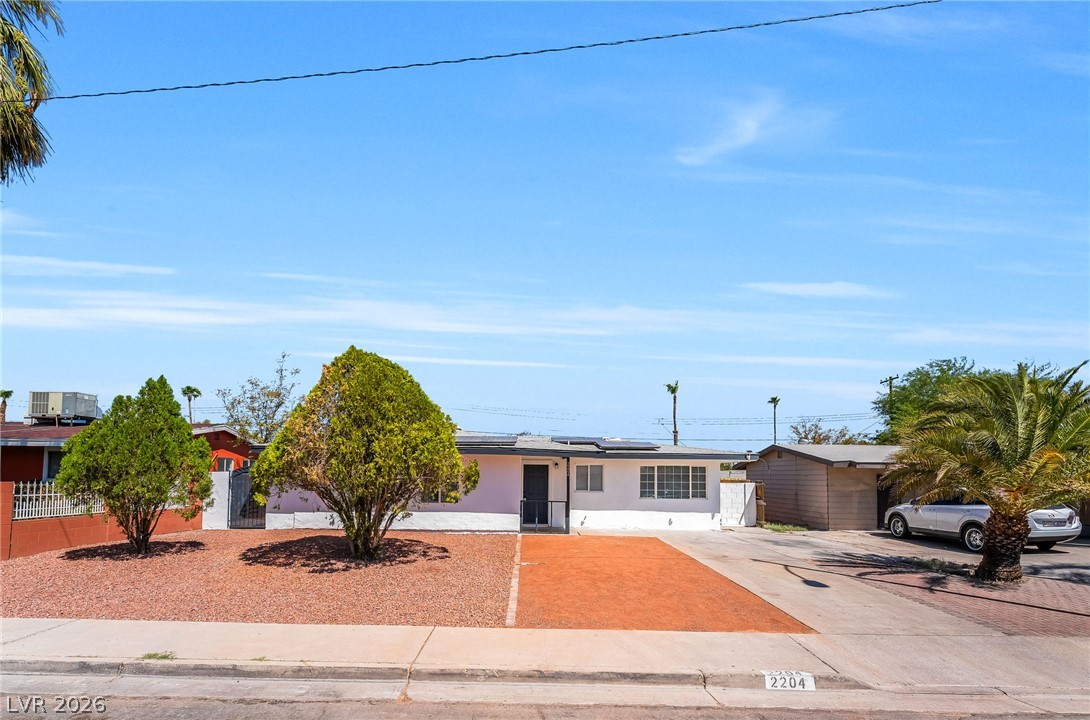
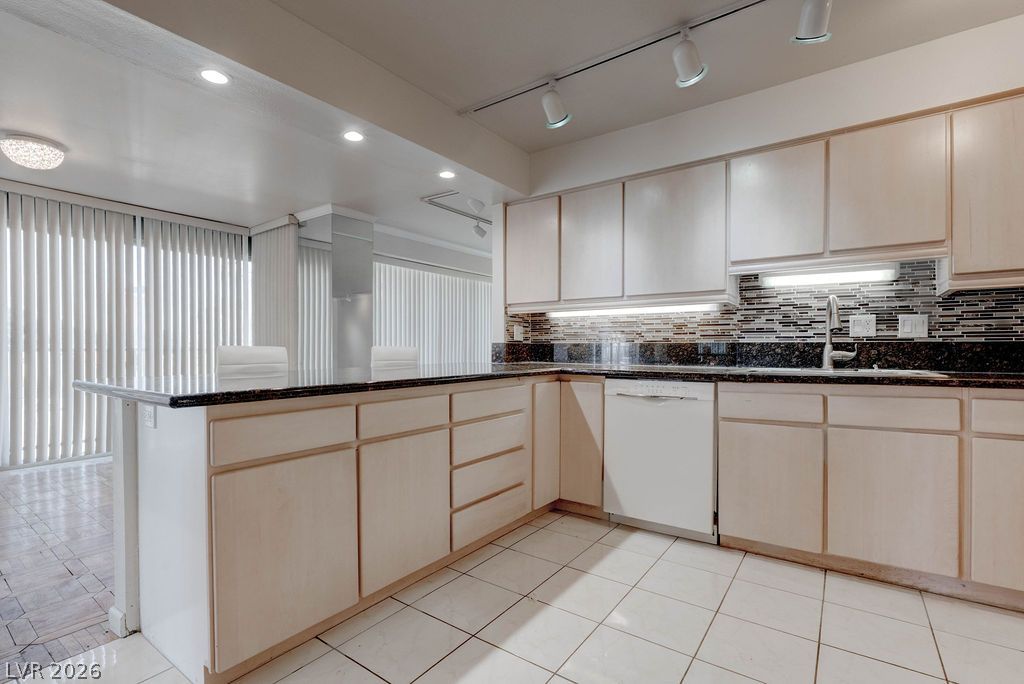
NO HOA! New Luxury Vinyl Plank Flooring, New Baseboards, Fresh Paint Throughout, & A Stunning Chef's Gourmet Kitchen. Welcome home to this beautifully updated single-story gem, offering the perfect blend of modern style, comfort & freedom. Thoughtfully remodeled with a contemporary feel, this inviting gem features stylish upgrades throughout, creating a sophisticated & move-in-ready living experience. The upgraded kitchen is a true focal point, featuring stunning countertops, a stylish designer backsplash, gorgeous cabinetry, a breakfast bar, inviting nook area & stainless-steel appliances—creating a sleek, sophisticated space perfectly suited for everyday living & entertaining.
The spacious, open floor plan creates an effortless flow between the living, dining & kitchen areas. The generously sized primary suite offers a peaceful retreat, complemented by a spa-like primary bath featuring a beautifully remodeled walk-in shower. The secondary bathroom is also thoughtfully refreshed with new mirrors & modern fans throughout the home. The low-maintenance backyard offers a clean slate with plenty of flexibility to create your own private outdoor retreat. With the NO HOA freedom, this home is move-in ready & offers the modern lifestyle today's buyers are looking for.
At $304 a square foot, this home is 22% above the ZIP 89104 median of $249. It is larger than 23% of the 105 homes for sale there.
Compared with the 105 homes for sale in ZIP 89104 today, from the MLS listings on this site.
As the listing names them. Schools are assigned by address and can change from year to year. Confirm with CCSD
Sellers take offers with a pre-approval more seriously. Jeremy Day at Five Star Mortgage can usually pre-approve you within a day.

Optional. You are free to use any lender.
Free, no obligation. VIPhomes.Vegas confirms by text.
Sellers take offers with a pre-approval more seriously. Jeremy Day at Five Star Mortgage can usually pre-approve you within a day.
Optional. You are free to use any lender.
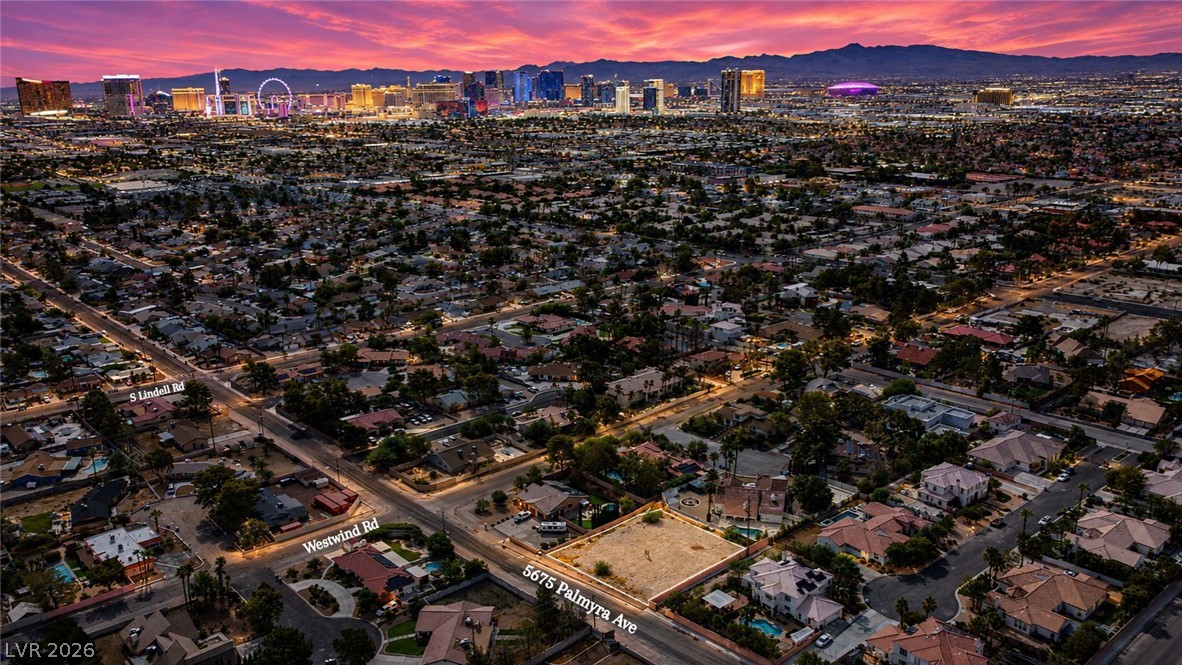
In Metropolitan Park, Las Vegas. The prices on the map are 6 similar homes for sale nearby.
At the list price of $379,000 with 20 percent down, here is an estimate of the monthly payment, including taxes, insurance, and HOA dues. Change any number to fit your budget.
Illustrative only. Your lender, the county assessor, and your insurer set the real numbers. Not a loan offer from VIPhomes.Vegas.
Faranesh Real Estate
NextHome People First
LIFE Realty District
Realty ONE Group, Inc
Century 21 1st Priority Realty
United Realty Group