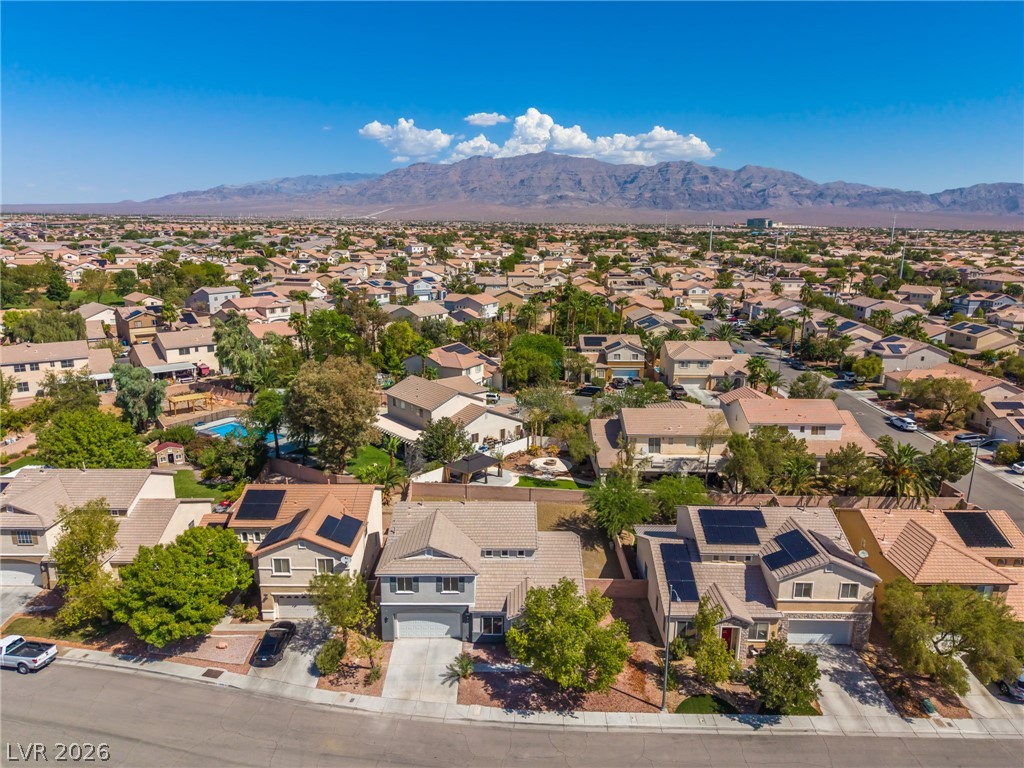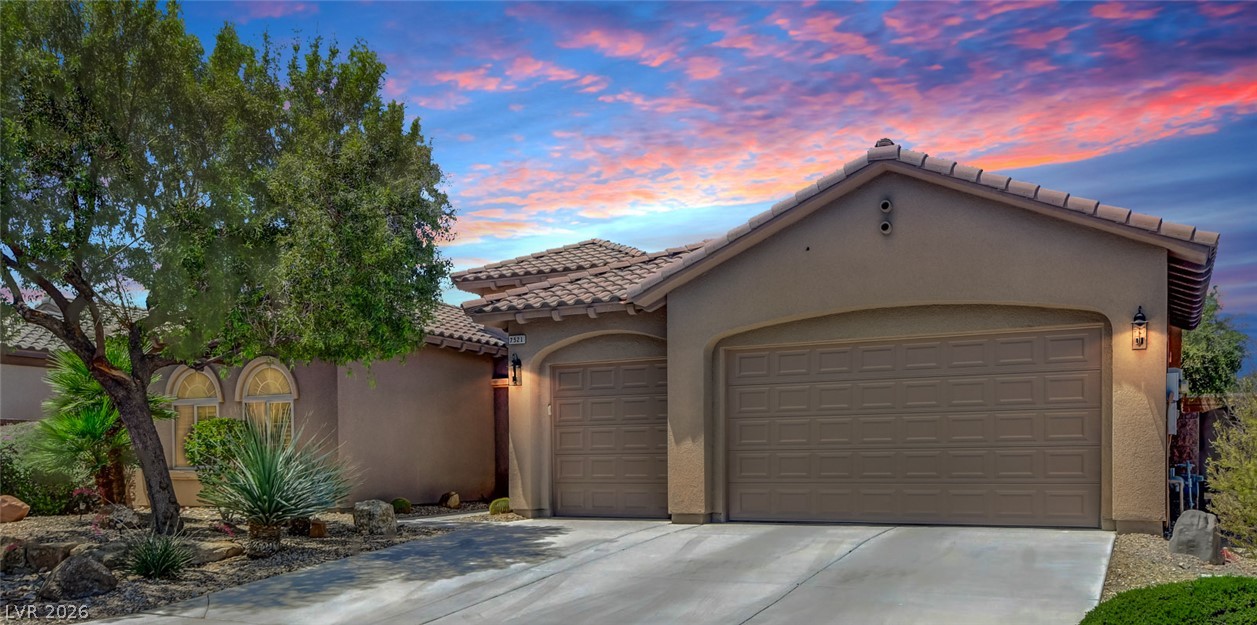
$544,888134 days on market
3 bedrooms2 bathrooms2,196 square feet
7521 Java Sparrow Street, North Las Vegas 89084
Real Broker LLC
Club Aliante Phase 2IDX MLS 2783440
Reduced from $544,900
Listed by Jacob A. Jordan, Equity Union Real Estate, 702-528-9088
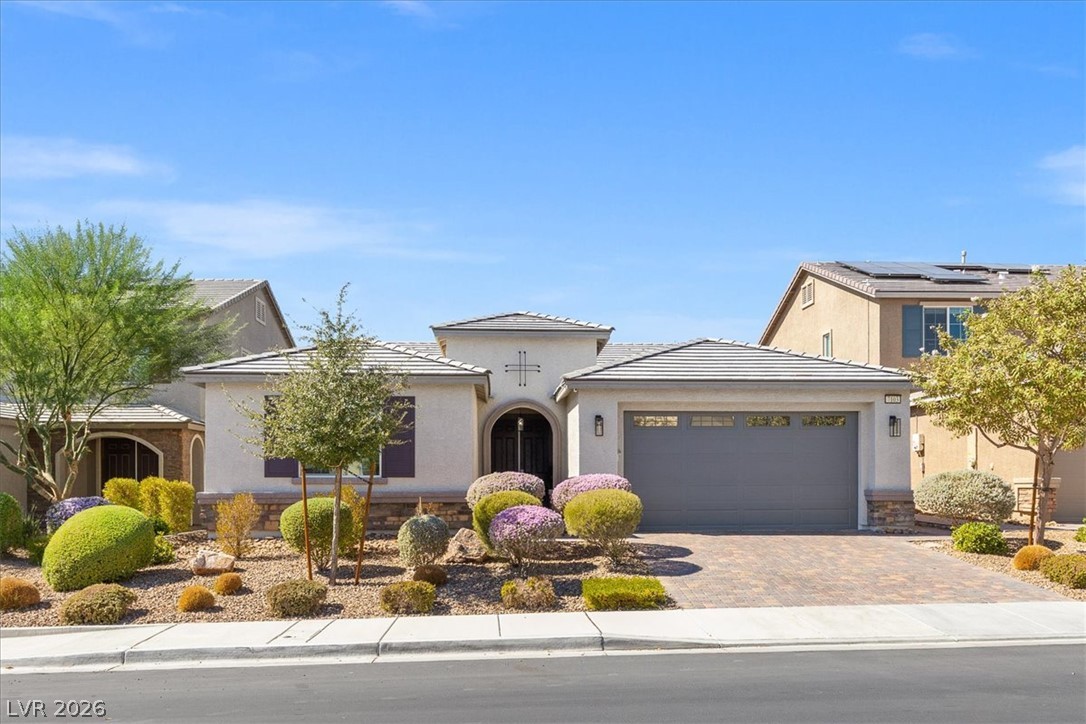
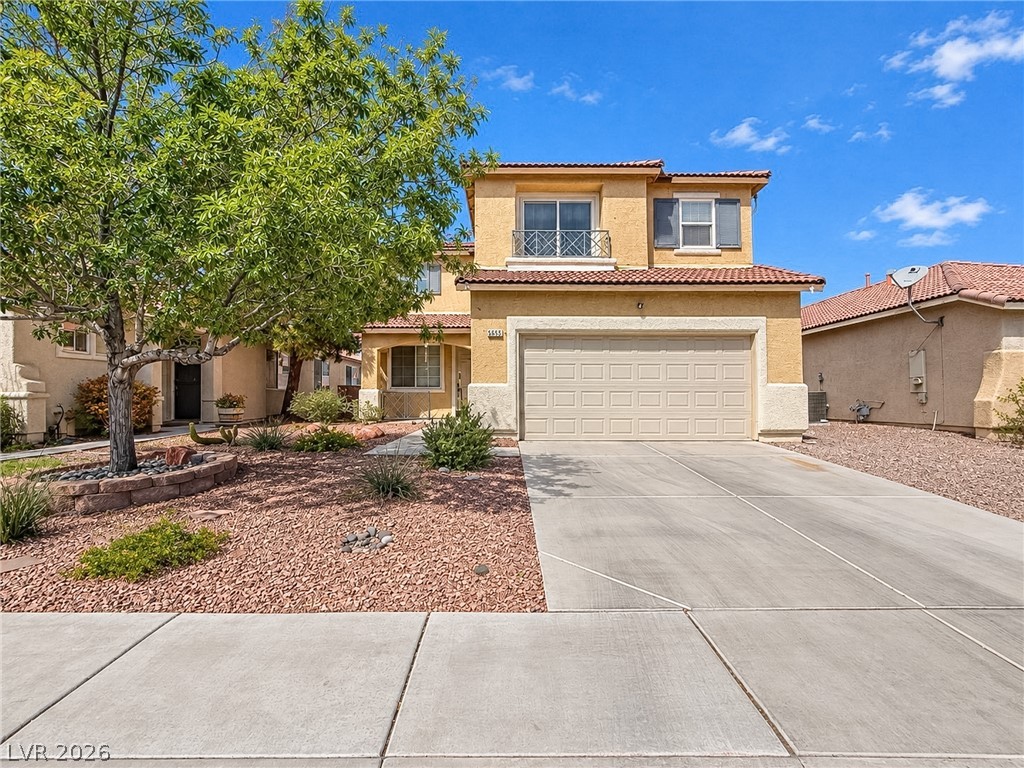
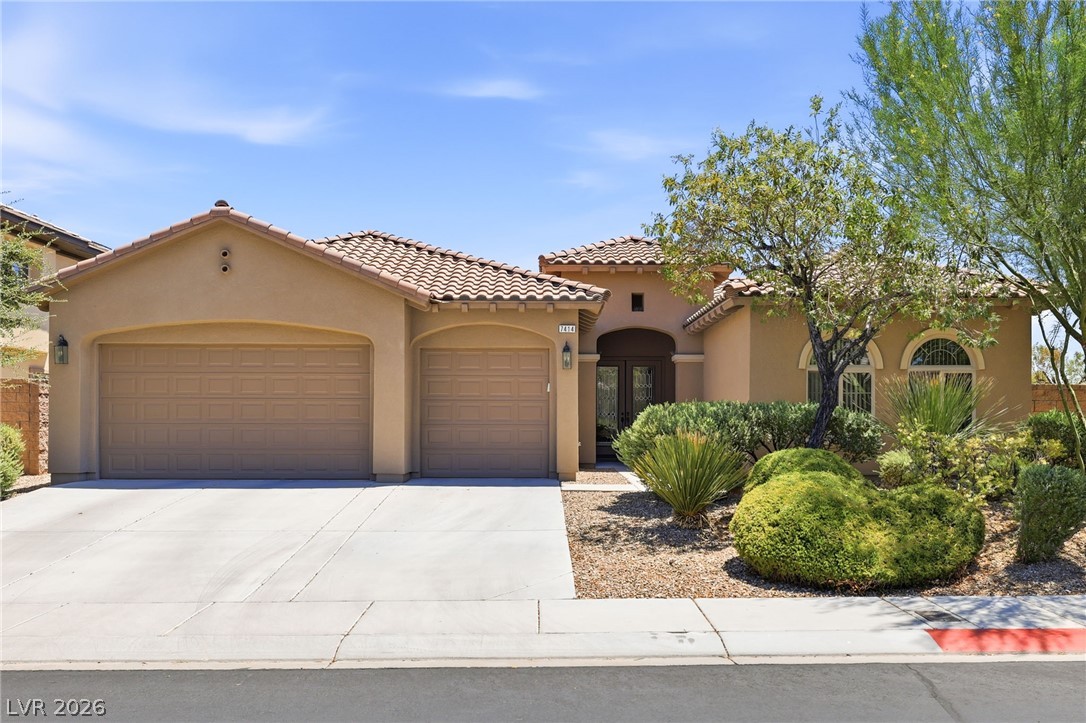
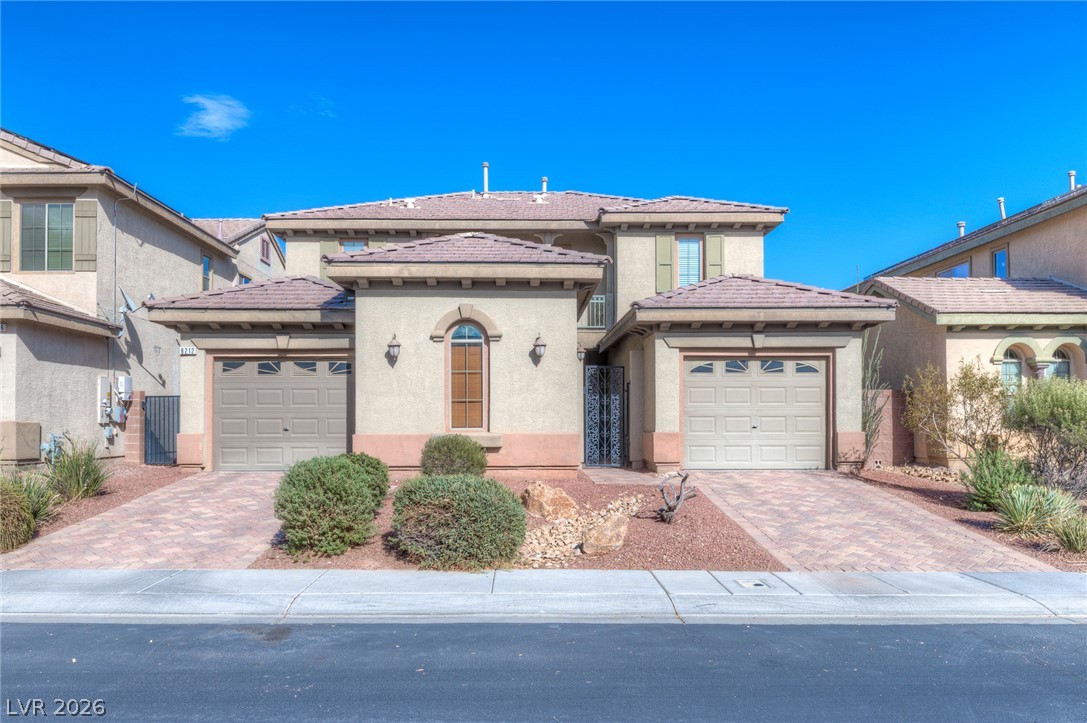
Welcome Home! This home features an open living and dining area at the entrance. Tile floors can be found throughout the living areas, with beautiful luxury vinyl flooring in the dining area. The kitchen is spacious with granite countertops and stainless steel appliances. The primary bedroom showcases a stunning bathroom with tiled showed and separate soaking tub. The second bedrooms share a private bathroom, with separate shower area.
The backyard oasis features a full covered patio for shade, and pool with a wading area and spa. In the large 3-car garage you will find a water treatment system that is included. The laundry room has a full wet-sink and counter space. All appliances are included! Reverses osmosis water treatment in the kitchen is also include. This house comes equipped with solar heating for the pool, and electric solar panels for the home to keep energy costs low. If desired, the pool is pre-configured with saltwater treatment controls.
At $235 a square foot, this home is 2% above the ZIP 89084 median of $230. It is larger than 60% of the 266 homes for sale there.
Compared with the 266 homes for sale in ZIP 89084 today, from the MLS listings on this site.
Listed 9 days ago at $544,900. The price has come down once, $100 in all (0%).
As the listing names them. Schools are assigned by address and can change from year to year. Confirm with CCSD
Sellers take offers with a pre-approval more seriously. Jeremy Day at Five Star Mortgage can usually pre-approve you within a day.

Optional. You are free to use any lender.
Free, no obligation. VIPhomes.Vegas confirms by text.
Sellers take offers with a pre-approval more seriously. Jeremy Day at Five Star Mortgage can usually pre-approve you within a day.
Optional. You are free to use any lender.
In Eldorado R1 60 #11-Tm #18, North Las Vegas. The prices on the map are 6 similar homes for sale nearby.
At the list price of $544,800 with 20 percent down, here is an estimate of the monthly payment, including taxes, insurance, and HOA dues. Change any number to fit your budget.
Illustrative only. Your lender, the county assessor, and your insurer set the real numbers. Not a loan offer from VIPhomes.Vegas.
Real Broker LLC
Simply Vegas
LIFE Realty District
Realty 220 LLC
Huntzy Realty, LLC
Realty of America LLC