$439,0008 days on market
3 bedrooms3 bathrooms1,576 square feet
1658 Garden Path Court, Las Vegas 89119
Hudson Real Estate
Meadow Valley #8-Lewis HomesIDX MLS 2822865
Reduced from $449,000
Listed by Terry L. McBerty, Real Broker LLC, 702-853-2444
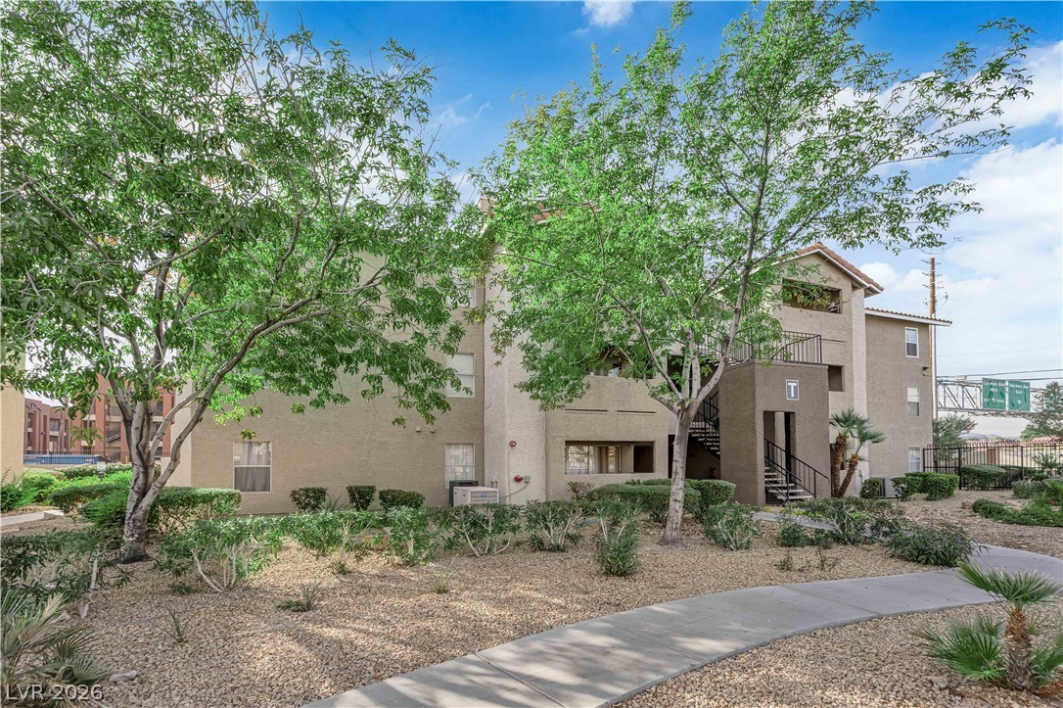
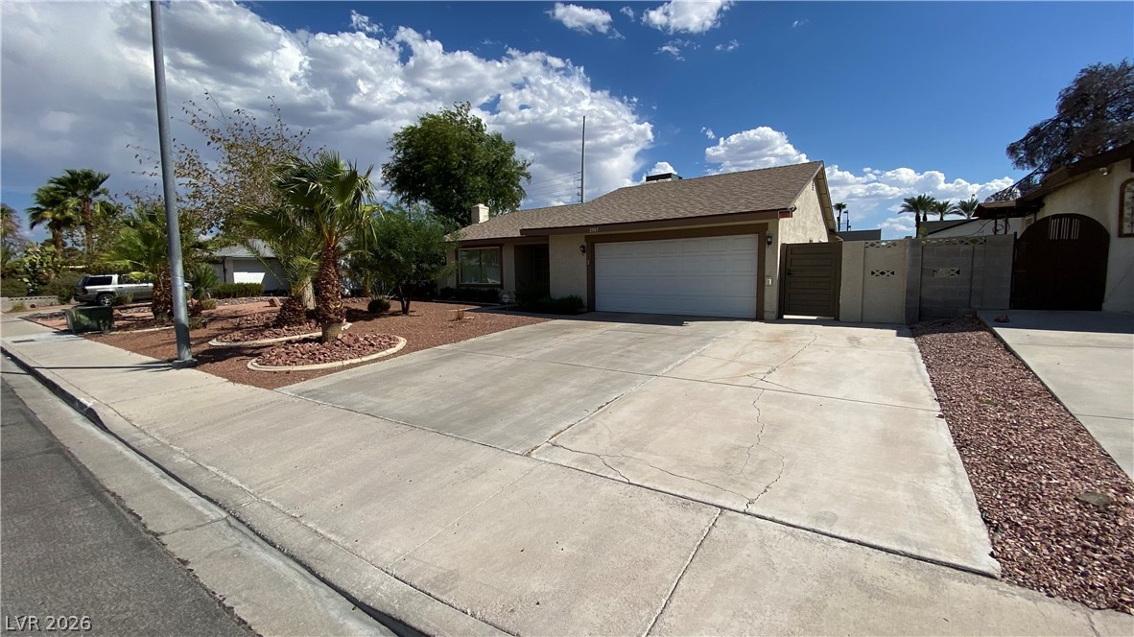
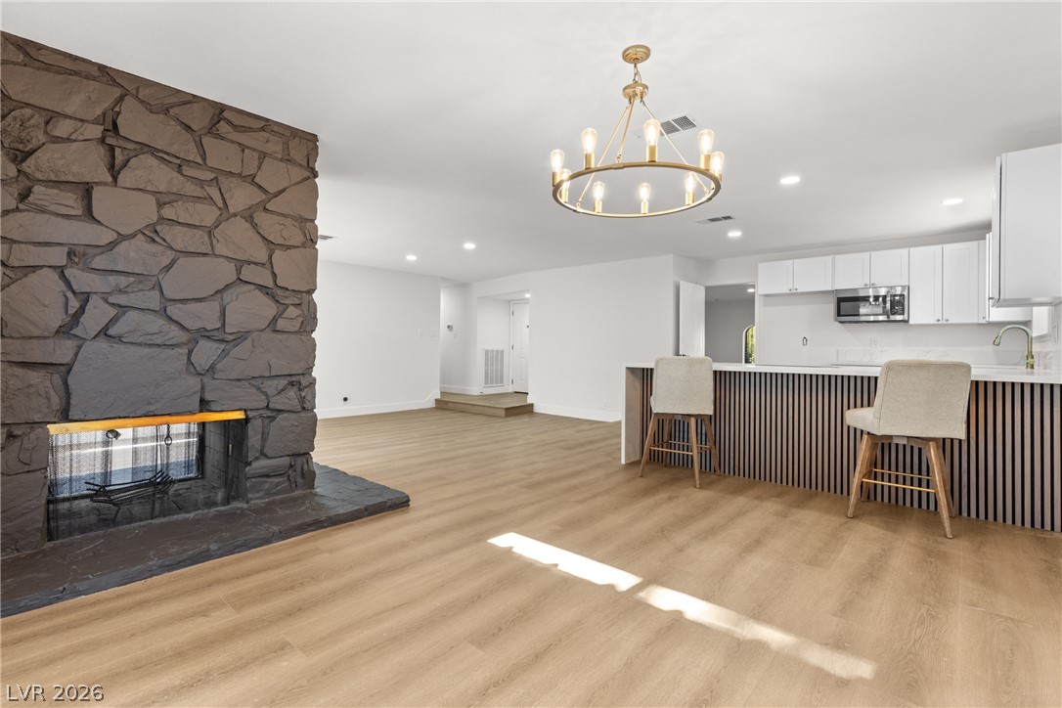
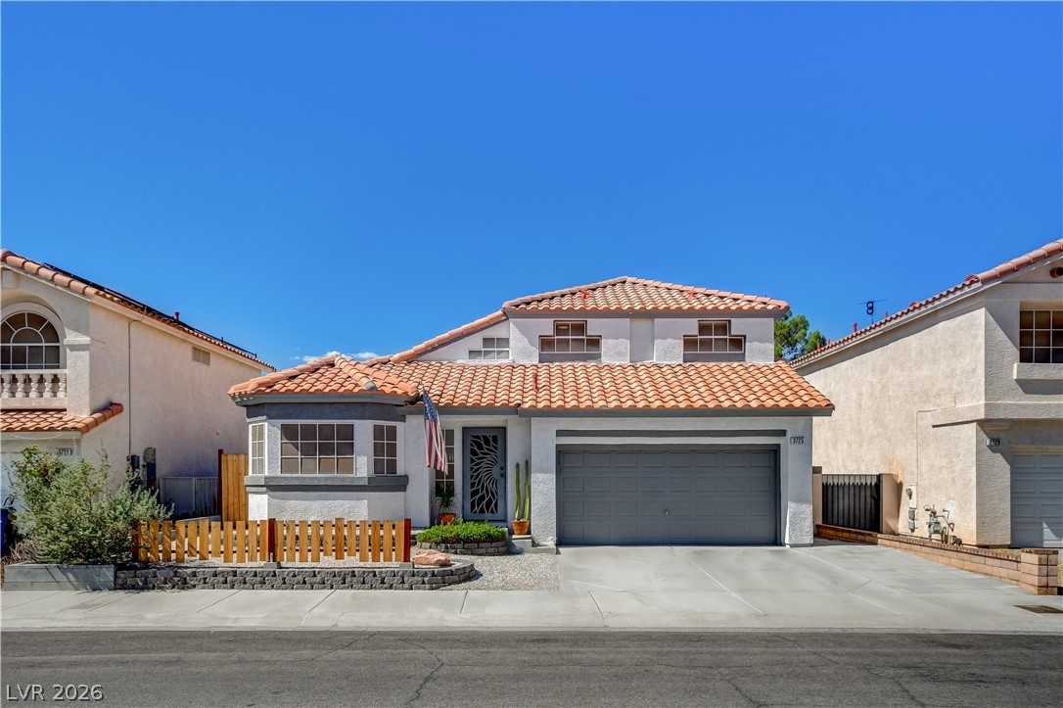

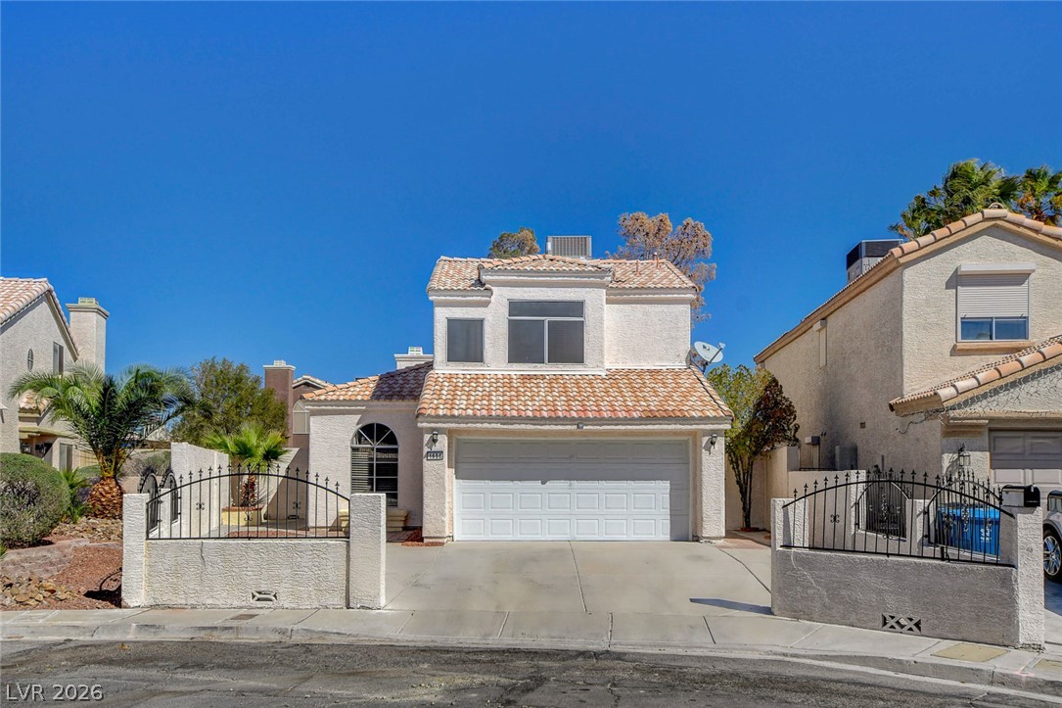
The classic stucco exterior of this single-story ranch home welcomes you with structured gravel landscaping, an arched gated entry courtyard, and a secure storm door. Offering four bedrooms, two full bathrooms, and a two-car garage, this residence provides a comfortable living environment with no HOA. The functional layout features a separate living room and dining room alongside an open family room connected to the kitchen, delivering generous living spaces. The interior features no carpet, presenting tile and laminate flooring throughout the living areas and bedrooms.
An upgraded kitchen is appointed with a new tile floor, granite countertops, classic wood cabinetry, and stainless steel appliances. For year-round comfort, ceiling fans are installed throughout the home, and windows are finished with functional blinds. Outdoor living is highlighted by a private, fenced back yard featuring synthetic grass, structured retaining walls. A concrete covered patio runs the length of the house, creating an inviting space for gatherings. Pool sized lot. Brand-new A/C system. Refrigerator, washer & dryer INCLUDED. Motivated SELLER willing to negotiate!!
At $259 a square foot, this home is 22% above the ZIP 89121 median of $212. It is larger than 52% of the 267 homes for sale there.
Compared with the 267 homes for sale in ZIP 89121 today, from the MLS listings on this site.
Listed 17 days ago at $449,000. The price has come down once, $10,000 in all (2%).
As the listing names them. Schools are assigned by address and can change from year to year. Confirm with CCSD
Sellers take offers with a pre-approval more seriously. Jeremy Day at Five Star Mortgage can usually pre-approve you within a day.

Optional. You are free to use any lender.
Free, no obligation. VIPhomes.Vegas confirms by text.
Sellers take offers with a pre-approval more seriously. Jeremy Day at Five Star Mortgage can usually pre-approve you within a day.
Optional. You are free to use any lender.
In Hazelcrest 5, Las Vegas. The prices on the map are 6 similar homes for sale nearby.
At the list price of $439,000 with 20 percent down, here is an estimate of the monthly payment, including taxes, insurance, and HOA dues. Change any number to fit your budget.
Illustrative only. Your lender, the county assessor, and your insurer set the real numbers. Not a loan offer from VIPhomes.Vegas.
Hudson Real Estate
Vibrant Realty
Signature Real Estate Group
United Realty Group
BHGRE Universal
REBCO