$439,0008 days on market
3 bedrooms3 bathrooms1,576 square feet
1658 Garden Path Court, Las Vegas 89119
Hudson Real Estate
Meadow Valley #8-Lewis HomesIDX MLS 2822865
Listed by Phyllis Streeter, BHGRE Universal, 702-938-7700
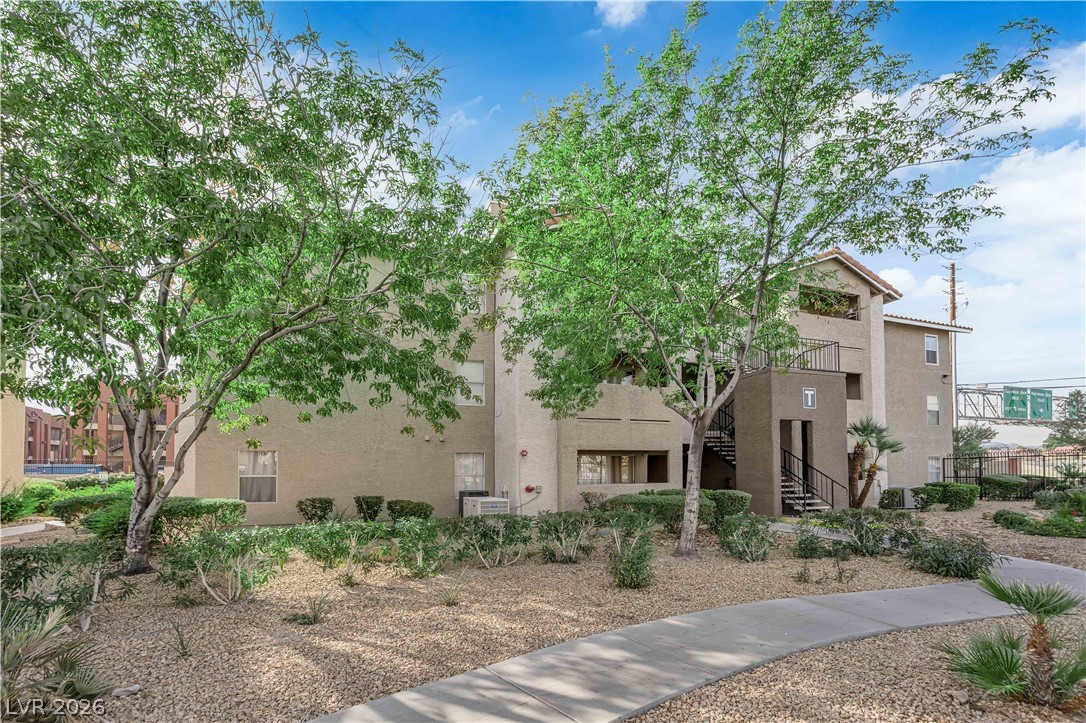
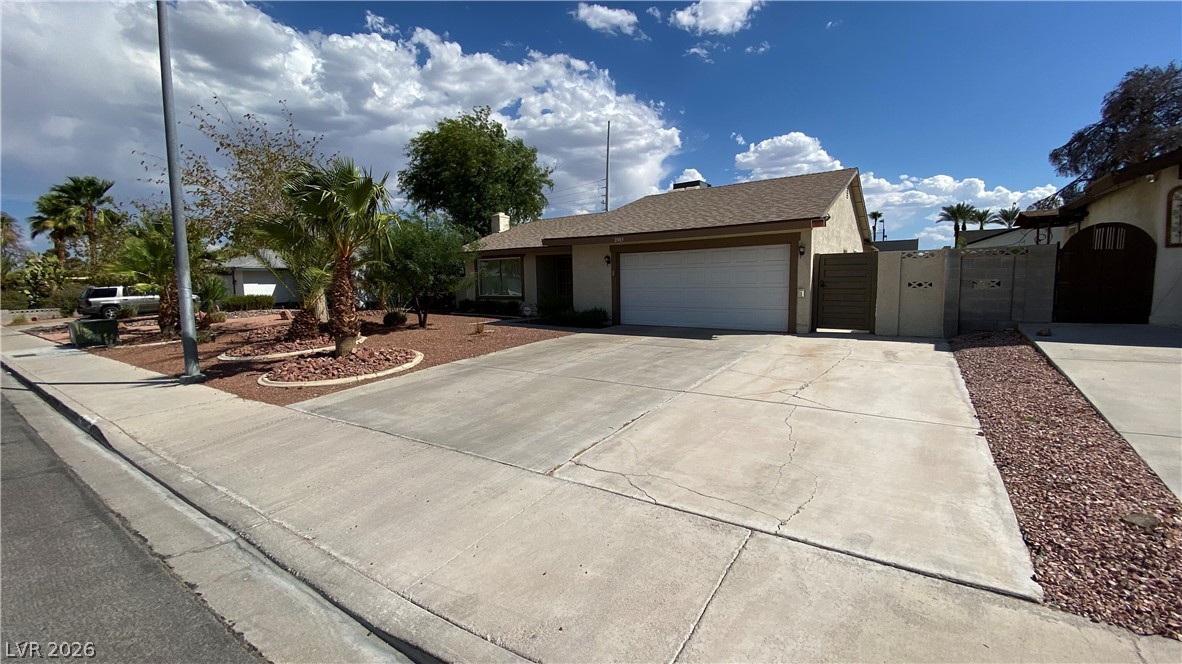

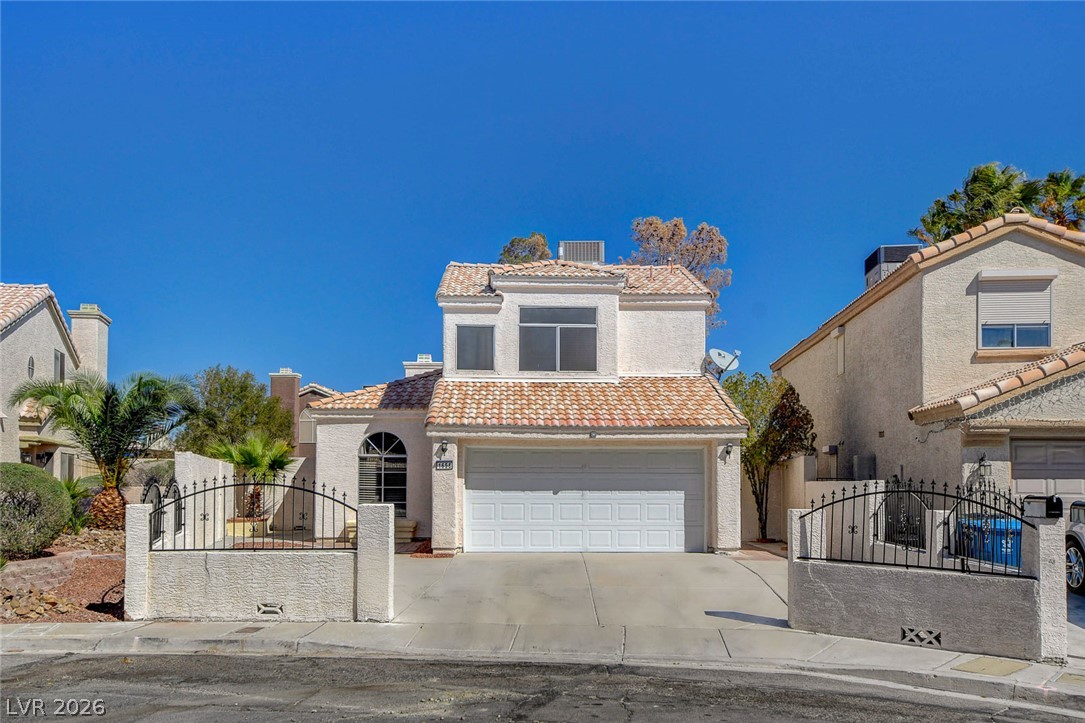
This home exudes classic Santa Barbara style with white stucco, red clay roof tiles, white interior walls with warm wood flooring and iron accents. The dramatic vaulted ceilings allow for natural light to flow in, highlighting the open floor plan and dual master bedrooms. The versatile upper-level loft perched above the main living space exposes mountain views out of the window, with the option to enclose for a third bedroom.
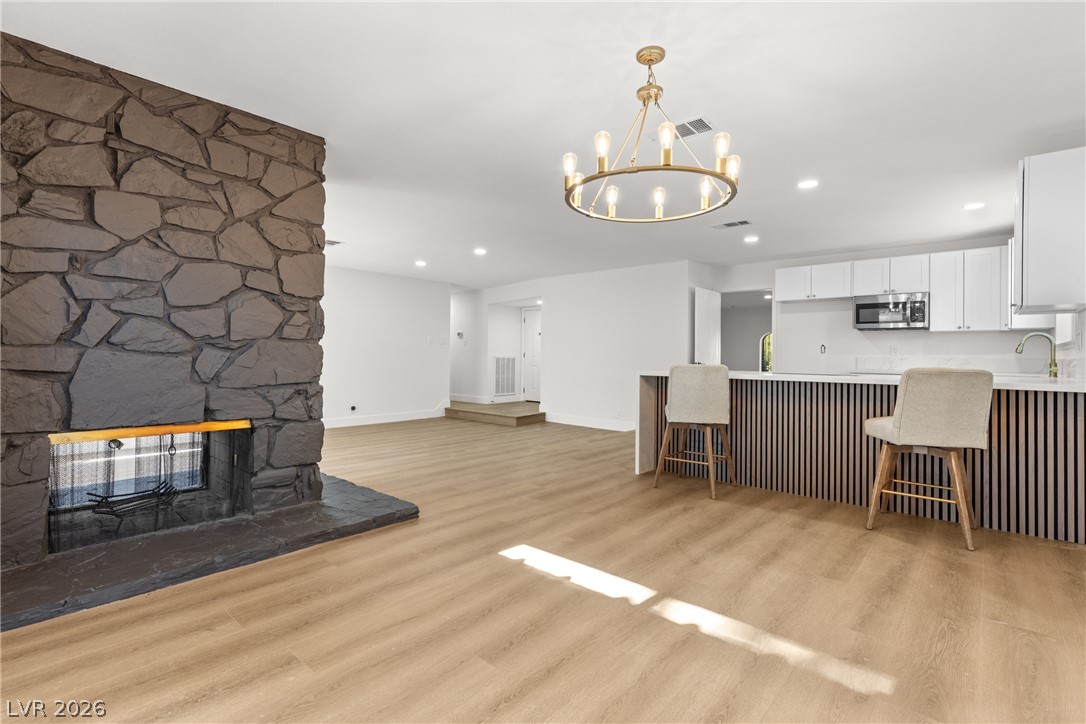
Wood laminate flooring flows throughout the living areas and marble-like tile in the modern remodeled bathrooms. The Kitchen is appointed with recessed tray ceiling, track lighting to match the stainless steel appliances, ample counter space and cabinets, and pass-through window. Practical features include a dedicated laundry room with new washer and dryer. Handmade shutters and Spanish tile details throughout the home adds subtle character and charm. The private backyard features a sparkling, heated in-ground swimming pool and covered patio. Situated with no front or rear neighbors, the property offers ample guest parking directly in front of the residence. Close proximity to multiple golf courses, parks, schools and conveniences.
At $272 a square foot, this home is 12% above the ZIP 89129 median of $244. It is larger than 35% of the 309 homes for sale there.
Compared with the 309 homes for sale in ZIP 89129 today, from the MLS listings on this site.
As the listing names them. Schools are assigned by address and can change from year to year. Confirm with CCSD
Sellers take offers with a pre-approval more seriously. Jeremy Day at Five Star Mortgage can usually pre-approve you within a day.

Optional. You are free to use any lender.
Free, no obligation. VIPhomes.Vegas confirms by text.
Sellers take offers with a pre-approval more seriously. Jeremy Day at Five Star Mortgage can usually pre-approve you within a day.
Optional. You are free to use any lender.
In El Capitan Ranch, Las Vegas. The prices on the map are 6 similar homes for sale nearby.
At the list price of $439,000 with 20 percent down, here is an estimate of the monthly payment, including taxes, insurance, and HOA dues. Change any number to fit your budget.
Illustrative only. Your lender, the county assessor, and your insurer set the real numbers. Not a loan offer from VIPhomes.Vegas.
Hudson Real Estate
Vibrant Realty
Signature Real Estate Group
United Realty Group
REBCO
Real Broker LLC