$444,75027 days on market
3 bedrooms3 bathrooms1,850 square feet
525 Sweet Paisley Avenue, North Las Vegas 89084
KB Home Nevada Inc
Vts - Village 2 Parcel 211IDX MLS 2814493
Reduced from $446,990
Open house Sunday, October 11, 10 AM to 6 PM
Listed by Donato L. Martinez, D R Horton Inc, 702-635-3600
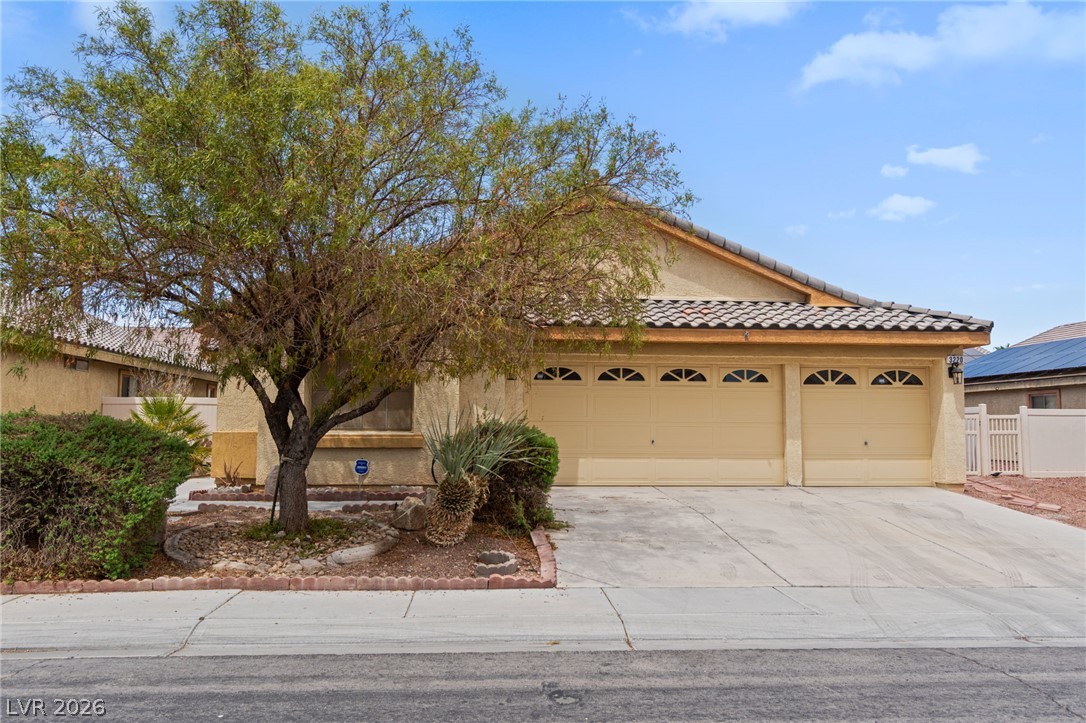
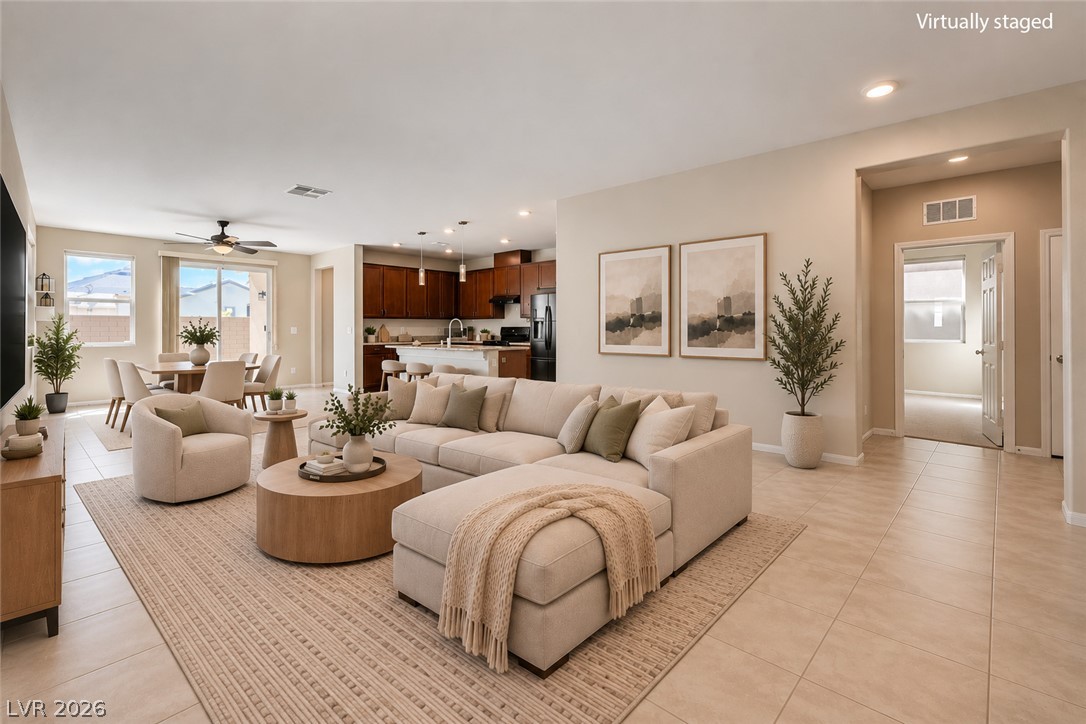
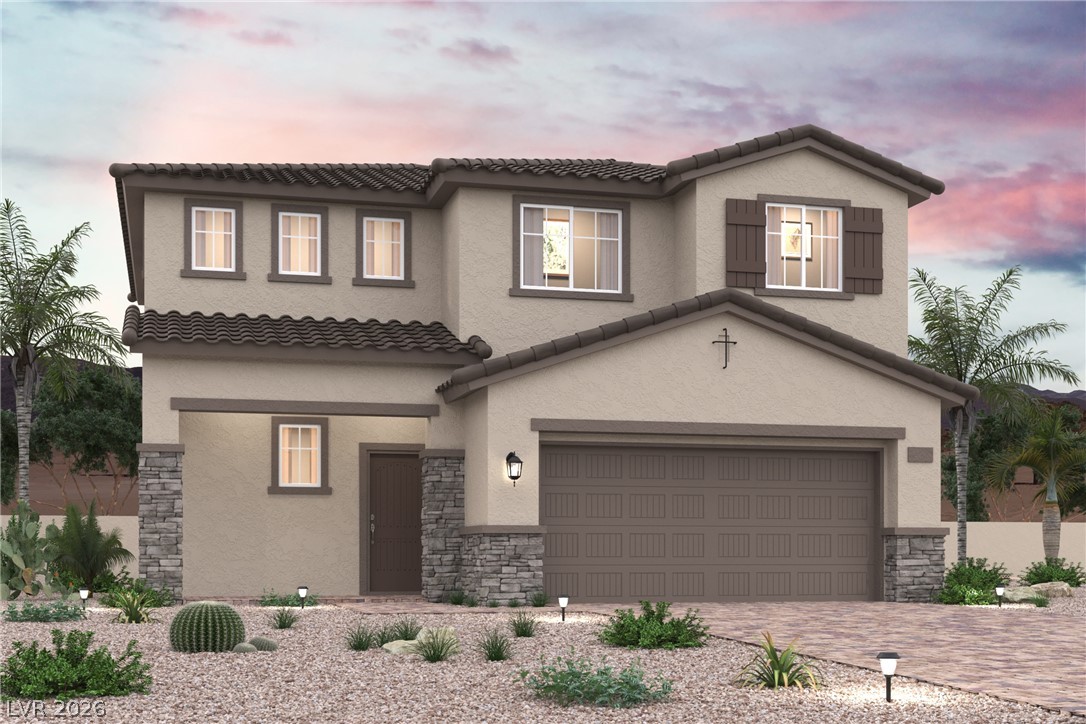
*QUICK MOVE-IN CUL-DE-SAC PROPERTY* Brand New Spacious 4 BEDROOM D.R. Horton Home backed by Fortune 500 Company. Great opportunity to live within the beautifully landscaped Heartland at Tule Springs neighborhood without a SID!!! Included features: Shaker Style Cabinets with Soft Close Drawers, Stainless Steel Whirlpool Appliances in Kitchen (Refrigerator, Dishwasher, Stove Range, & Microwave), White Whirlpool Top Load Washer/Dryer, 2" White Faux Wood Blinds, Luxury Vinyl Plank Flooring, Quartz Countertops, 9' Ceiling First Floor, Smart Home Features, Tankless Water Heater, Electric Vehicle Charging Port.
Approx Fall 2026 Close of Escrow. PHOTOS ARE OF MODEL HOME - ACTUAL FINISHES MAY VARY. The Heartland Cottages Sales Office is located: 358 Tiffany Springs Ave, North Las Vegas, NV 89084. Sales Office hours are 10am to 6 pm. Office hours can vary due to holidays and events.
At $261 a square foot, this home is 14% above the ZIP 89084 median of $230. It is larger than 29% of the 266 homes for sale there.
Compared with the 266 homes for sale in ZIP 89084 today, from the MLS listings on this site.
Listed 18 days ago at $446,990. The price has come down 2 times, $2,490 in all (1%).
As the listing names them. Schools are assigned by address and can change from year to year. Confirm with CCSD
Sellers take offers with a pre-approval more seriously. Jeremy Day at Five Star Mortgage can usually pre-approve you within a day.

Optional. You are free to use any lender.
Free, no obligation. VIPhomes.Vegas confirms by text.
Sellers take offers with a pre-approval more seriously. Jeremy Day at Five Star Mortgage can usually pre-approve you within a day.
Optional. You are free to use any lender.
In Vts Village 1 Phase 4 Parcel 122, North Las Vegas. The prices on the map are 6 similar homes for sale nearby.
At the list price of $444,500 with 20 percent down, here is an estimate of the monthly payment, including taxes, insurance, and HOA dues. Change any number to fit your budget.
Illustrative only. Your lender, the county assessor, and your insurer set the real numbers. Not a loan offer from VIPhomes.Vegas.
KB Home Nevada Inc
Realty ONE Group, Inc
New Door Residential
Realty ONE Group, Inc
Vegas Realty Experts
Century Communities of Nevada