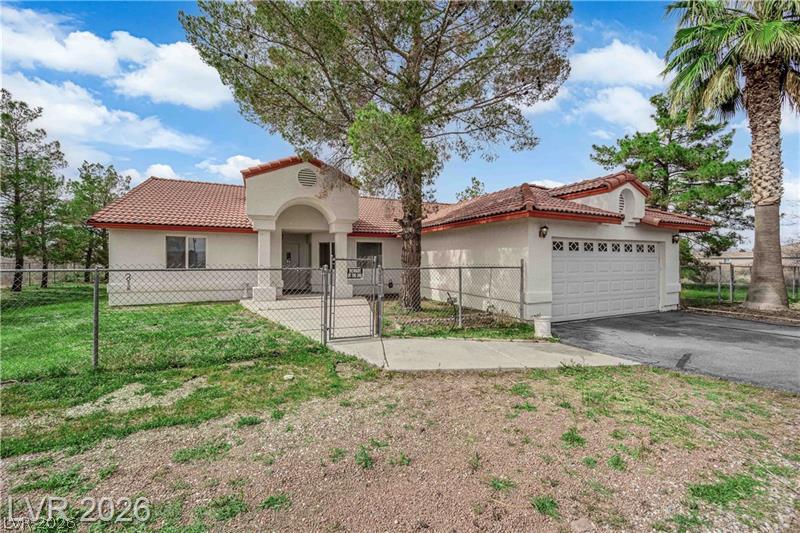
$409,00061 days on market
4 bedrooms3 bathrooms2,138 square feet
3440 Prairie Avenue, Pahrump 89048
SimpliHOM
Calvada Valley U4AIDX MLS 2805917
Listed by Marianne Yoffee, Engel & Volkers Las Vegas, 702-899-5015
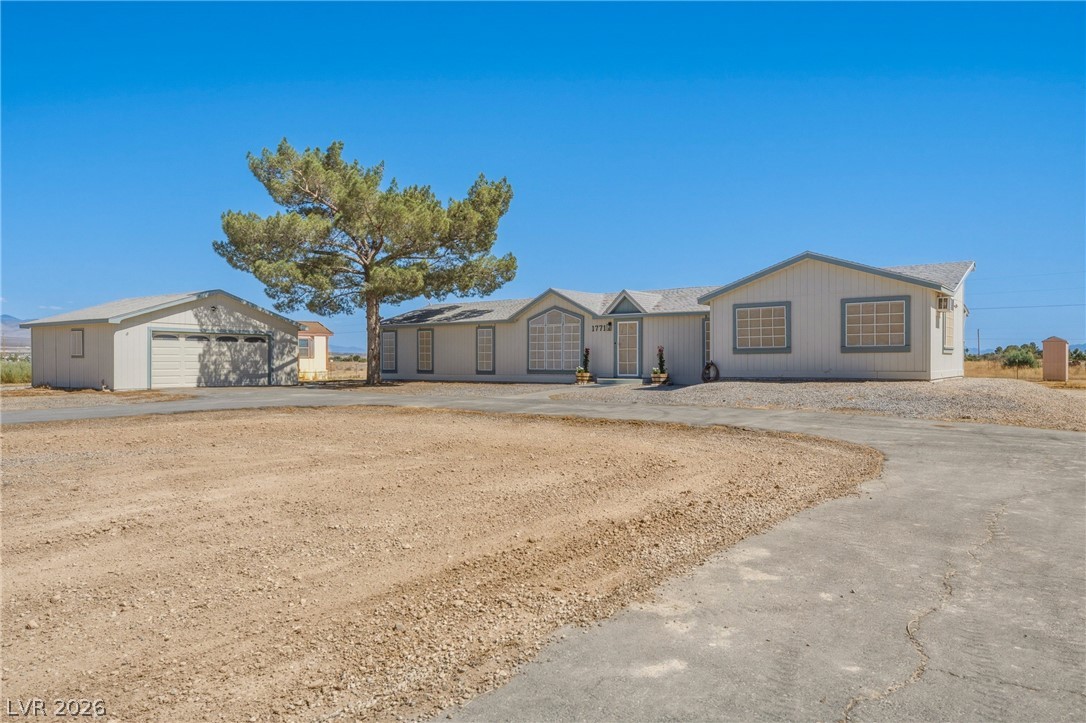
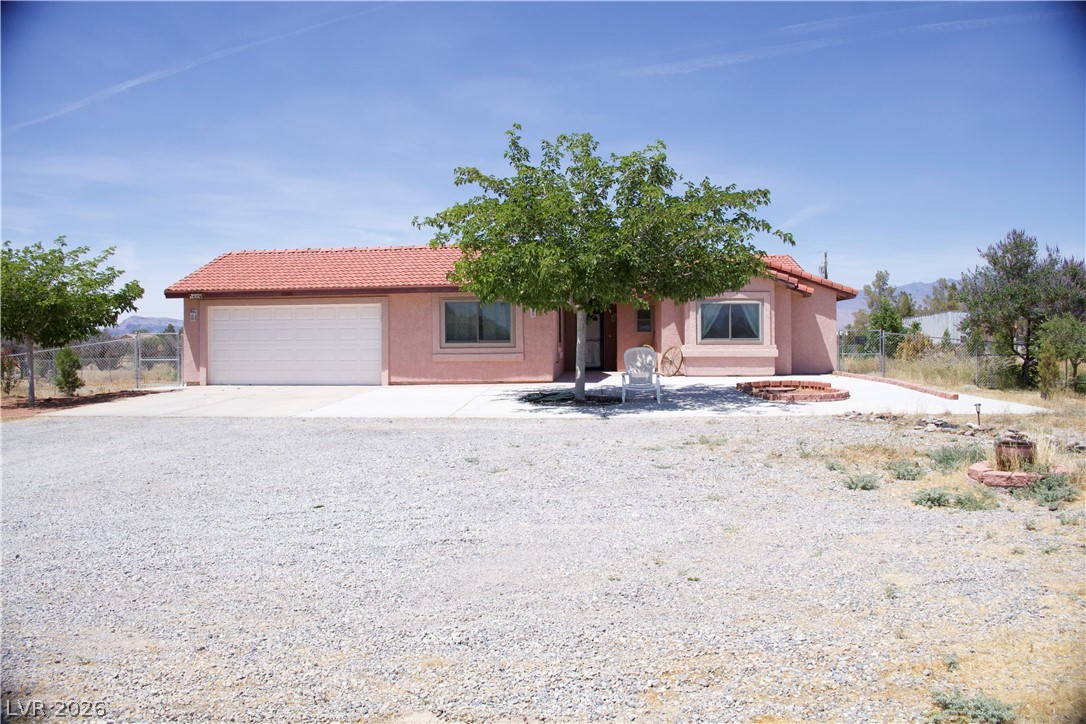
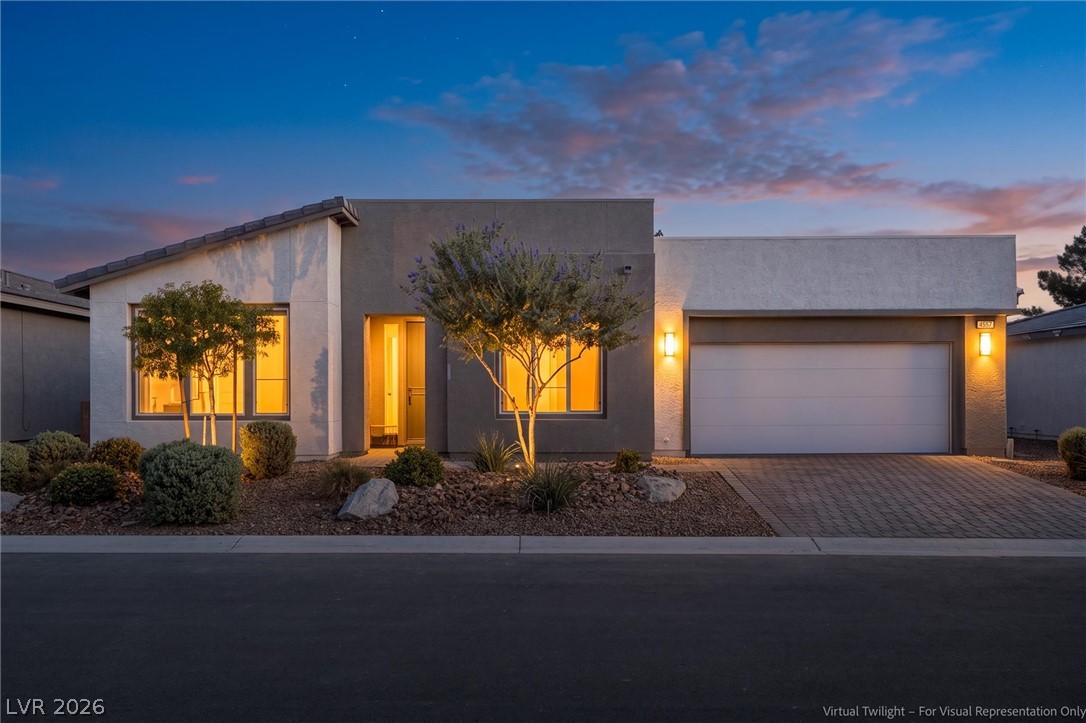
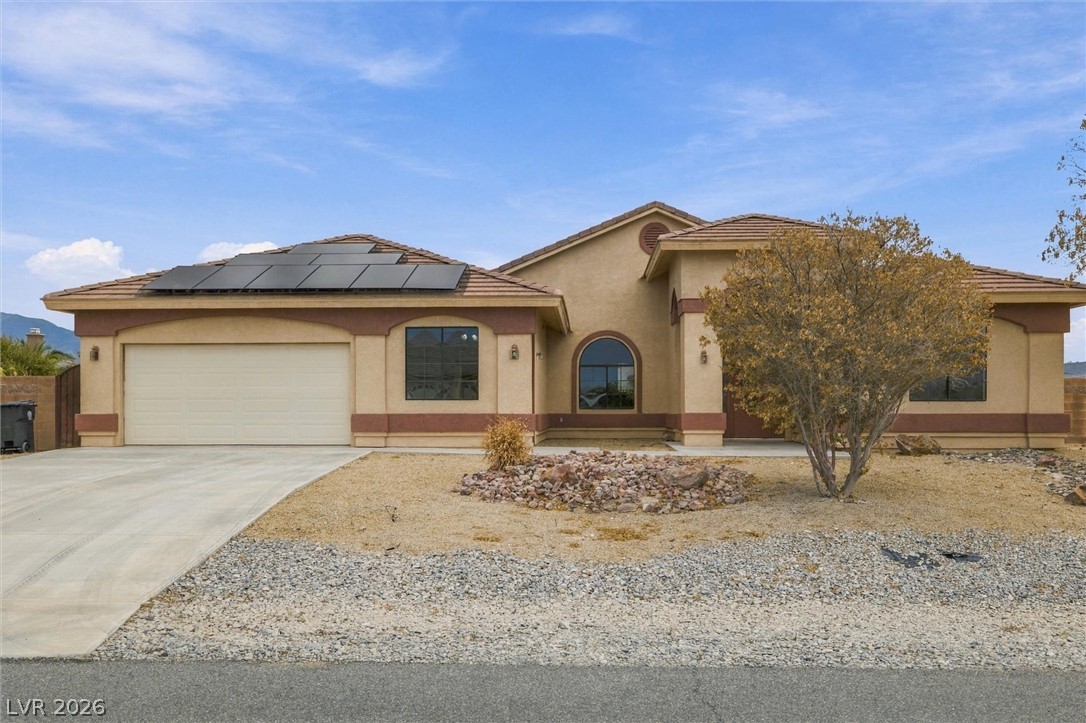
POOL HOME WITH RV PARKING & A SPACIOUS LOT IN PAHRUMP! Welcome to 720 Indian Wells, featuring 4 bedrooms, 3 bathrooms, and plenty of space to enjoy the Pahrump lifestyle. Step inside to an open floor plan with vaulted ceilings and luxury vinyl plank flooring throughout the main living and wet areas. The spacious kitchen features granite countertops, stainless steel appliances, a newer stove, pantry, breakfast bar, and breakfast nook.
A formal dining area and spacious family room provide plenty of room for everyday living and entertaining. The primary suite offers a walk-in closet, dual sinks, linen storage, and a walk-in shower. The split floor plan provides added privacy, with secondary bedrooms featuring ceiling fans and generous space. Step outside to your own backyard retreat featuring a swimming pool with solar heating, mountain views, RV parking, a fully fenced backyard, dog run, mature landscaping, two storage sheds, and a pool shed. The semi-enclosed screened patio creates a comfortable indoor-outdoor living space for relaxing or entertaining. The garage features epoxy flooring and an exterior access door. Space, privacy, RV parking, a pool, and beautiful Pahrump mountain views—schedule your private showing today!
At $216 a square foot, this home is 5% above the ZIP 89060 median of $207. It is larger than 60% of the 582 homes for sale there.
Compared with the 582 homes for sale in ZIP 89060 today, from the MLS listings on this site.
As the listing names them. Schools are assigned by address and can change from year to year. Confirm with CCSD
Sellers take offers with a pre-approval more seriously. Jeremy Day at Five Star Mortgage can usually pre-approve you within a day.

Optional. You are free to use any lender.
Free, no obligation. VIPhomes.Vegas confirms by text.
Sellers take offers with a pre-approval more seriously. Jeremy Day at Five Star Mortgage can usually pre-approve you within a day.
Optional. You are free to use any lender.
In Desert Trails U1, Pahrump. The prices on the map are 6 similar homes for sale nearby.
At the list price of $409,000 with 20 percent down, here is an estimate of the monthly payment, including taxes, insurance, and HOA dues. Change any number to fit your budget.
Illustrative only. Your lender, the county assessor, and your insurer set the real numbers. Not a loan offer from VIPhomes.Vegas.
SimpliHOM
Rooted Realty Group
Nevada Realty
BHHS Nevada Properties
eXp Realty
Access Realty