$1,825,00047 days on market
4 bedrooms4 bathrooms3,158 square feet
6865 Stellar Wind Street, Las Vegas 89135
Listing Haven
The CliffsIDX MLS 2800622
Open house Sunday, October 11, 4:30 PM to 7 PM
Listed by Joseph Debenedetto, Boeckle & Co., 725-465-7646
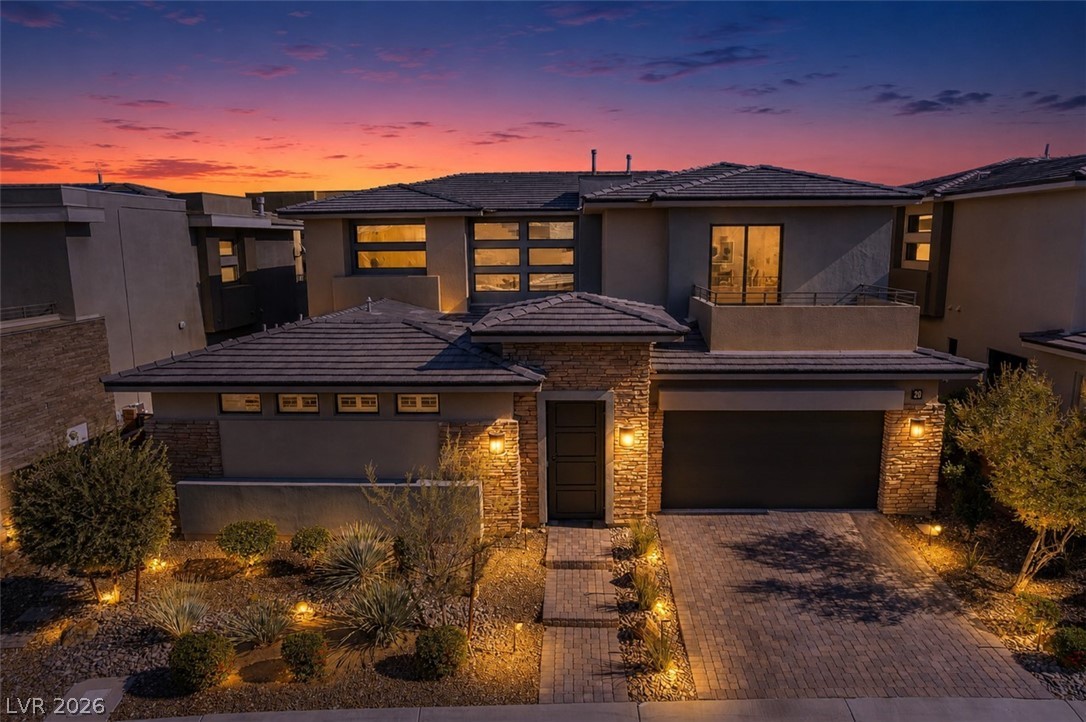
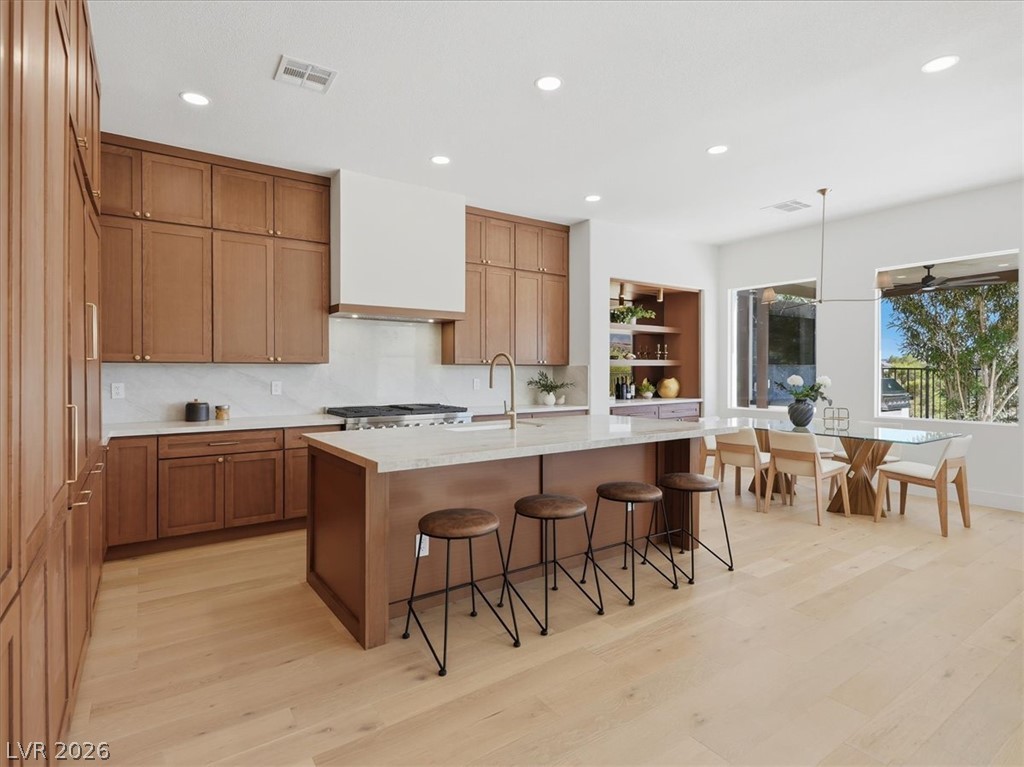
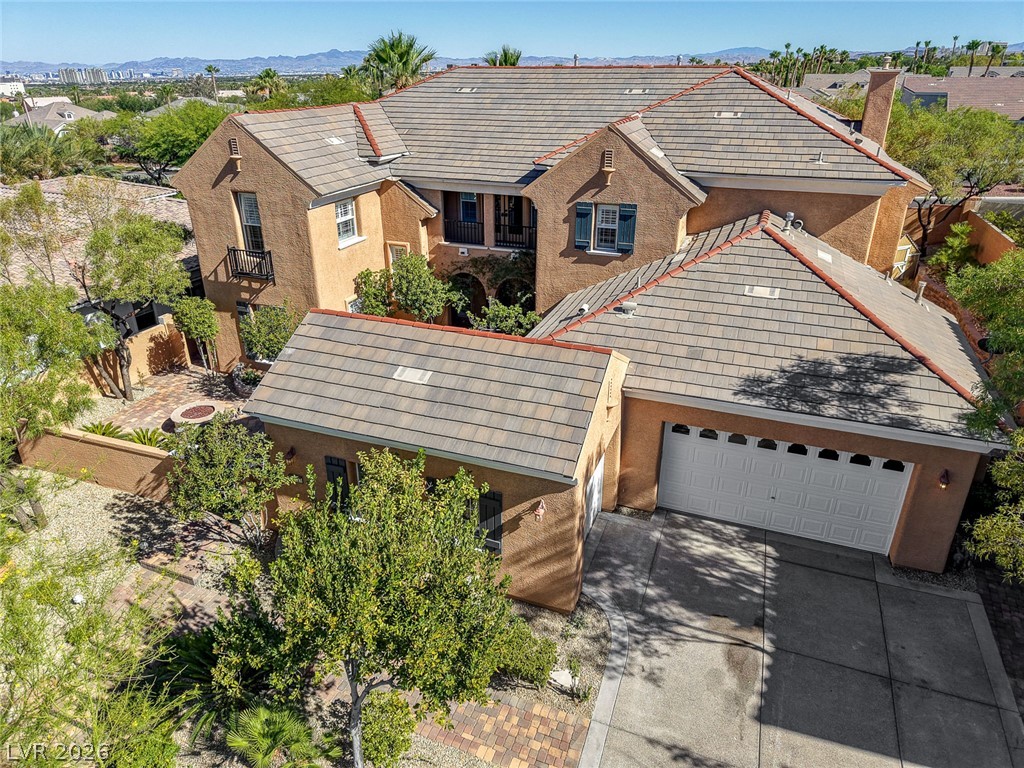
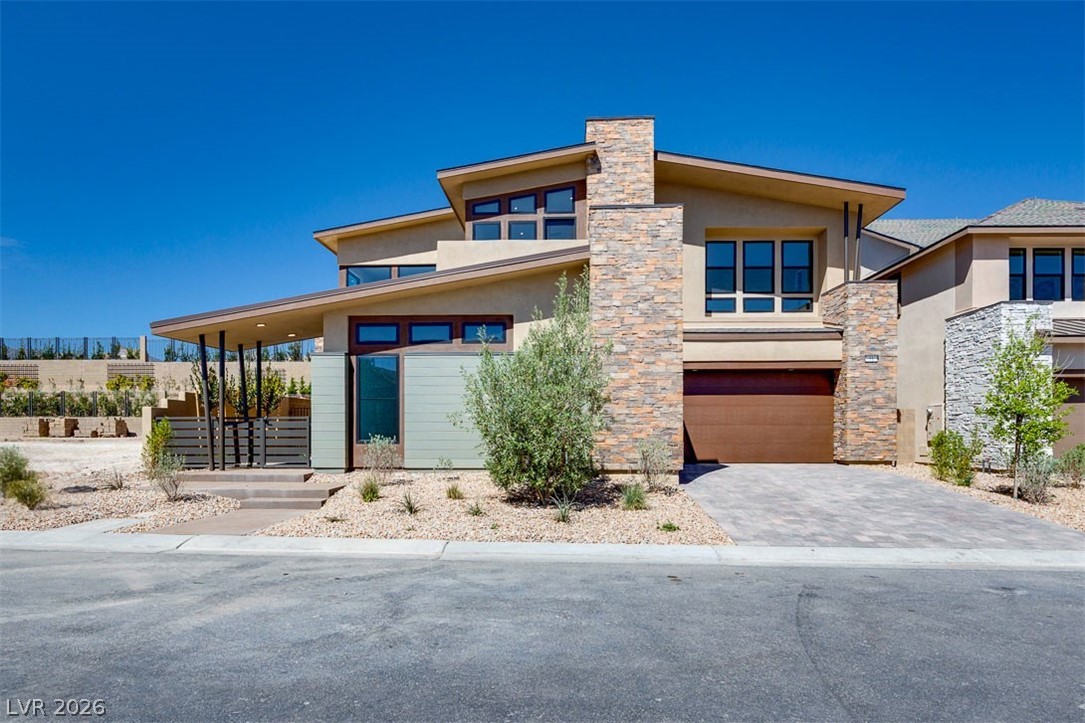
Tucked inside the coveted guard-gated community of Corta Bella in Summerlin, 8833 Montagna is a beautifully reimagined residence where thoughtful design, warm modern finishes & resort-style living come together effortlessly. Offering 5 bedrooms & 4.5 baths, the home has been extensively renovated with an unmistakable attention to detail. Rich wood cabinetry, dramatic natural stone, warm oak flooring, sculptural lighting and carefully selected textures create interiors that feel elevated yet incredibly inviting. At the heart of the home, the completely redesigned kitchen makes a truly powerful statement for you & your guests.
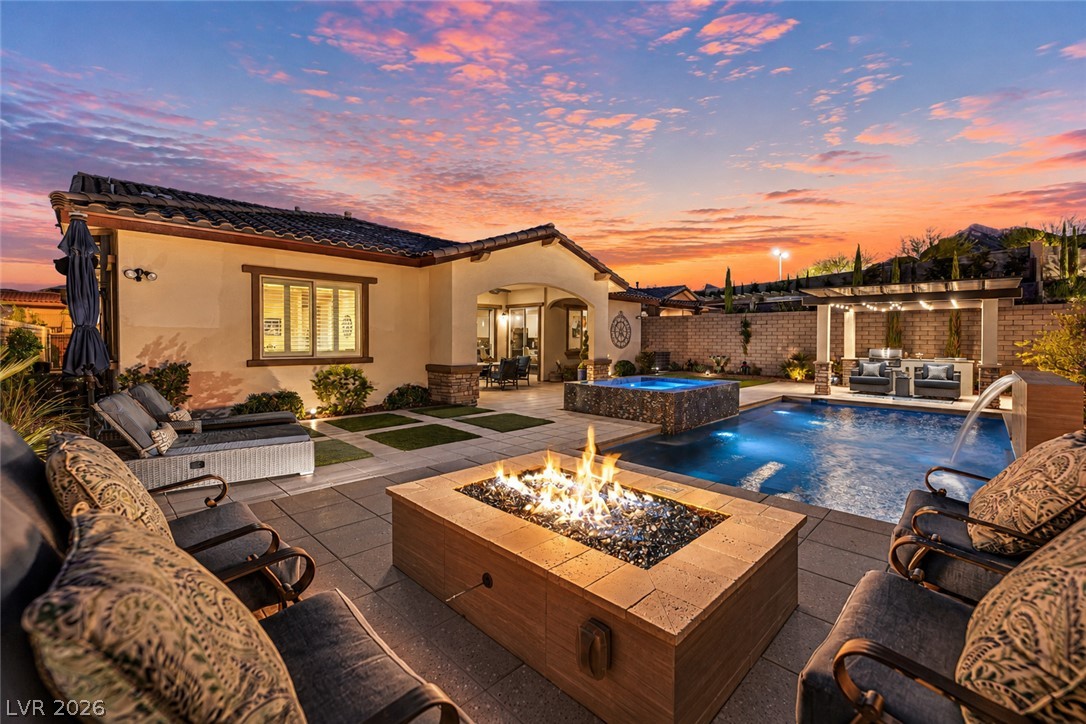
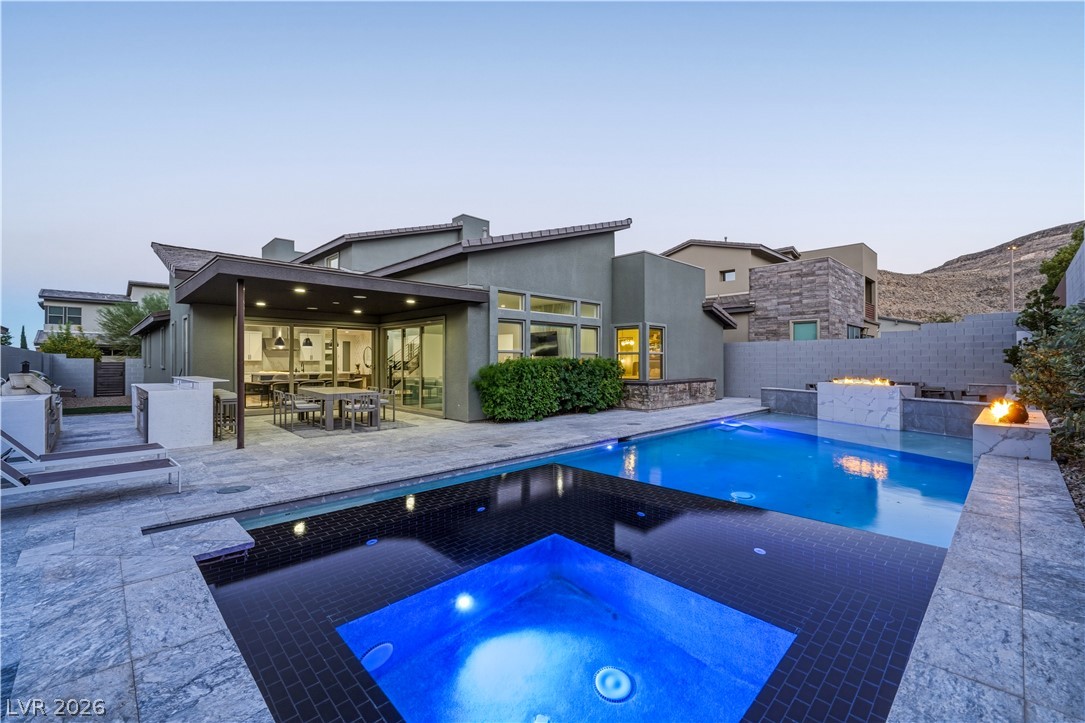
Custom slim shaker cabinetry is paired with striking honed stone surfaces, commercial grade appliances, an oversized island & beautifully integrated lighting, creating a space equally suited for everyday living and entertaining. Throughout the home, intimate architectural moments—from the softly illuminated tilework to the linear fireplace & curated lighting—give the residence a distinctly custom feel. The primary suite continues the experience with a floor to ceiling gas fireplace, oversized private balcony & a spa-inspired bath featuring dual vanities, a freestanding soaking tub, oversized glass-enclosed shower & warm natural finishes. 2 fully outfitted custom closets & linen storage make this a true retreat. Outside, the home transforms into a private Summerlin retreat. Mature palms surround the resort-style pool & spa, completely custom outdoor kitchen & a seamless indoor outdoor entertainers dream. While a cascading rock waterfall, lush landscaping & multiple outdoor living areas create a backyard that feels remarkably secluded. As evening arrives, landscape lighting & the glow from the home completely transform the space. Set beneath the palms of one of Summerlin’s most established gated neighborhoods, This is more than a renovation—it is a home that has been thoughtfully reimagined for the way you want to live today.
At $440 a square foot, this home is 29% above the Summerlin median of $340. It is larger than 92% of the 972 homes for sale there.
Compared with the 972 homes for sale in Summerlin today, from the MLS listings on this site.
As the listing names them. Schools are assigned by address and can change from year to year. Confirm with CCSD
Sellers take offers with a pre-approval more seriously. Jeremy Day at Five Star Mortgage can usually pre-approve you within a day.

Optional. You are free to use any lender.
Free, no obligation. VIPhomes.Vegas confirms by text.
Sellers take offers with a pre-approval more seriously. Jeremy Day at Five Star Mortgage can usually pre-approve you within a day.
Optional. You are free to use any lender.
At the list price of $1,825,000 with 20 percent down, here is an estimate of the monthly payment, including taxes, insurance, and HOA dues. Change any number to fit your budget.
Illustrative only. Your lender, the county assessor, and your insurer set the real numbers. Not a loan offer from VIPhomes.Vegas.
Homes in Summerlin sold for a median of $637,000 over the last 12 months, usually in about 33 days at 95.9 percent of the original list price. With 973 homes for sale, that is 4.7 months of supply. Supply is balanced between buyers and sellers.
| Month | Median sold price | Sales |
|---|---|---|
| Nov 2025 | $630,000 | 143 |
| Dec 2025 | $605,500 | 182 |
| Jan 2026 | $680,000 | 144 |
| Feb 2026 | $642,500 | 176 |
| Mar 2026 | $633,000 | 222 |
| Apr 2026 | $645,000 | 191 |
| May 2026 | $651,500 | 208 |
| Jun 2026 | $687,500 | 256 |
| Jul 2026 | $617,500 | 226 |
| Aug 2026 | $627,800 | 201 |
| Sep 2026 | $639,000 | 182 |
| Oct 2026 | $642,845 | 46 |
Closed sales in Summerlin, last 12 months, 2,293 sales. LVR data as of October 11, 2026.
Summerlin has 973 homes for sale. The most, 228, are priced between $750K and $1.5M.
Listing Haven
BHHS Nevada Properties
Boeckle & Co.
Anchor Realty Group
Huntington & Ellis, A Real Est
New Door Residential