$375,000Listed today
3 bedrooms2 bathrooms1,440 square feet
7566 Isley Avenue, Las Vegas 89147
Only Vegas Realty And Property
Spring Valley CottagesIDX MLS 2823976
Listed by Sally Durante, Black & Cherry Real Estate, 702-795-4663
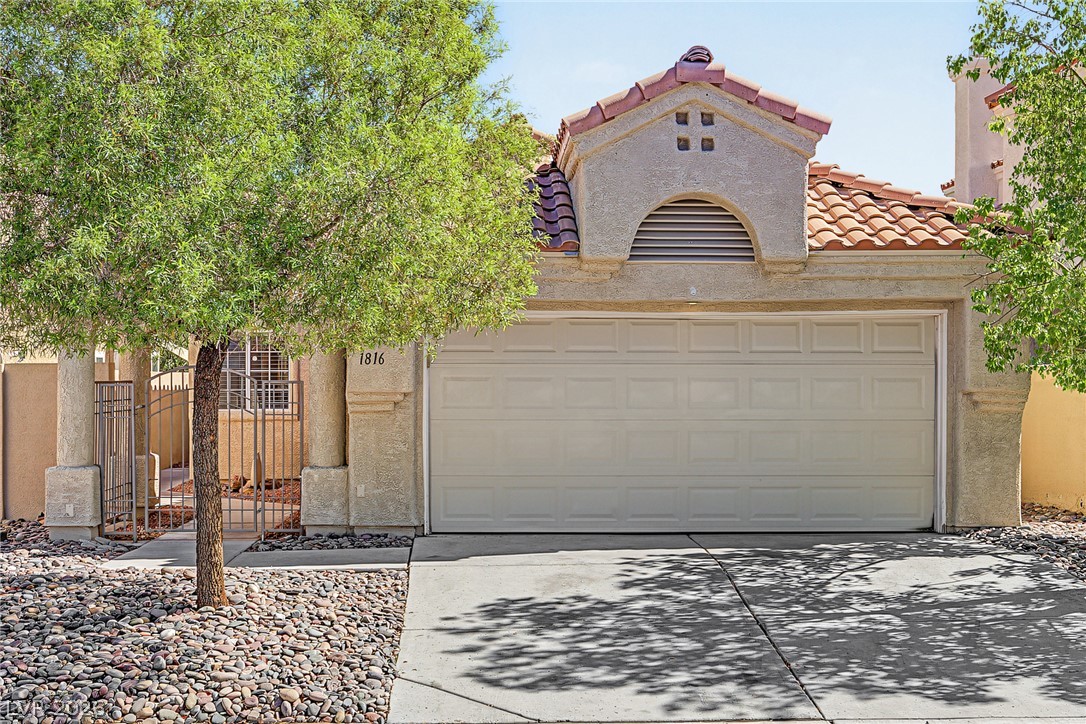
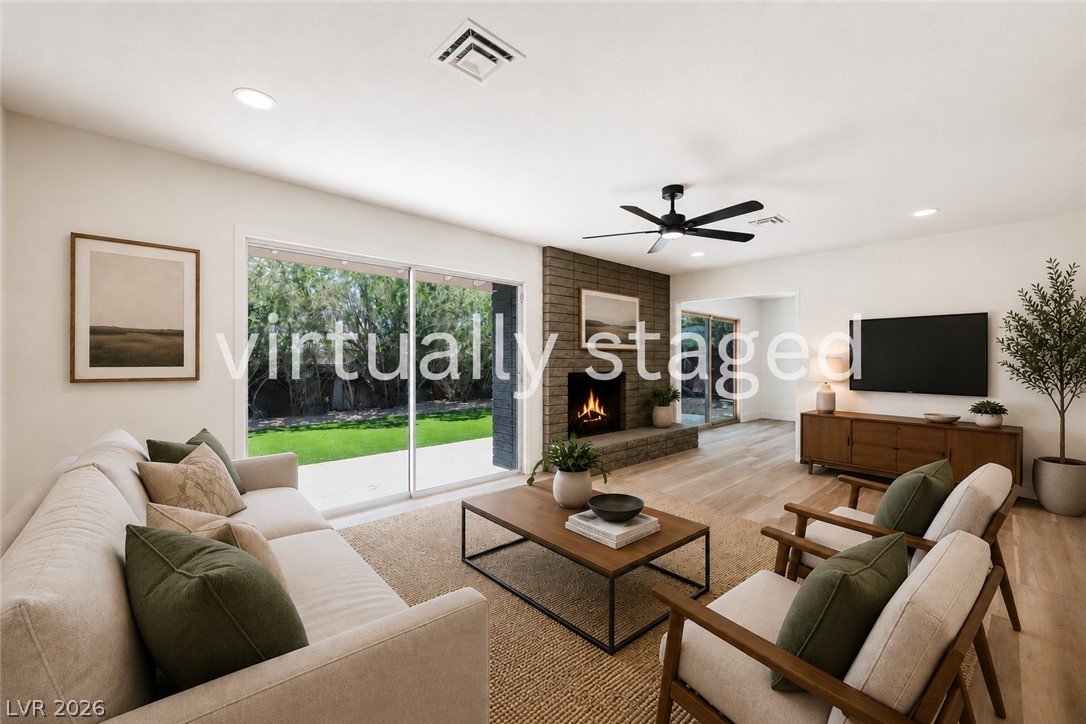
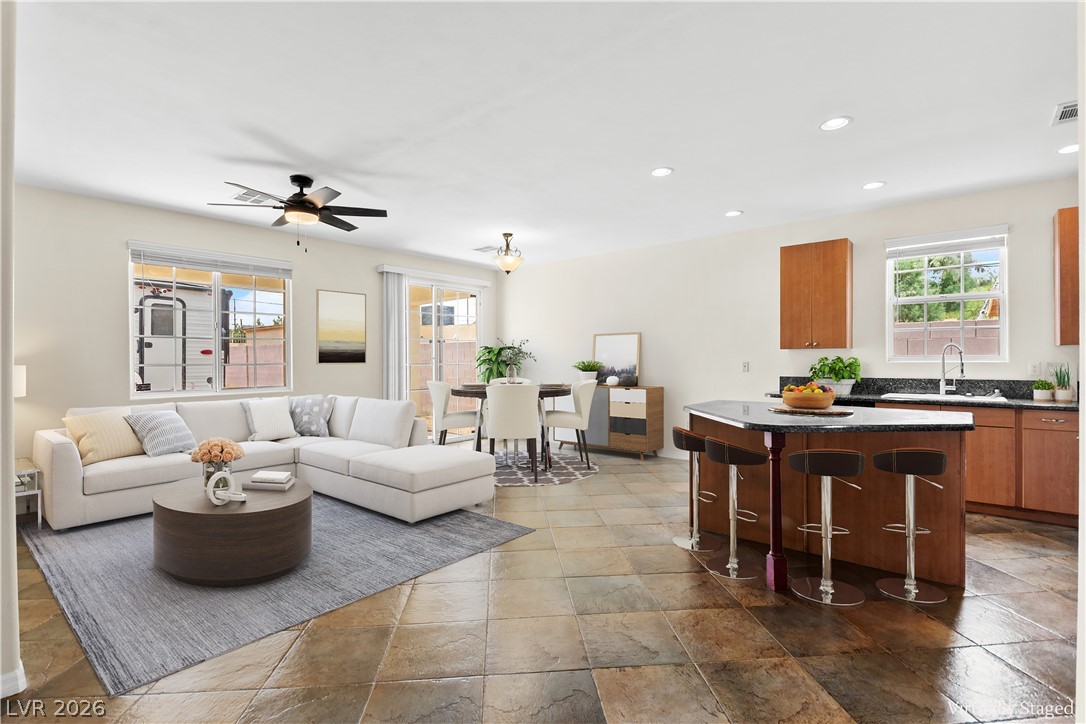
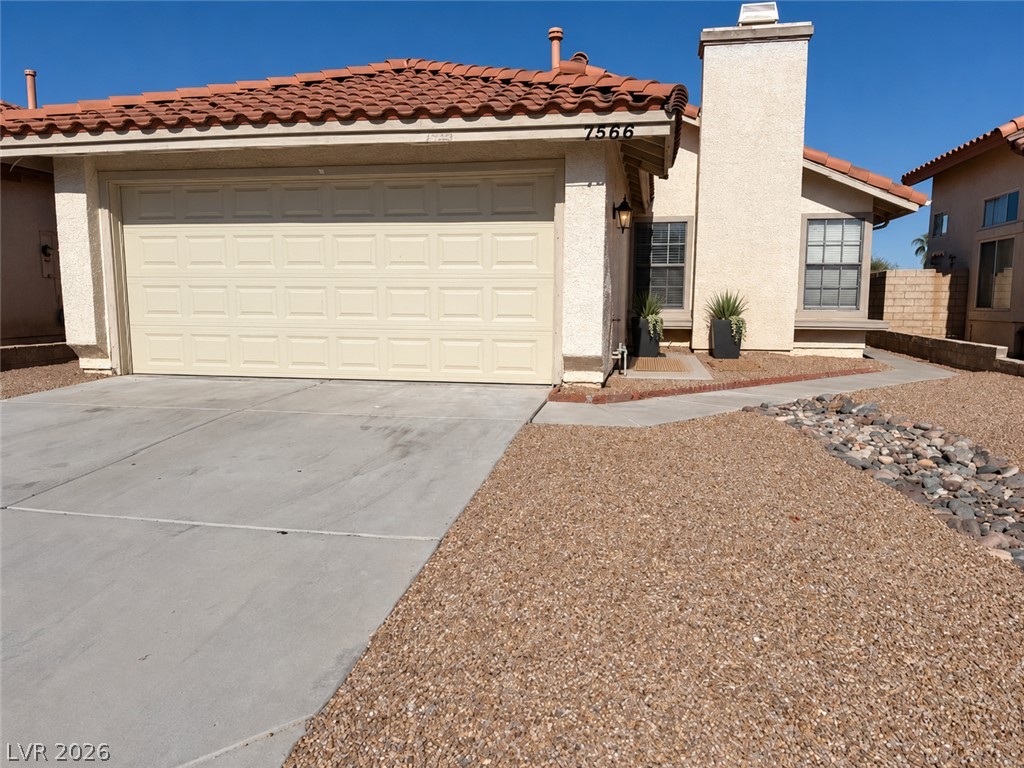
Move-in ready cul-de-sac home located within a gated community that offers a pool, playground, and a park. This four (4) bedroom two-story home has a downstairs primary bedroom, and has been well maintained by its original owners. The kitchen counters, backsplash, appliances, and water heater were upgraded in 2025. The AC unit has been upgraded, and dual zone thermostats were added. A large bedroom upstairs shares a Jack & Jill bathroom and has its own vanity and sink.
Two other bedrooms and a loft are upstairs, too. Enjoy the serene and spacious rear yard with tastefully designed landscaping and pavers on the patio. Exterior security shades are located on two downstairs windows as well as the sliding patio door if you like to close-up and travel. With the front security screen door you can enjoy the fresh air circulating into your home during our comfortable spring and fall weather. The back yard is fully enclosed for your pet(s). Dining, entertainment, shopping, as well as the Stallion Mountain Golf Course are found nearby.
At $189 a square foot, this home is 15% below the ZIP 89122 median of $221. It is larger than 91% of the 250 homes for sale there.
Compared with the 250 homes for sale in ZIP 89122 today, from the MLS listings on this site.
As the listing names them. Schools are assigned by address and can change from year to year. Confirm with CCSD
Sellers take offers with a pre-approval more seriously. Jeremy Day at Five Star Mortgage can usually pre-approve you within a day.

Optional. You are free to use any lender.
Free, no obligation. VIPhomes.Vegas confirms by text.
Sellers take offers with a pre-approval more seriously. Jeremy Day at Five Star Mortgage can usually pre-approve you within a day.
Optional. You are free to use any lender.
In Nevada Ranch-Phase 1, Las Vegas. The prices on the map are 6 similar homes for sale nearby.
At the list price of $375,000 with 20 percent down, here is an estimate of the monthly payment, including taxes, insurance, and HOA dues. Change any number to fit your budget.
Illustrative only. Your lender, the county assessor, and your insurer set the real numbers. Not a loan offer from VIPhomes.Vegas.
Only Vegas Realty And Property
Keller Williams VIP
Rustic Properties
Realty of America LLC
Scofield Group LLC
Simply Vegas