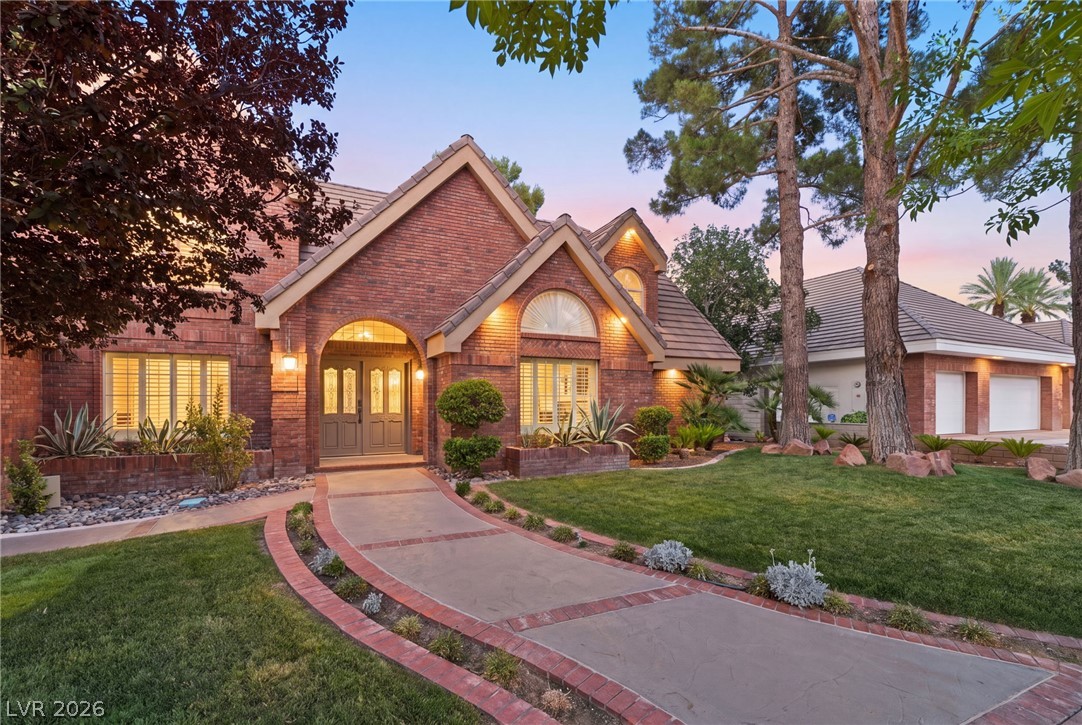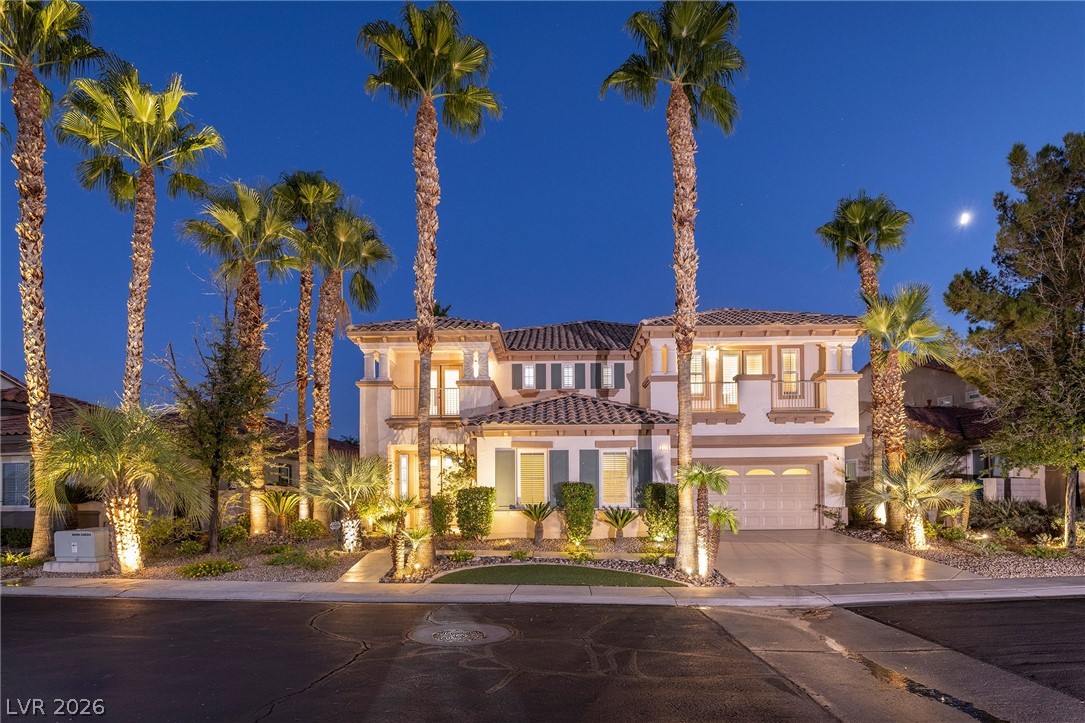
$1,350,00076 days on market
5 bedrooms5 bathrooms4,497 square feet
2685 Botticelli Drive, Henderson 89052
Douglas Elliman of Nevada LLC
Seven Hills-Parcel HIDX MLS 2797711
Listed by Edwin M. Enrile, Sphere Real Estate, 702-490-9090
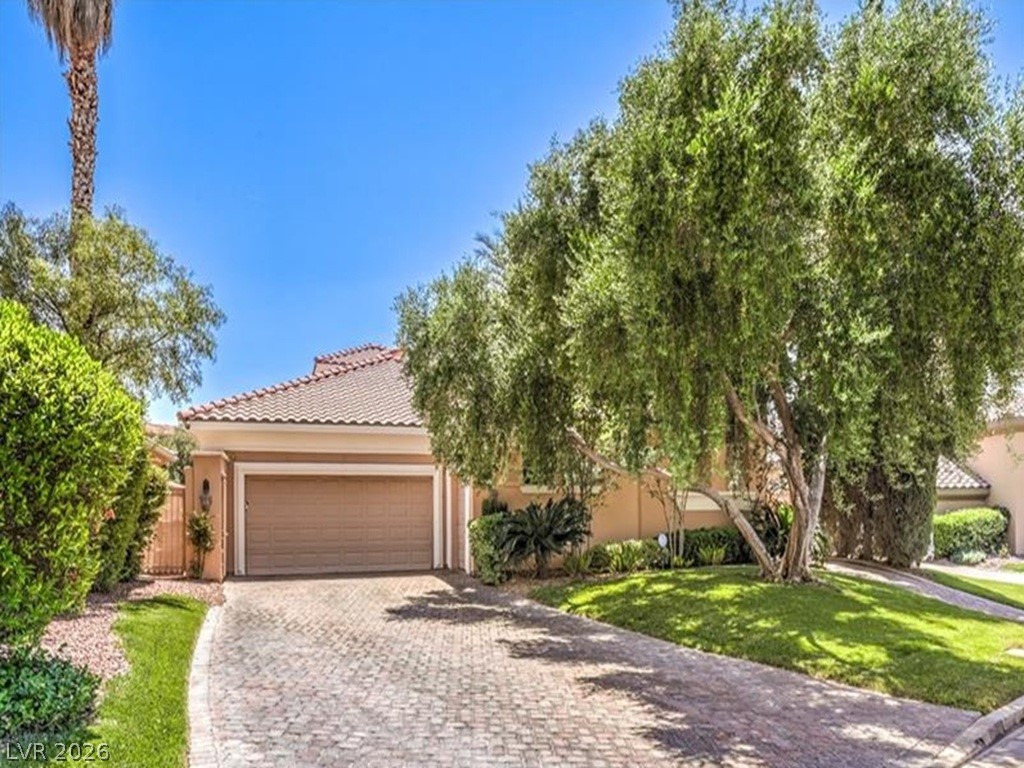
A luxurious Modern Mediterranean design boasts stone accents with low pitched rooflines and wrought iron detailing. As you enter, the contemporary open floorplan invites and engages all your sensations with a sophisticated and common-sense approach to daily living. The well-appointed gourmet kitchen with large granite island & counters, deep walk-in pantry, and premium stainless-steel appliances opens into an eat-in kitchen space as well as a formal dining area that flows into the expansive family room.
Large sliding doors opens into an outdoor paradise with covered patio, salt-water pool/spa with waterfall and built-in-BBQ, refrigerator and ample counter space perfect for those special celebrations. 5 bedrooms with a den/office (which could be a 6th bedroom) and large upstairs loft with L-shaped wet bar with wine fridge and built-in cabinets complete this heavenly space. Upstairs primary suite is made for royalty with a double-door entry with an expansive walk out balcony with mountain views. Primary bath boasts a large walk-in shower, separate soaking tub, make-up vanity, double sinks and a walk-in custom closet we all dream of. The necessary 3-car garage has ample storage space and EV Charging. Aventine is a highly desirable gated boutique community adjacent to Seven Hills.
At $294 a square foot, this home is 2% below the ZIP 89052 median of $302. It is larger than 90% of the 381 homes for sale there.
Compared with the 381 homes for sale in ZIP 89052 today, from the MLS listings on this site.
As the listing names them. Schools are assigned by address and can change from year to year. Confirm with CCSD
Sellers take offers with a pre-approval more seriously. Jeremy Day at Five Star Mortgage can usually pre-approve you within a day.

Optional. You are free to use any lender.
Free, no obligation. VIPhomes.Vegas confirms by text.
Sellers take offers with a pre-approval more seriously. Jeremy Day at Five Star Mortgage can usually pre-approve you within a day.
Optional. You are free to use any lender.
In Aventine, Henderson. The prices on the map are 6 similar homes for sale nearby.
At the list price of $1,350,000 with 20 percent down, here is an estimate of the monthly payment, including taxes, insurance, and HOA dues. Change any number to fit your budget.
Illustrative only. Your lender, the county assessor, and your insurer set the real numbers. Not a loan offer from VIPhomes.Vegas.
Douglas Elliman of Nevada LLC
eXp Realty
eXp Realty
Brady Luxury Homes
Lennar Sales Corp
Simply Vegas