$525,0009 days on market
4 bedrooms3 bathrooms2,510 square feet
9677 Casper Peak Court, Las Vegas 89117
The Zhu Realty Group, LLC
Summerglen #68-By Lewis HomesIDX MLS 2823980
Listed by Brad Whiting, Real Broker LLC, 702-308-8096
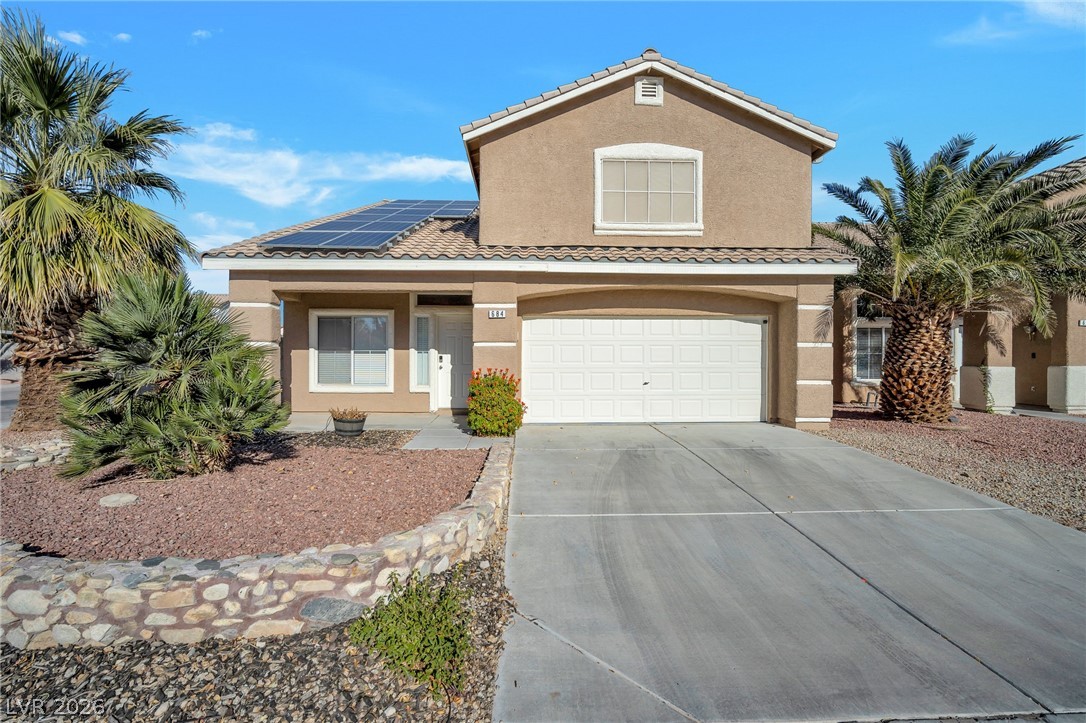
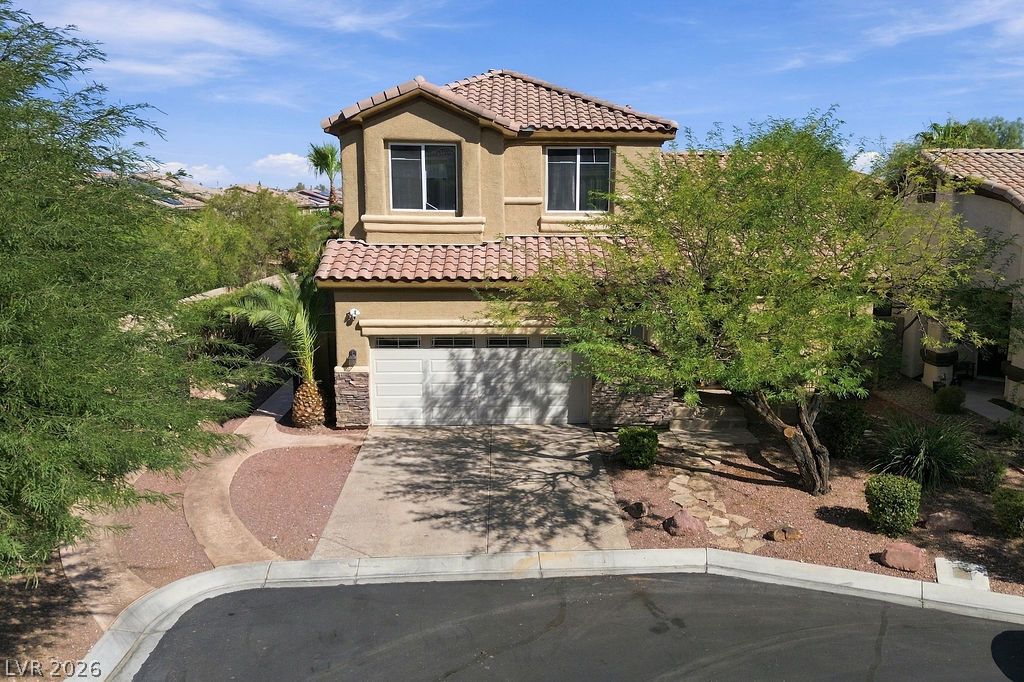
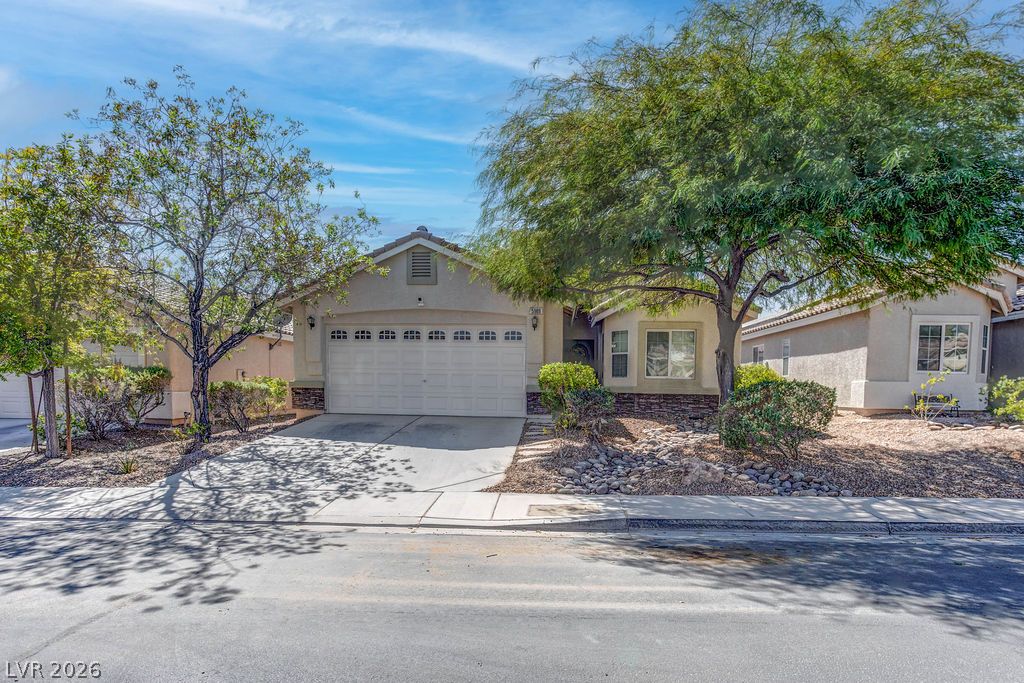
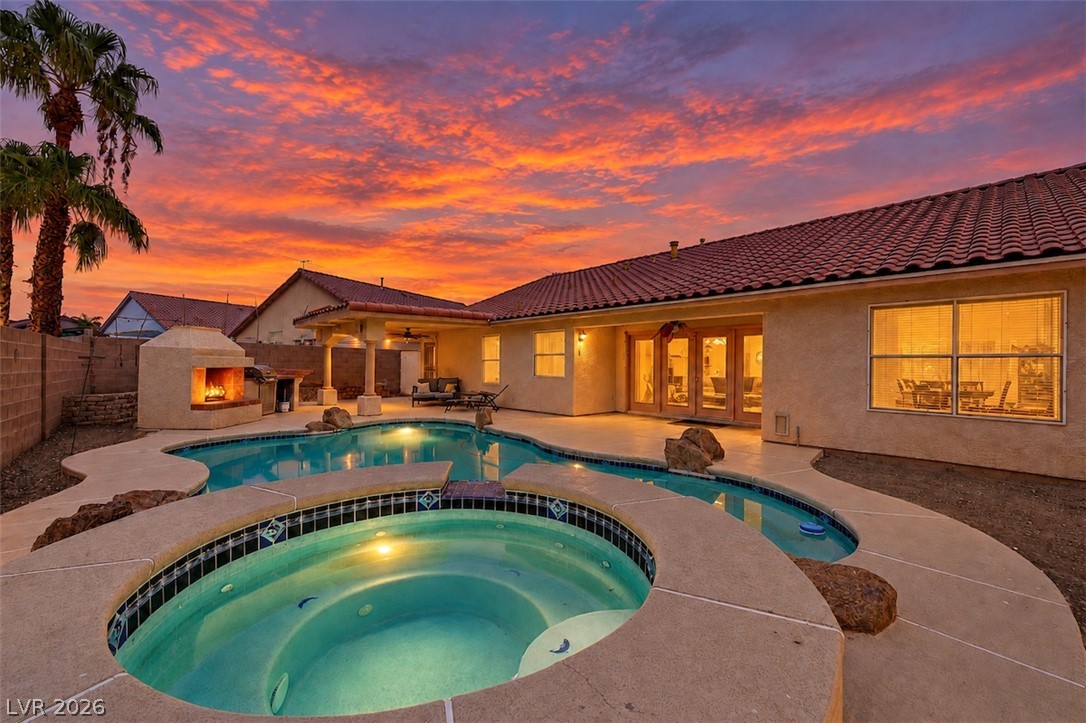
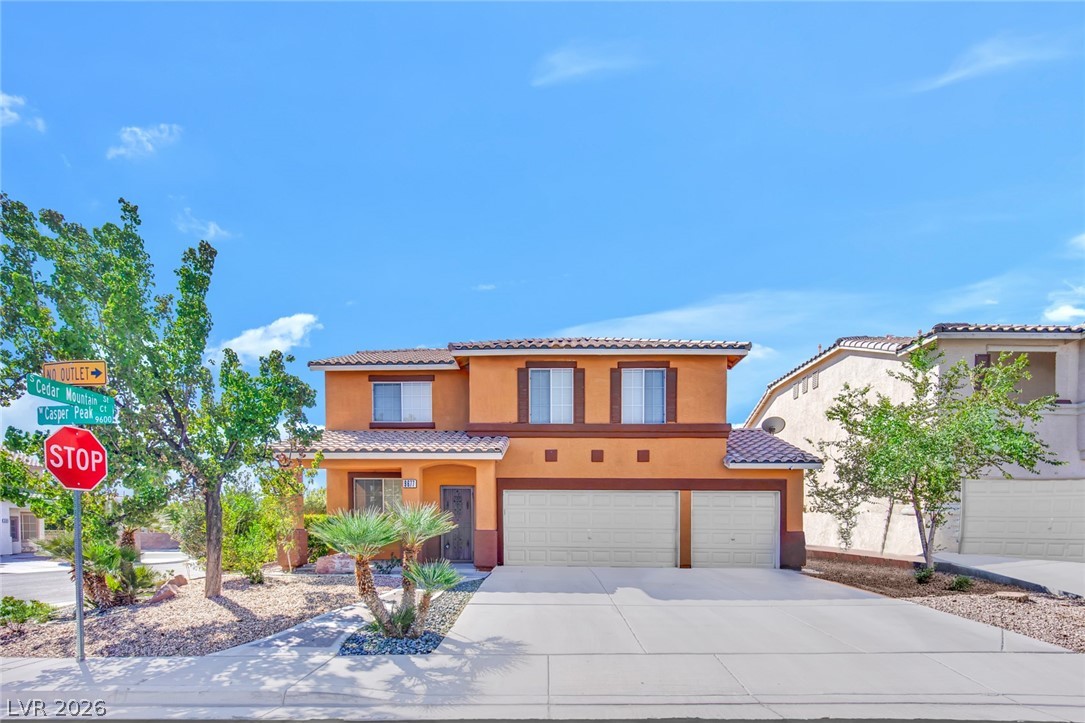
Stucco construction and a tile roof define the exterior of this one-story residence in Las Vegas. Located at 1313 Feather Glen Ct, the property spans 1,770 square feet of living space on a 0.13-acre lot. Sidewalks line the street, leading past desert landscaping and a concrete driveway to a garage. Inside, the residence features central air and central heating. An open layout connects the living room directly to the kitchen.
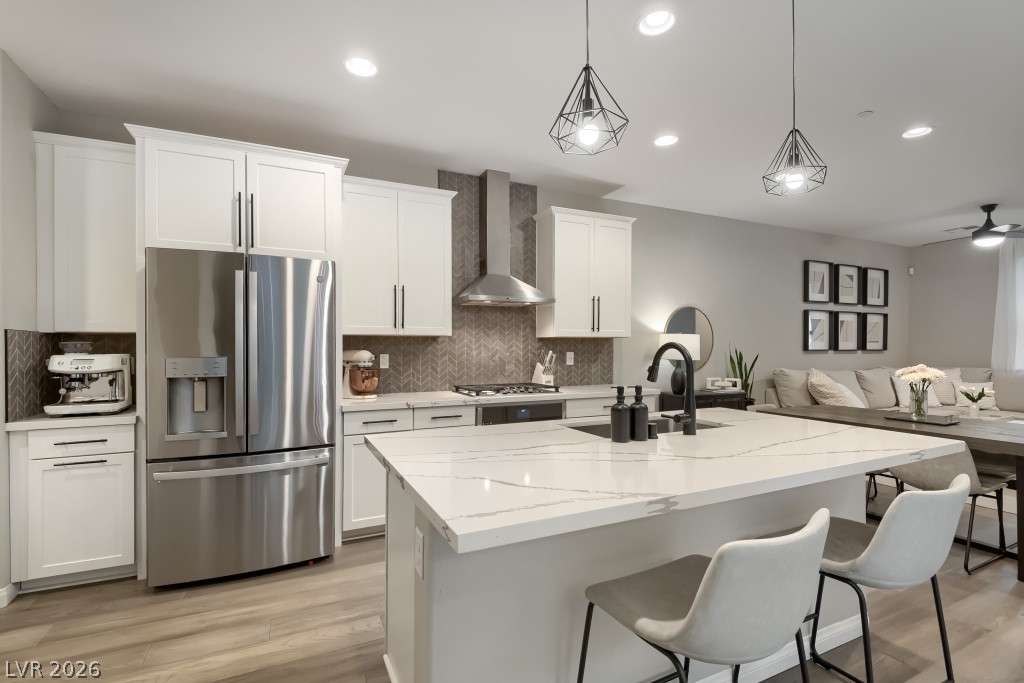
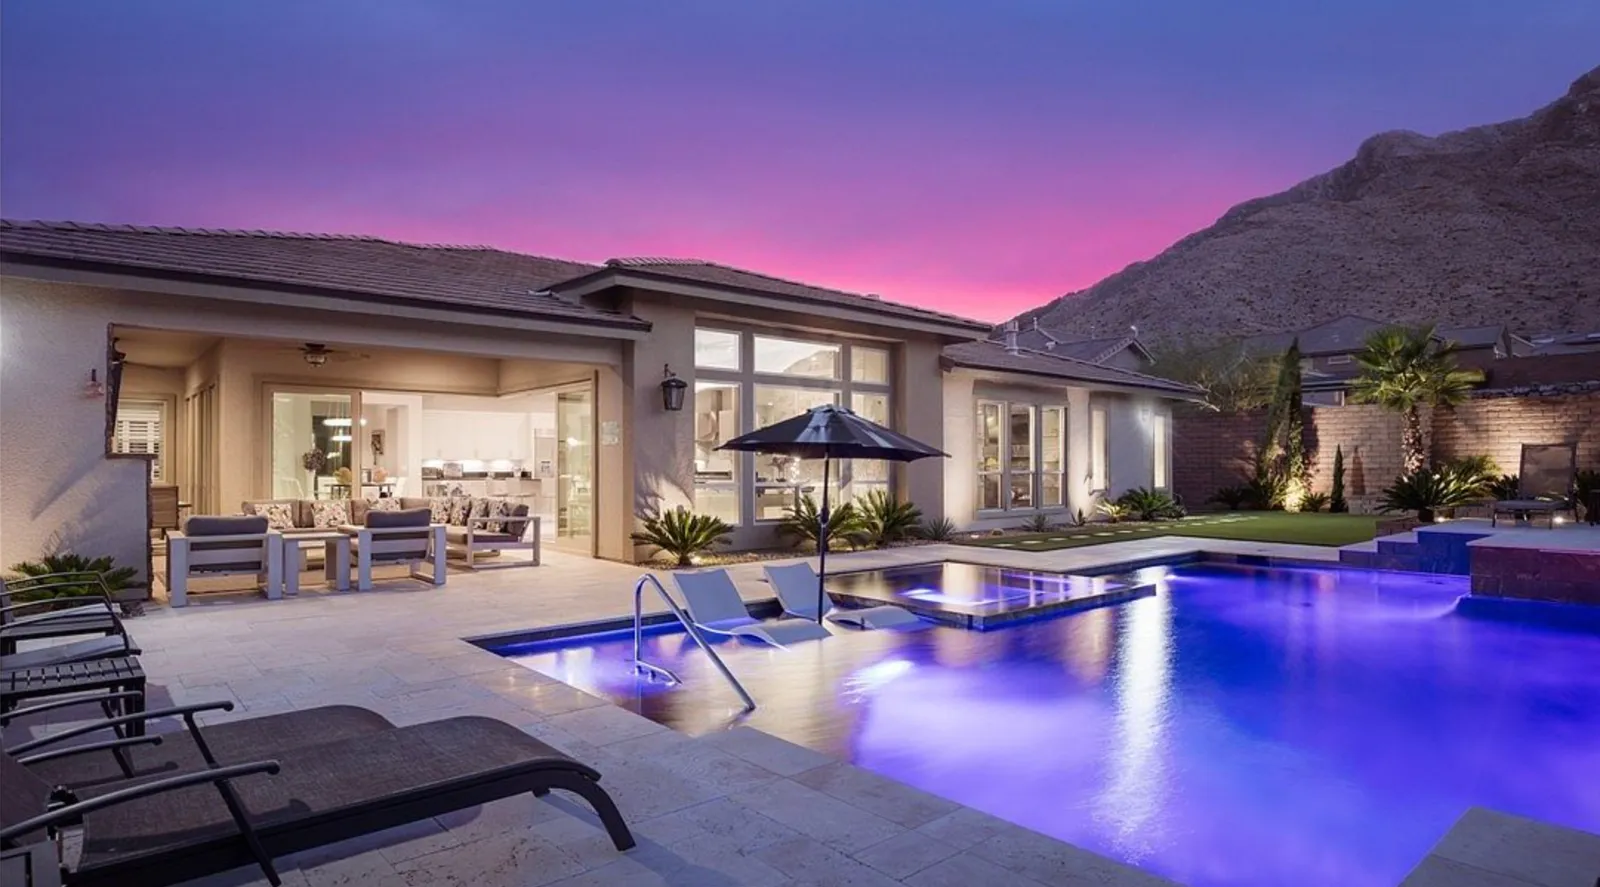
The living room is anchored by a fireplace and offers wood floors, a ceiling fan, blinds, plantation shutters, and sliding glass doors. The kitchen incorporates granite countertops, white cabinetry, tile flooring, a ceiling fan, and blinds. Soft carpeting runs throughout the bedrooms, which include built-in features, vaulted ceilings, and blinds. The bathrooms are equipped with tile flooring, a dual-sink vanity, a soaking tub, and a separate shower. Outside, the fenced back yard houses a private yard retreat featuring a covered concrete patio with a ceiling fan. This shaded outdoor space overlooks an in-ground pool and spa bordered by block retaining walls.
At $297 a square foot, this home is 10% above the ZIP 89117 median of $269. It is larger than 44% of the 320 homes for sale there.
Compared with the 320 homes for sale in ZIP 89117 today, from the MLS listings on this site.
As the listing names them. Schools are assigned by address and can change from year to year. Confirm with CCSD
Sellers take offers with a pre-approval more seriously. Jeremy Day at Five Star Mortgage can usually pre-approve you within a day.

Optional. You are free to use any lender.
Free, no obligation. VIPhomes.Vegas confirms by text.
Sellers take offers with a pre-approval more seriously. Jeremy Day at Five Star Mortgage can usually pre-approve you within a day.
Optional. You are free to use any lender.
In Cimarron Estate South #1, Las Vegas. The prices on the map are 6 similar homes for sale nearby.
At the list price of $525,000 with 20 percent down, here is an estimate of the monthly payment, including taxes, insurance, and HOA dues. Change any number to fit your budget.
Illustrative only. Your lender, the county assessor, and your insurer set the real numbers. Not a loan offer from VIPhomes.Vegas.
The Zhu Realty Group, LLC
BHHS Nevada Properties
Custom Realty LLC
Realty ONE Group, Inc
Signature Real Estate Group
Keller Williams Realty Las Veg
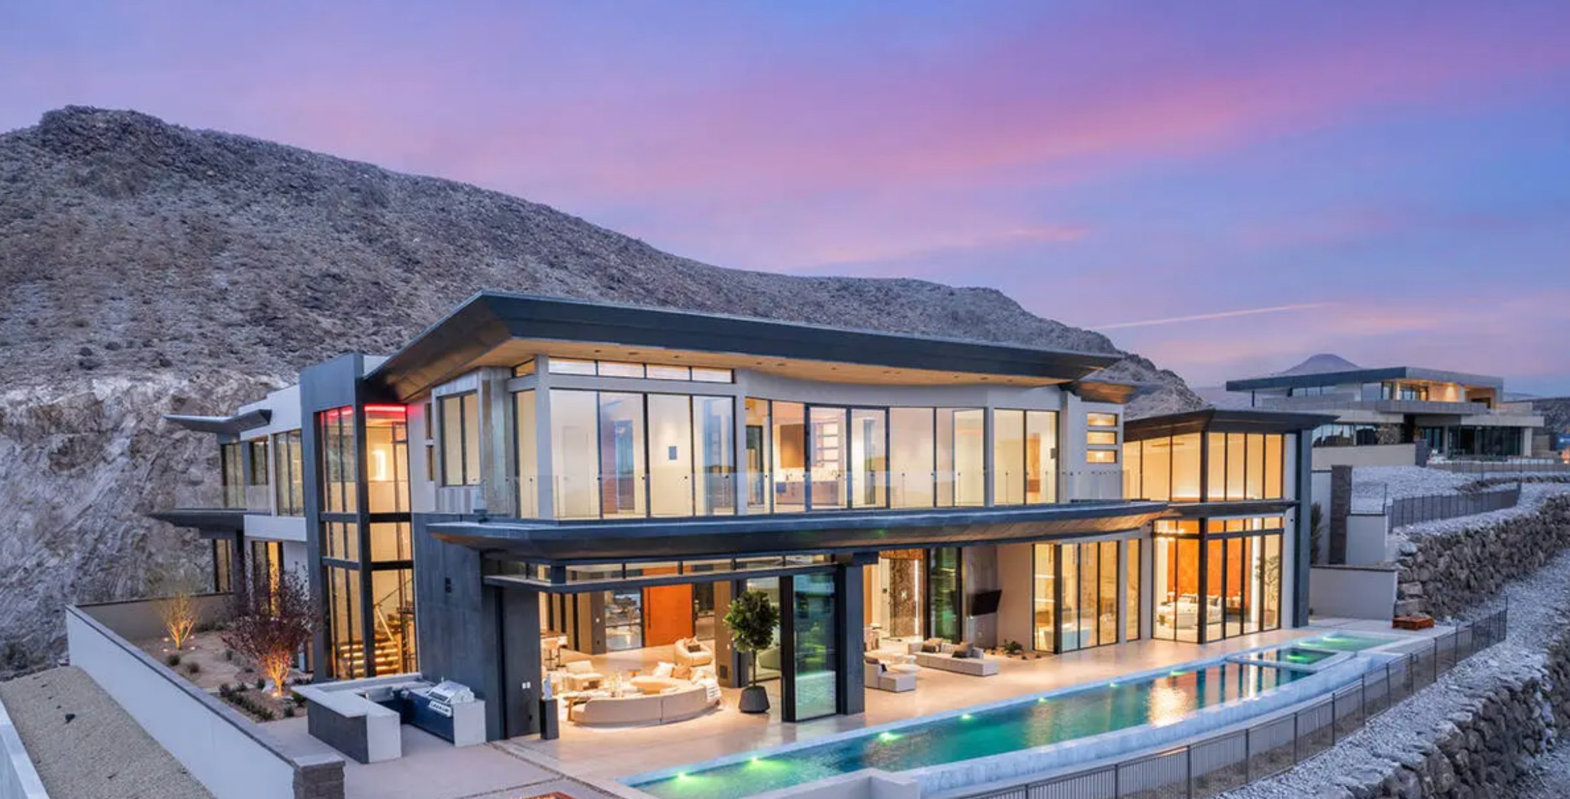
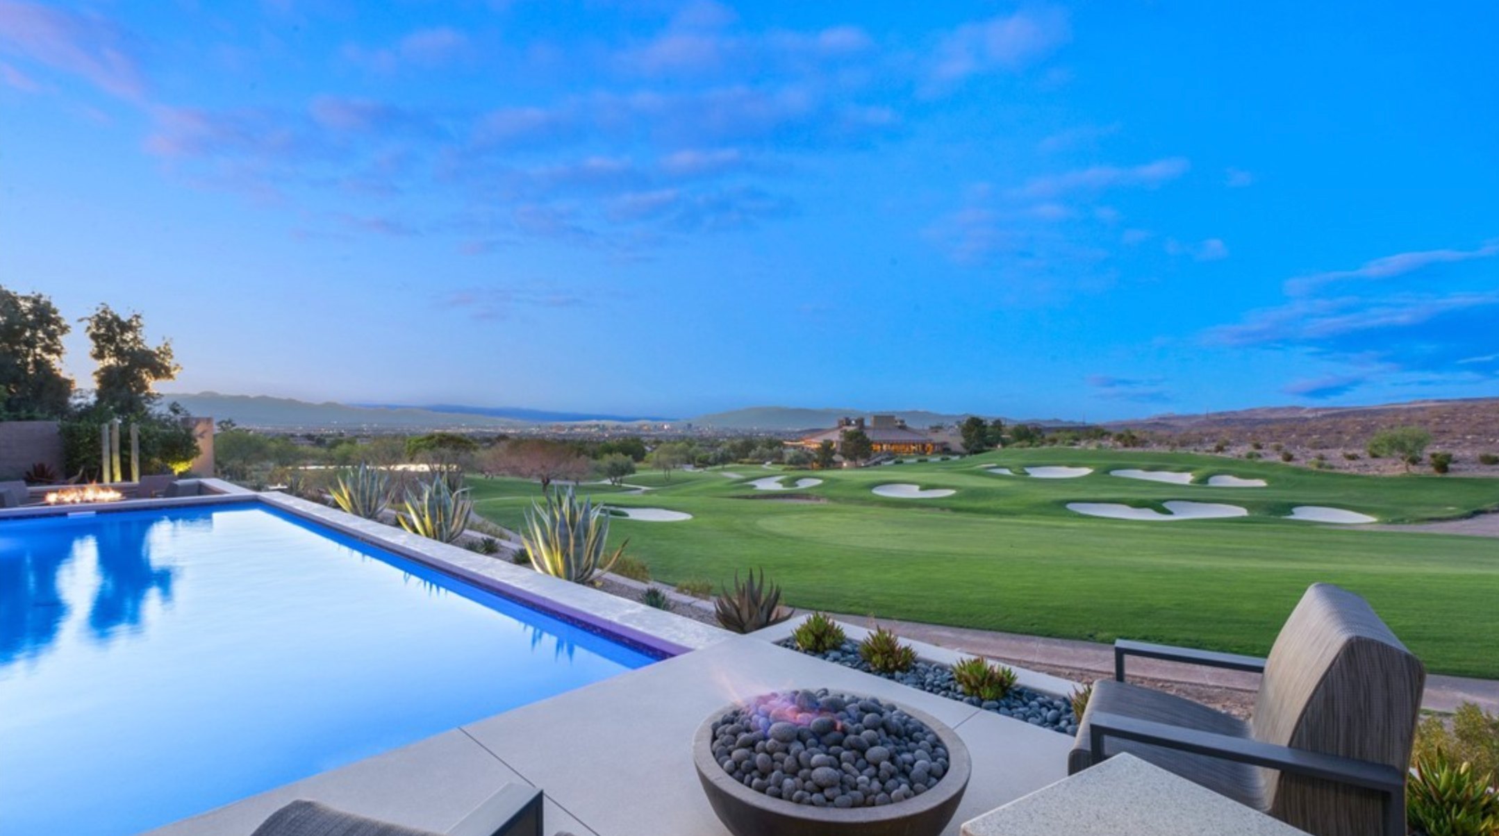
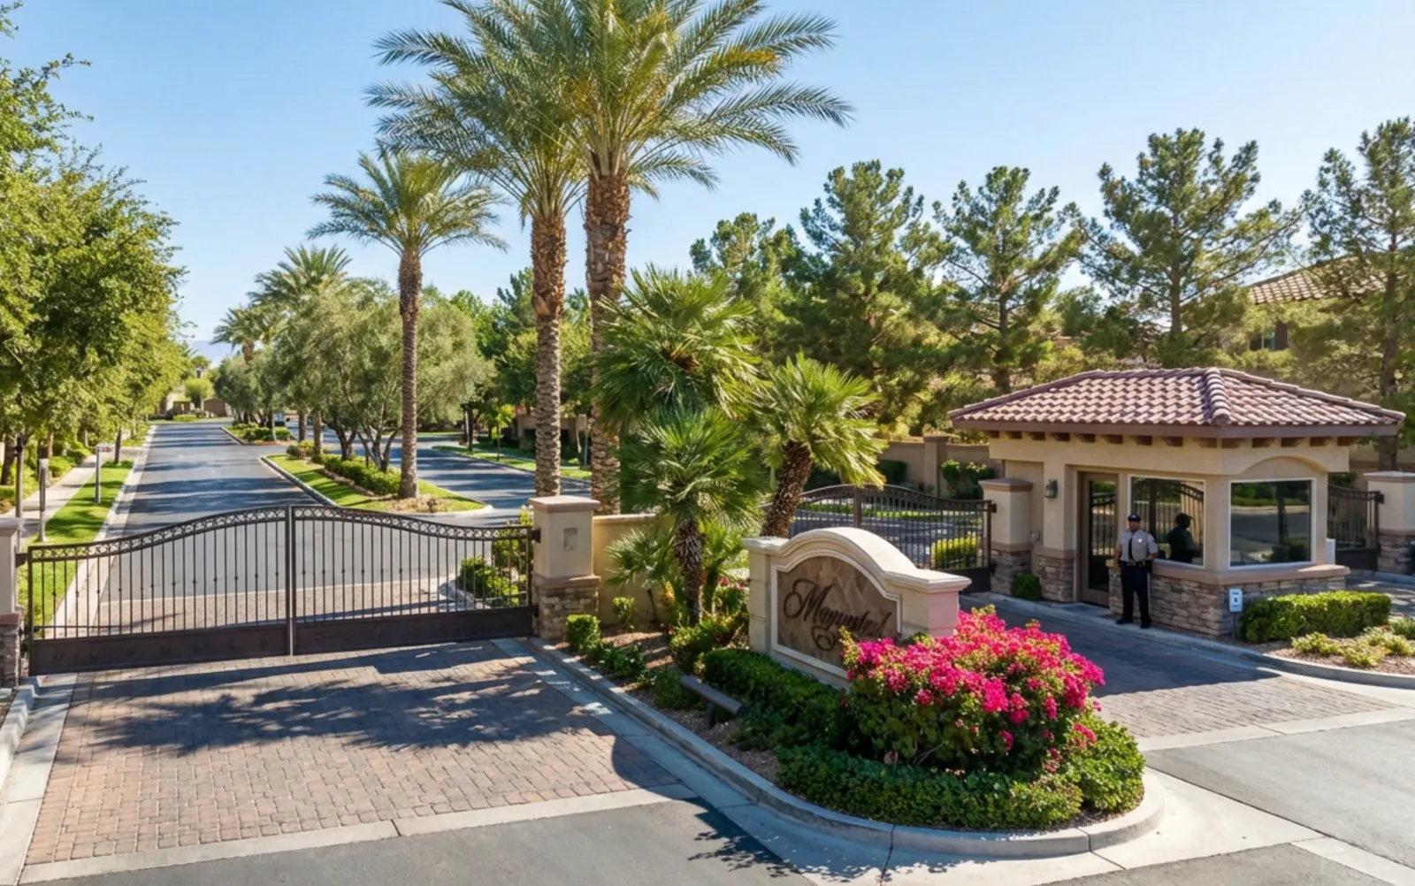
Las Vegas has 1,655 luxury homes, 384 golf course homes, and 1,428 guard gated homes for sale today.