$380,000Listed today
3 bedrooms3 bathrooms1,847 square feet
10079 Vibrant Moon Avenue, Las Vegas 89129
Alo Group Real Estate LLC
Hualapai & AlexanderIDX MLS 2824189
Listed by Annette Gonzalez, Real Broker LLC, 702-308-8096
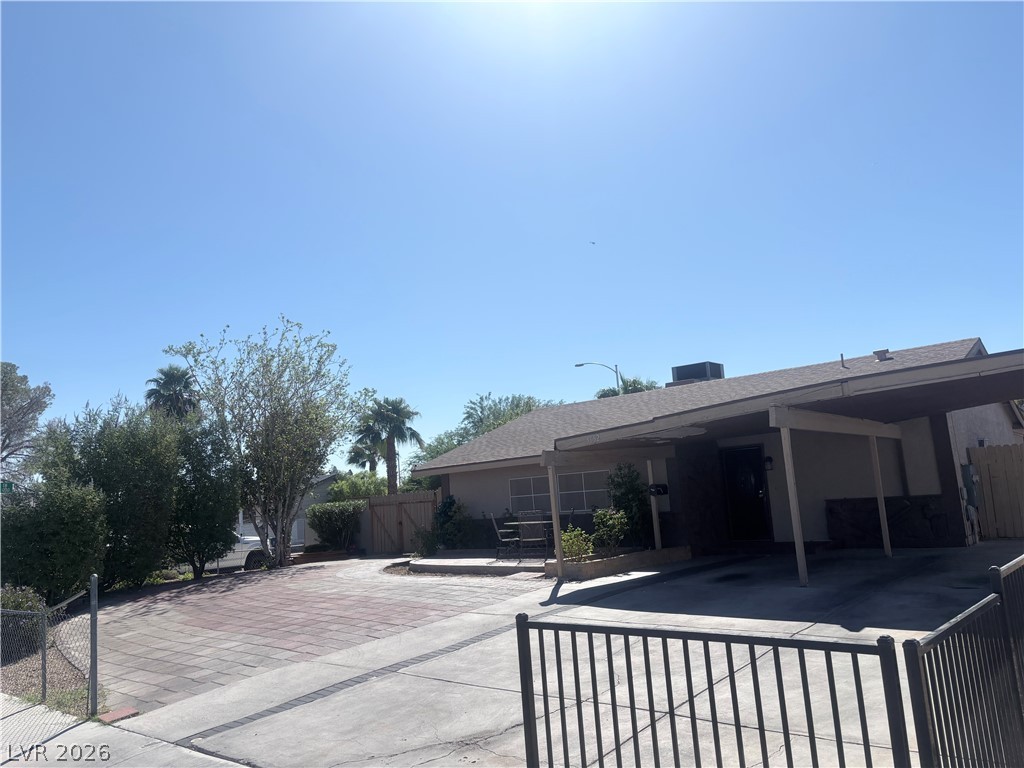
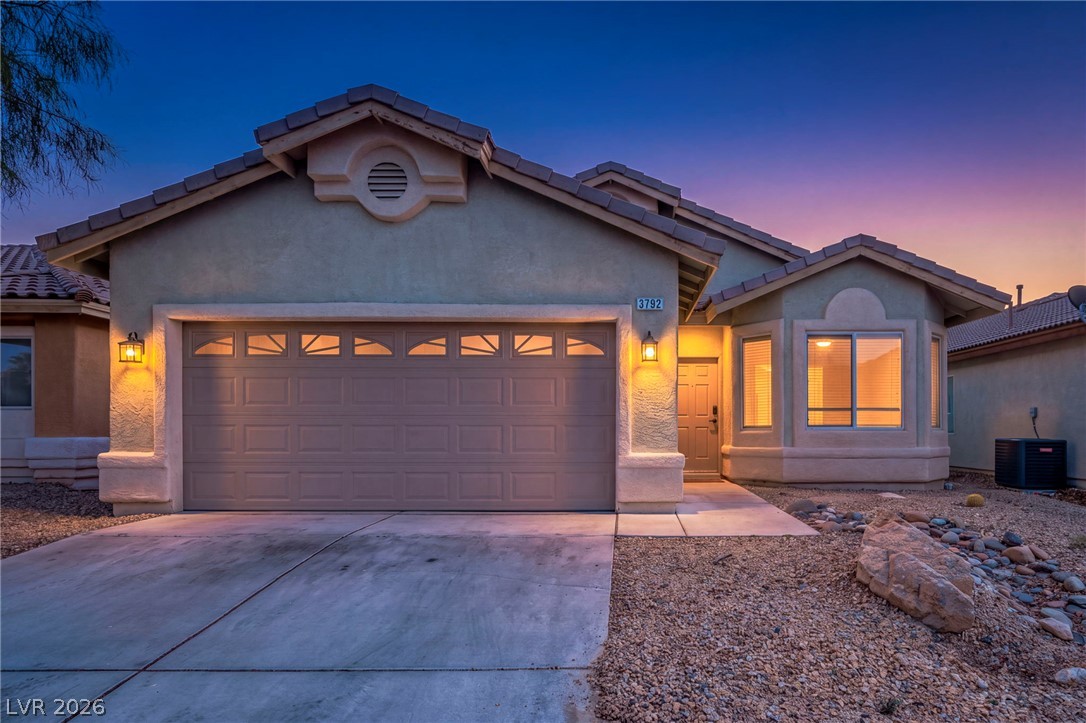
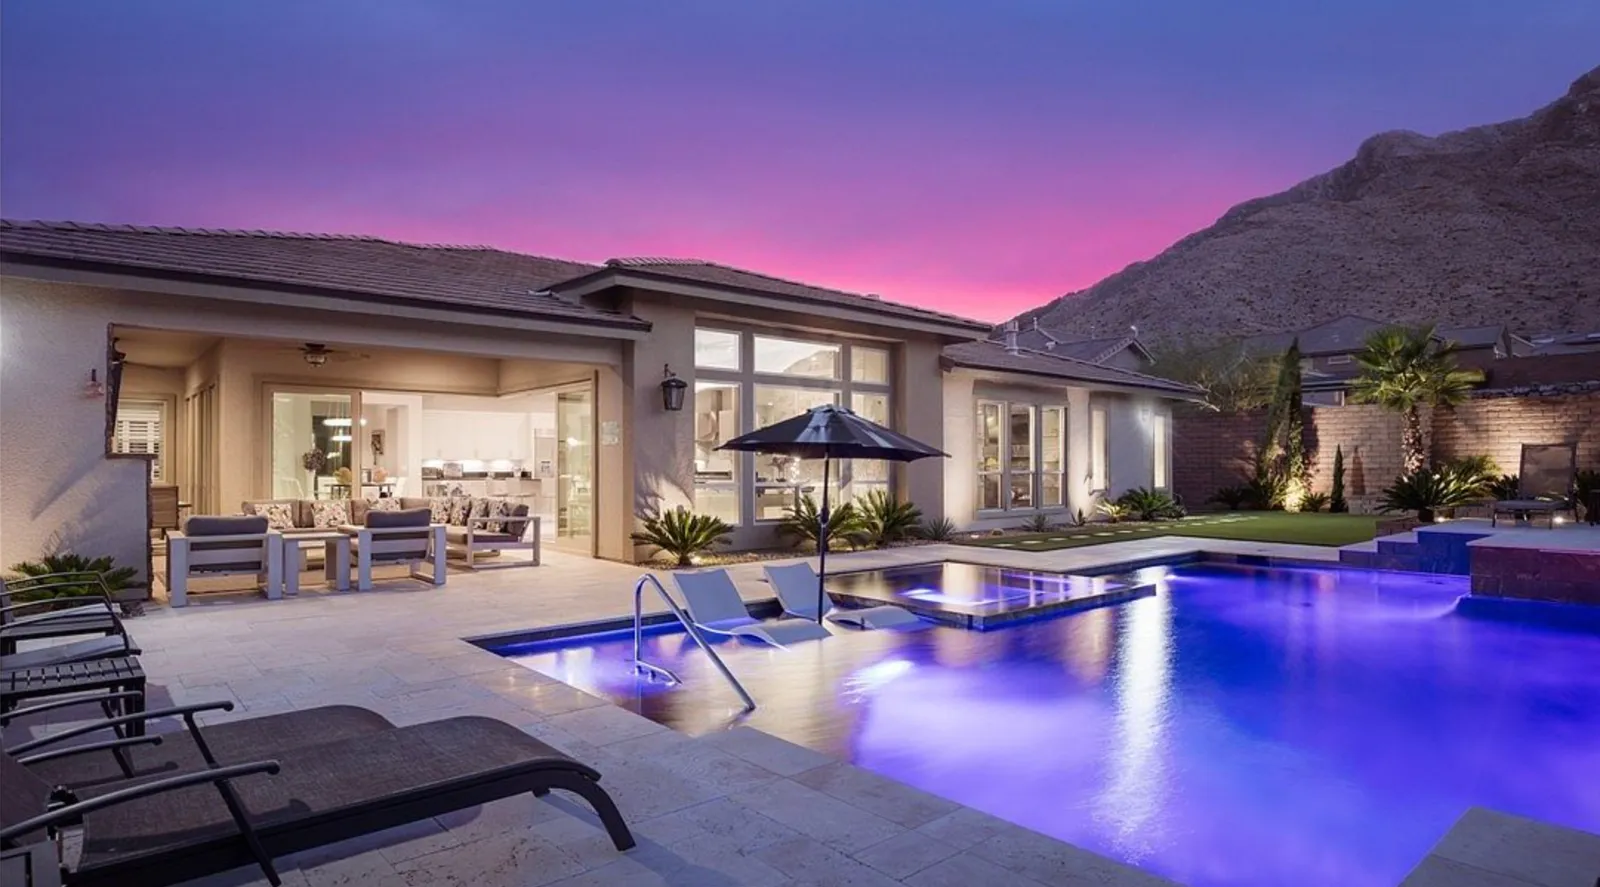
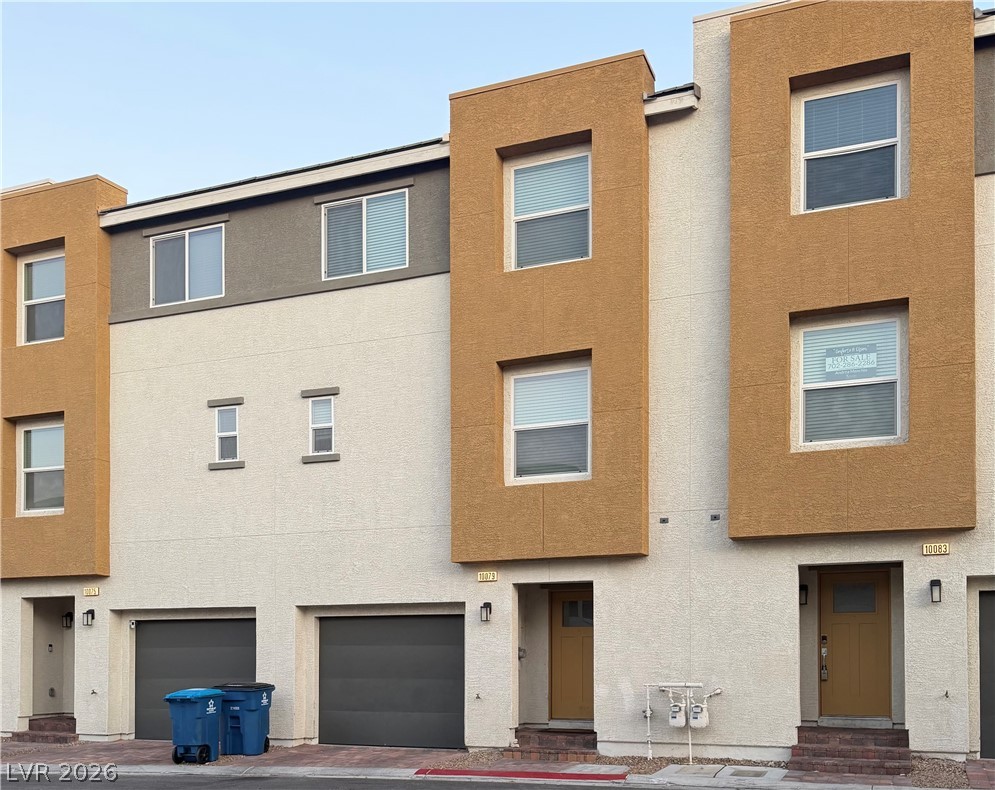
Classic stucco and block construction defines this single-level residence. Mature palm trees frame the exterior, which features a paved concrete driveway, an attached carport, and a foam roof. This property spans 1261 square feet of living space on a 0.16-acre lot. Inside, the home features drywall construction, tile flooring, ceramic tile, and built-in features. The living space includes vaulted ceilings, ceiling fan(s), and a large sliding glass door.
The kitchen is outfitted with wood cabinetry, stone countertops, granite counters, tile flooring, and sliding glass doors, while a dedicated laundry closet provides utility access. This single-story layout offers three bedrooms and two full bathrooms. The bedrooms feature various finishes, including carpet, tile, built-in features, and blinds, with select rooms containing glass French doors. The bathrooms offer tile flooring, ceramic tile, and blinds. The exterior offers a private yard enclosed by wood, chain link, and brick fencing, creating a fenced backyard space. A concrete covered patio and concrete patio sit adjacent to a grassy lawn and a detached wood siding storage shed. This property also includes a satellite dish. Contact us today to schedule your private tour of this Las Vegas property.
At $301 a square foot, this home is 20% above the ZIP 89169 median of $251. It is larger than 65% of the 141 homes for sale there.
Compared with the 141 homes for sale in ZIP 89169 today, from the MLS listings on this site.
As the listing names them. Schools are assigned by address and can change from year to year. Confirm with CCSD
Sellers take offers with a pre-approval more seriously. Jeremy Day at Five Star Mortgage can usually pre-approve you within a day.

Optional. You are free to use any lender.
Free, no obligation. VIPhomes.Vegas confirms by text.
Sellers take offers with a pre-approval more seriously. Jeremy Day at Five Star Mortgage can usually pre-approve you within a day.
Optional. You are free to use any lender.
In Francisco Park #11, Las Vegas. The prices on the map are 6 similar homes for sale nearby.
At the list price of $380,000 with 20 percent down, here is an estimate of the monthly payment, including taxes, insurance, and HOA dues. Change any number to fit your budget.
Illustrative only. Your lender, the county assessor, and your insurer set the real numbers. Not a loan offer from VIPhomes.Vegas.
Alo Group Real Estate LLC
Las Vegas Real Estate Speciali
United Realty Group
Compass Realty & Management
Orange Realty Group LLC
Galindo Group Real Estate
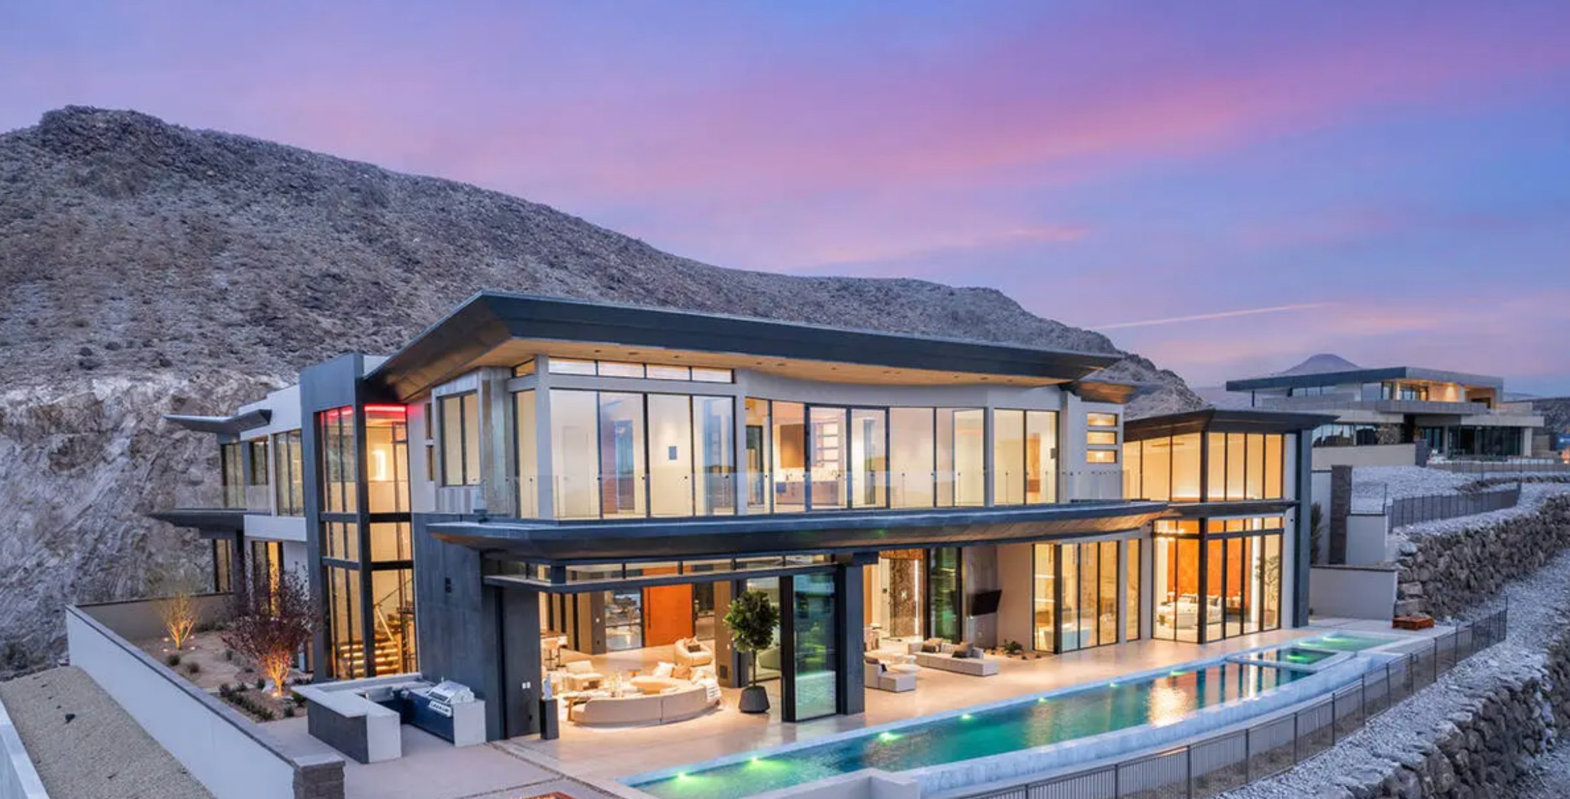
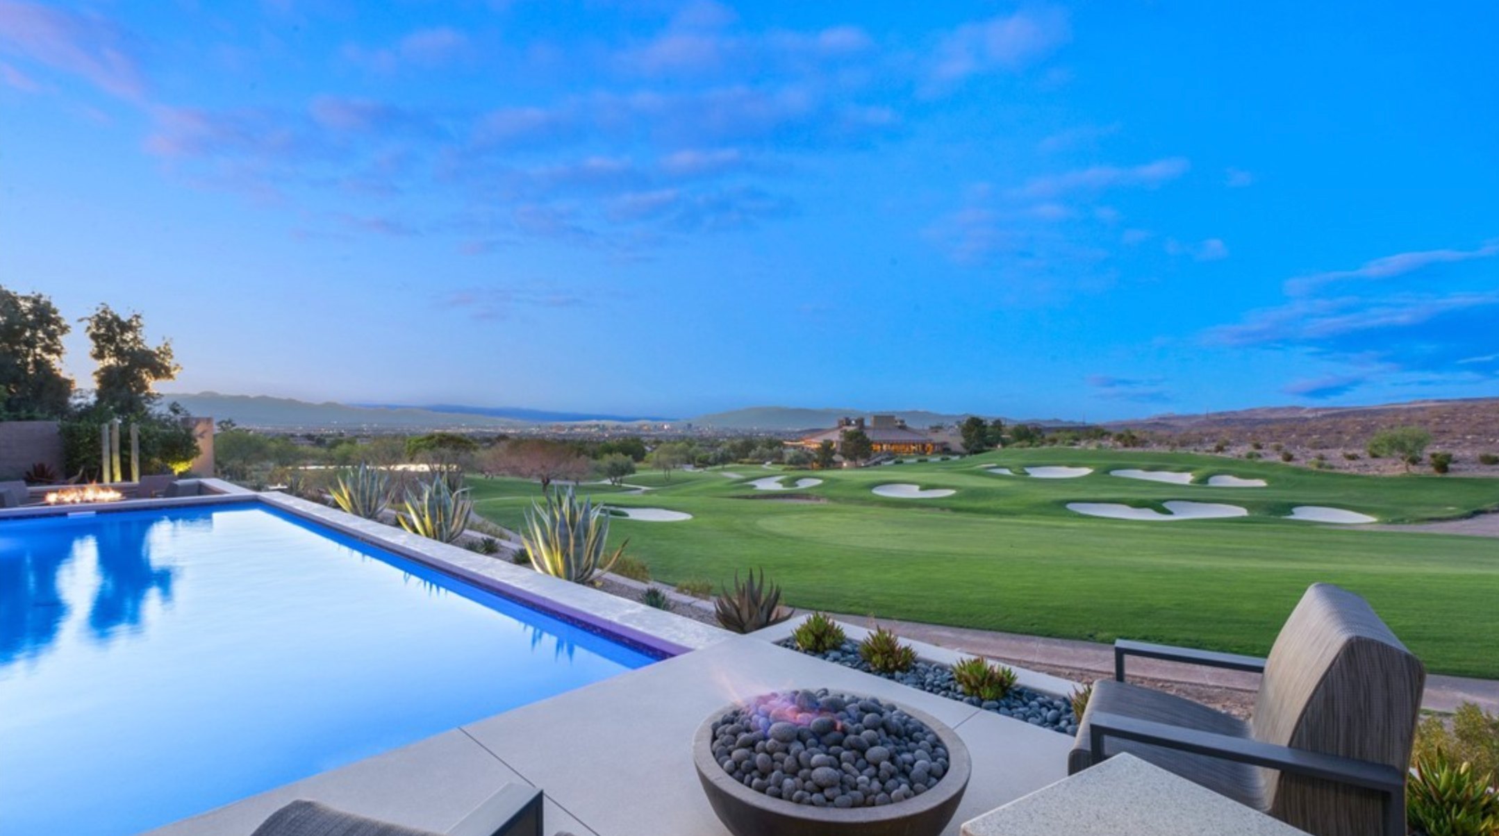
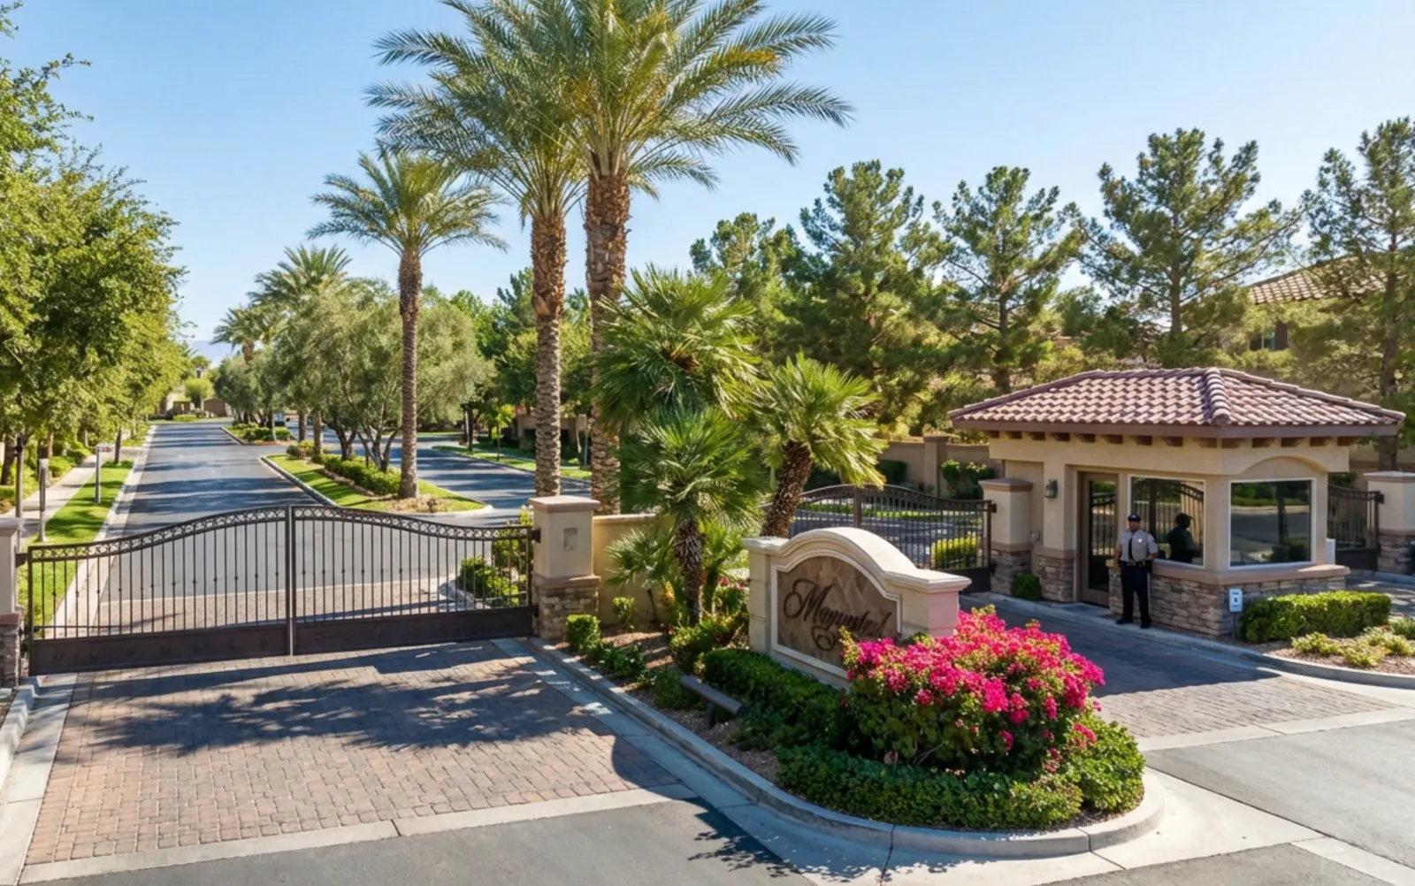
Las Vegas has 1,656 luxury homes, 386 golf course homes, and 1,430 guard gated homes for sale today.