$224,90010 days on market
3 bedrooms3 bathrooms1,533 square feet
640 Brookway Lane, Las Vegas 89169
United Realty Group
Greenwood AmdIDX MLS 2823010
Listed by Brian P. Bauchman, Vegas Valley Group, 702-219-3128
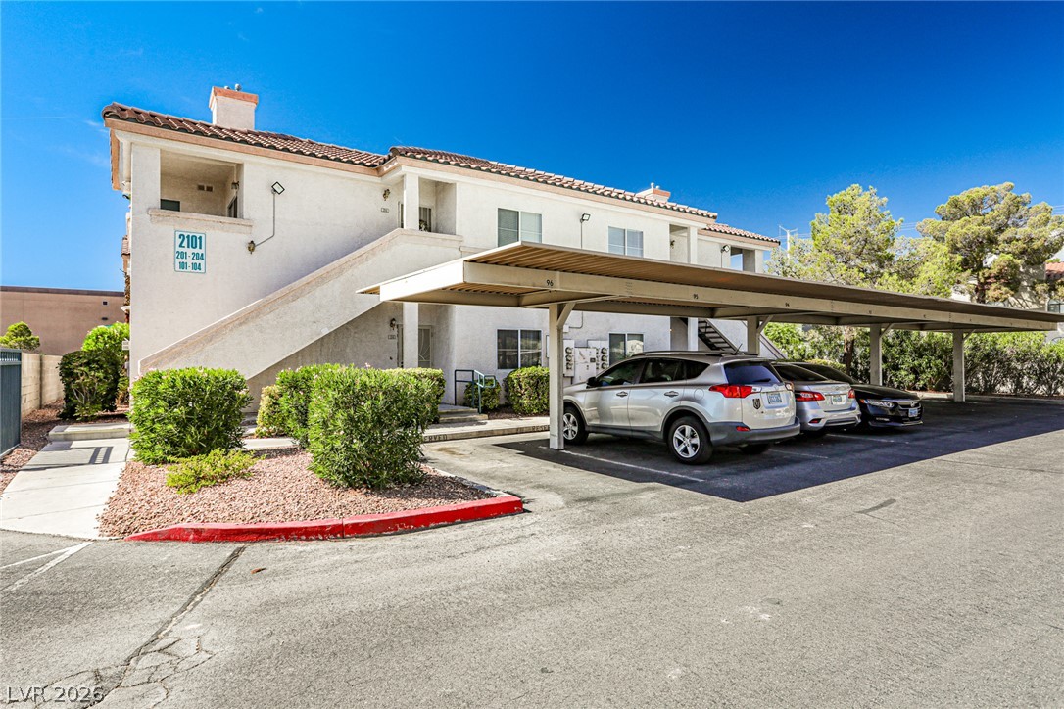
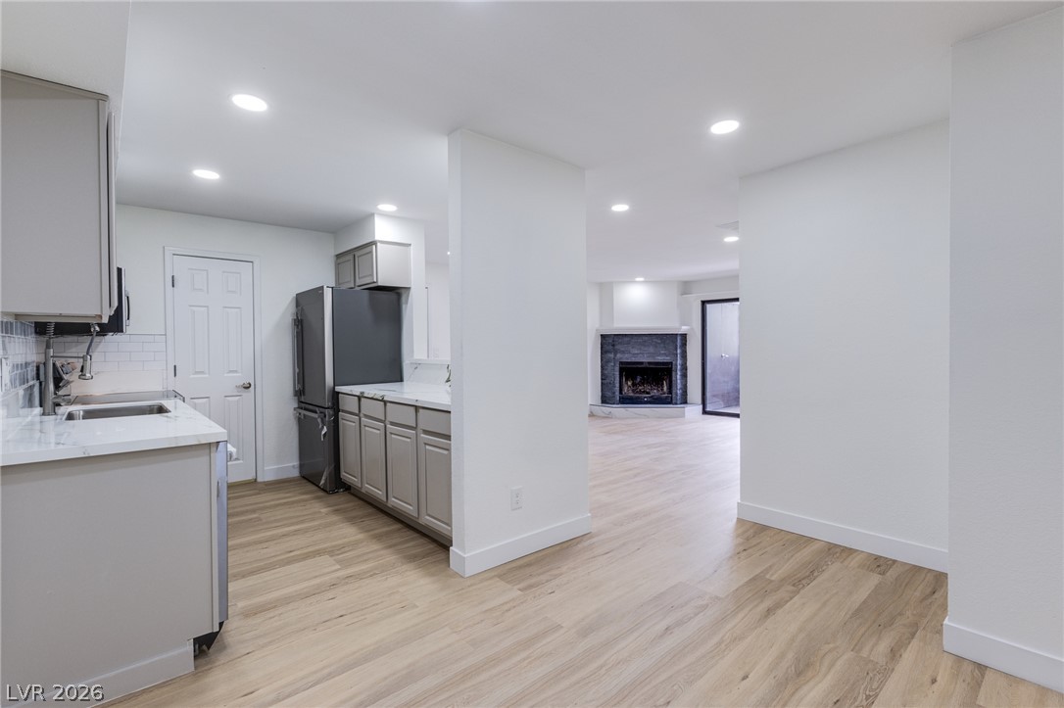
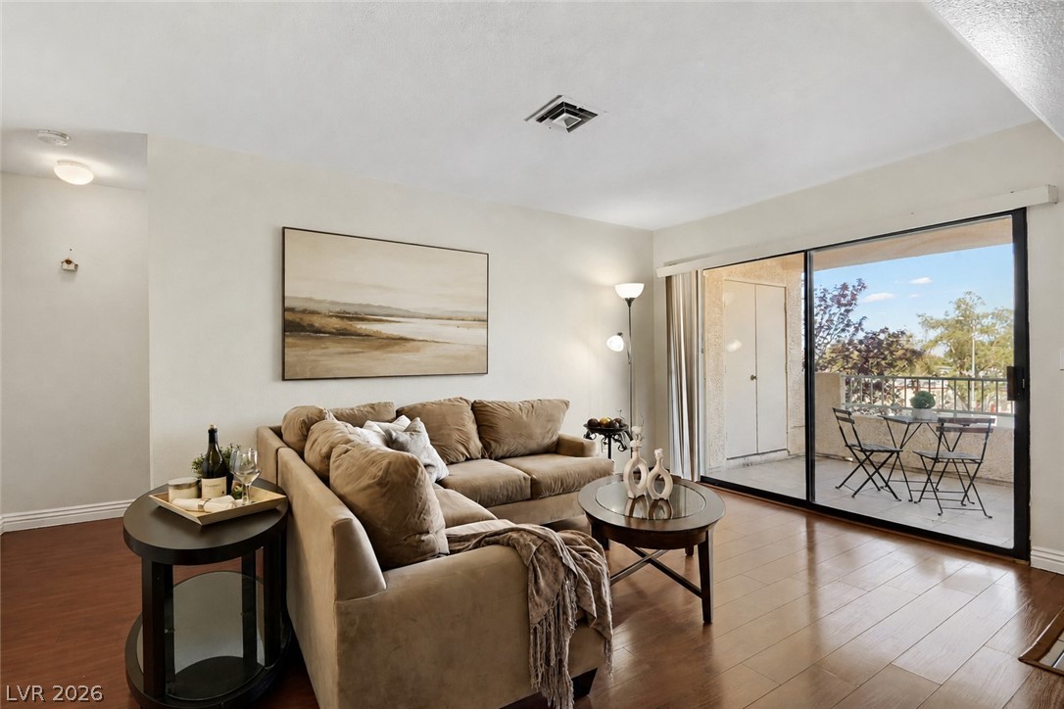
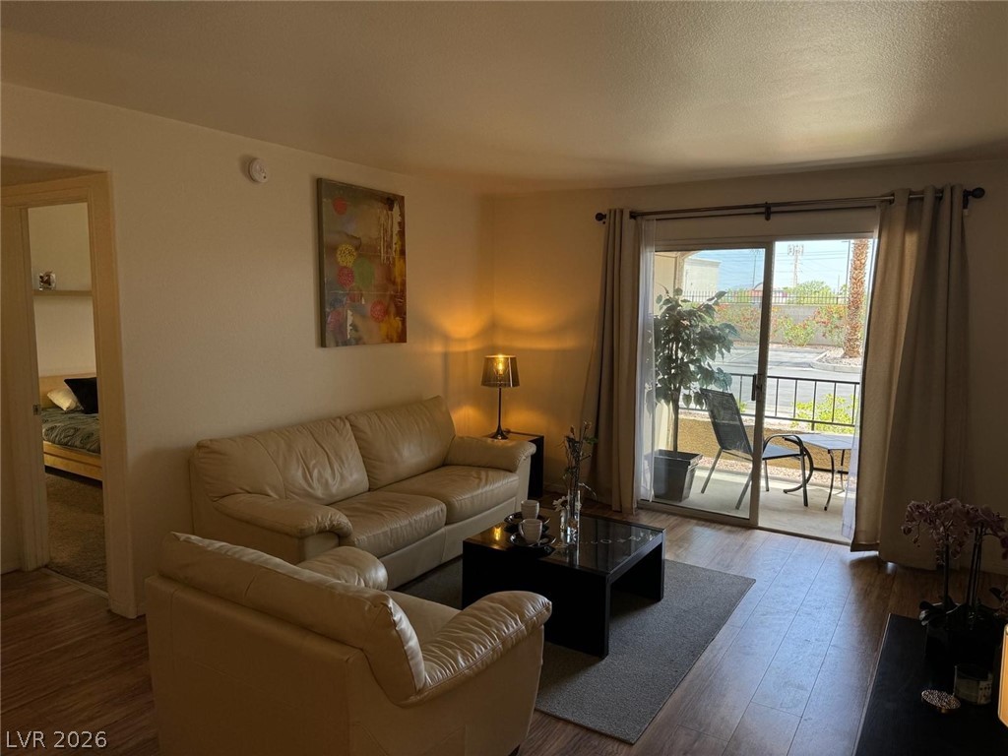
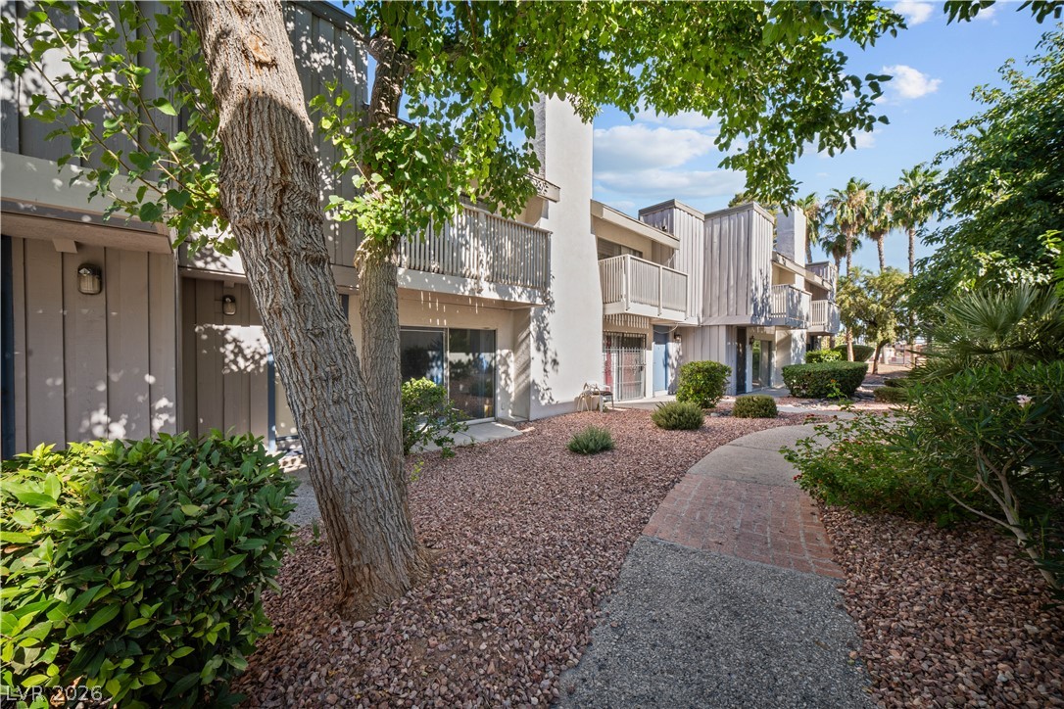
Beautifully maintained two-bedroom, two bathroom first-floor condo located within gated Tuscan Villas. This inviting residence features a spacious living and dining area with new luxury vinyl plank flooring. The kitchen offers granite countertops, stainless steel appliances, ample cabinetry, and a convenient breakfast bar overlooking the living area. Both bedrooms feature walk-in closets with custom built-in shelving and drawers.
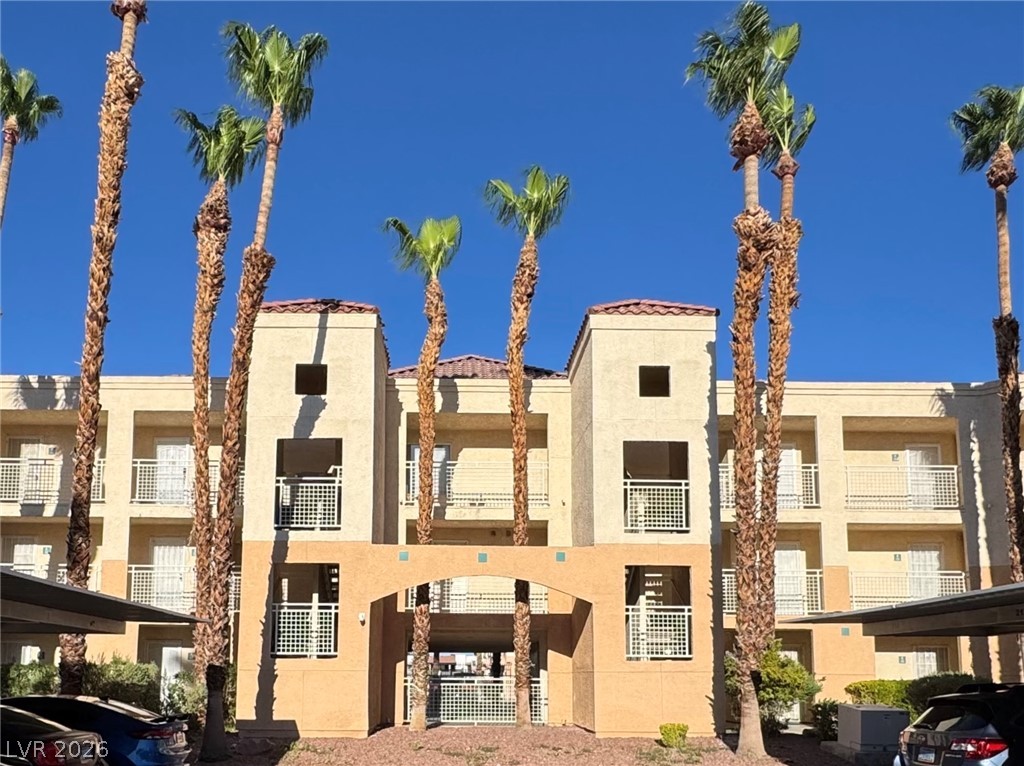
Additional highlights include granite countertops in both bathrooms and a separate laundry room. Tuscan Villas offers an impressive selection of amenities, including two sparkling pools, relaxing spas, a fitness center, clubhouse, tennis court, barbecue areas, fire pit, and RV parking. Centrally located with convenient access to I-15 and I-215 Freeways, Harry Reid International Airport, Allegiant Stadium, the Las Vegas Strip, shopping, dining, and entertainment. Enjoy the perfect balance of comfort, convenience, and exceptional community amenities.
At $217 a square foot, this home is 14% below the ZIP 89118 median of $251. It is larger than 27% of the 156 homes for sale there.
Compared with the 156 homes for sale in ZIP 89118 today, from the MLS listings on this site.
As the listing names them. Schools are assigned by address and can change from year to year. Confirm with CCSD
Sellers take offers with a pre-approval more seriously. Jeremy Day at Five Star Mortgage can usually pre-approve you within a day.

Optional. You are free to use any lender.
Free, no obligation. VIPhomes.Vegas confirms by text.
Sellers take offers with a pre-approval more seriously. Jeremy Day at Five Star Mortgage can usually pre-approve you within a day.
Optional. You are free to use any lender.
In Copper Canyon Condo, Las Vegas. The prices on the map are 6 similar homes for sale nearby.
At the list price of $224,900 with 20 percent down, here is an estimate of the monthly payment, including taxes, insurance, and HOA dues. Change any number to fit your budget.
Illustrative only. Your lender, the county assessor, and your insurer set the real numbers. Not a loan offer from VIPhomes.Vegas.
United Realty Group
BHHS Nevada Properties
Rooftop Realty
Keller Williams MarketPlace
Keller Williams MarketPlace
Wynn Realty Group
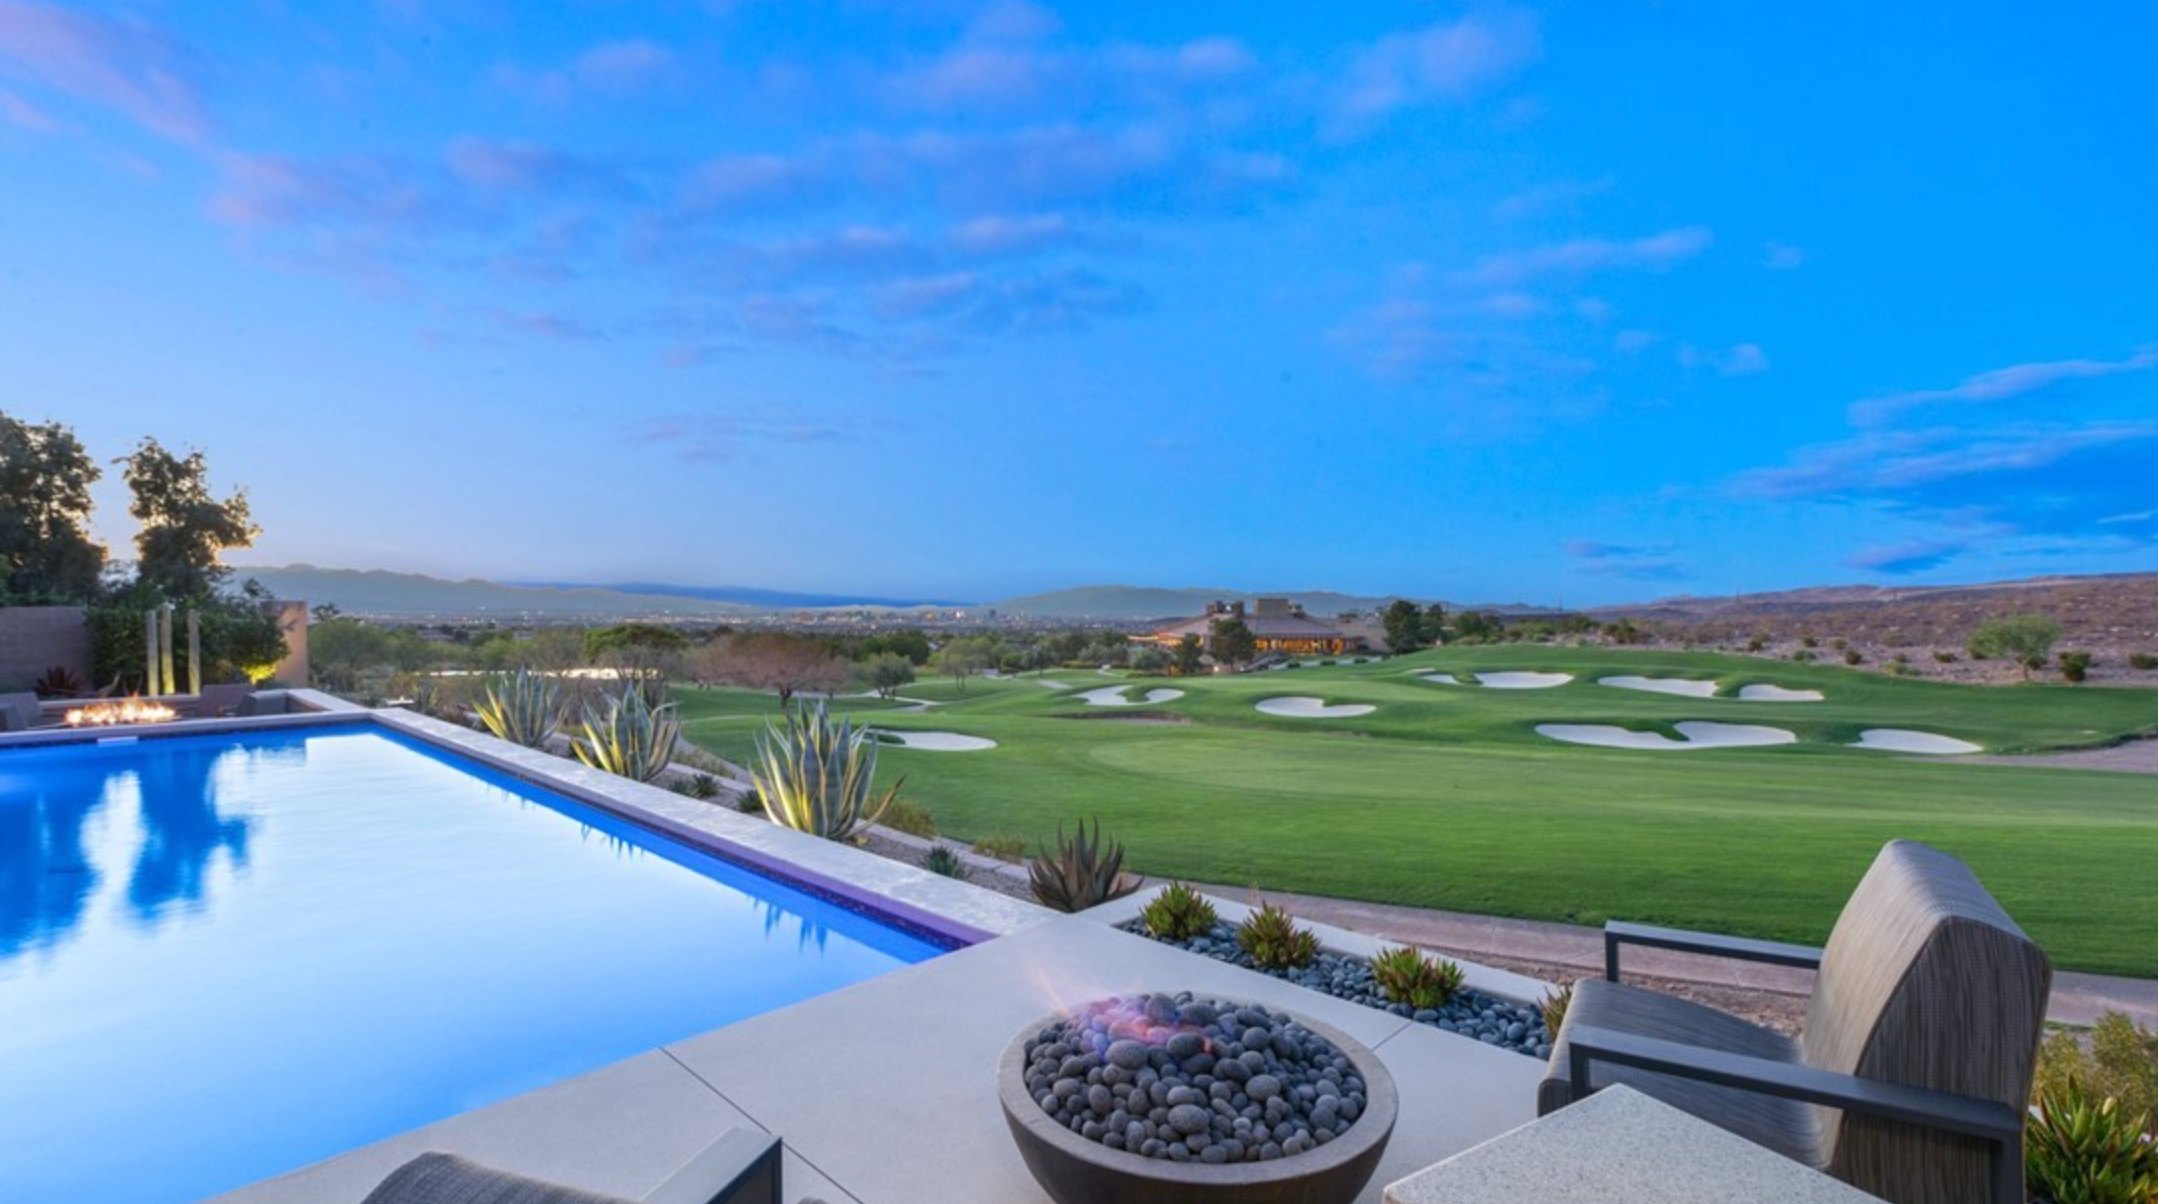
Las Vegas has 1,665 luxury homes, 386 golf course homes, and 1,439 guard gated homes for sale today.