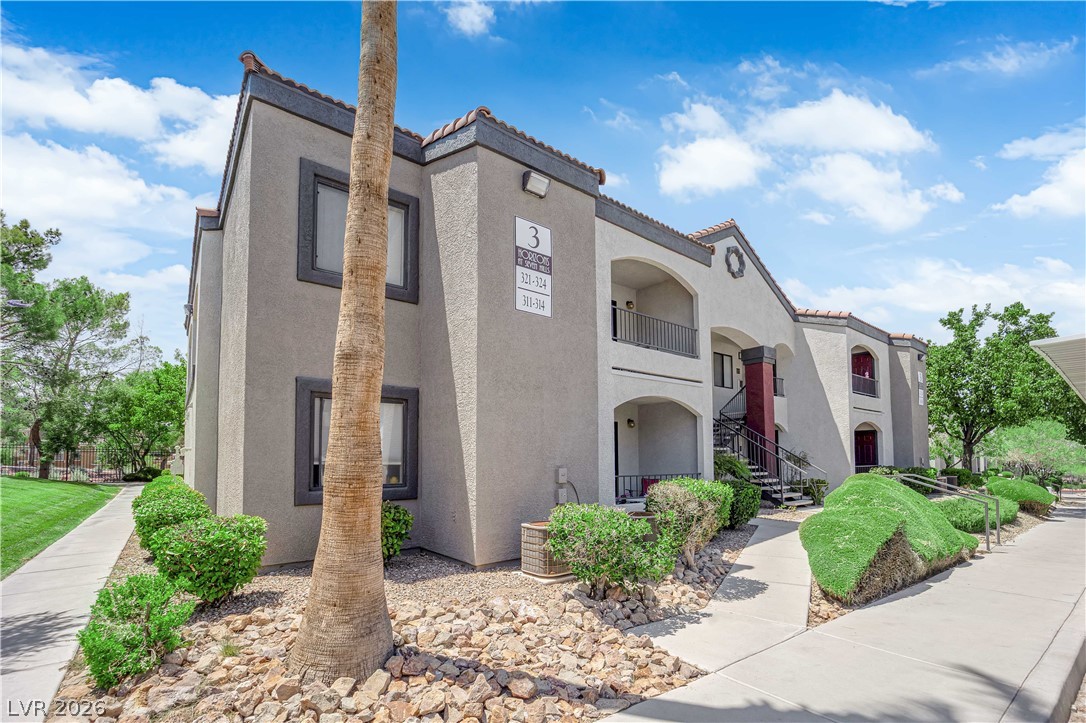
$280,00011 days on market
2 bedrooms2 bathrooms921 square feet
950 Seven Hills Drive #313, Henderson 89052
Prominent Realty Group LLC
Horizons At Seven Hills RanchIDX MLS 2810129
Listed by Stephen Ord, KNJ Real Estate, 702-400-6000
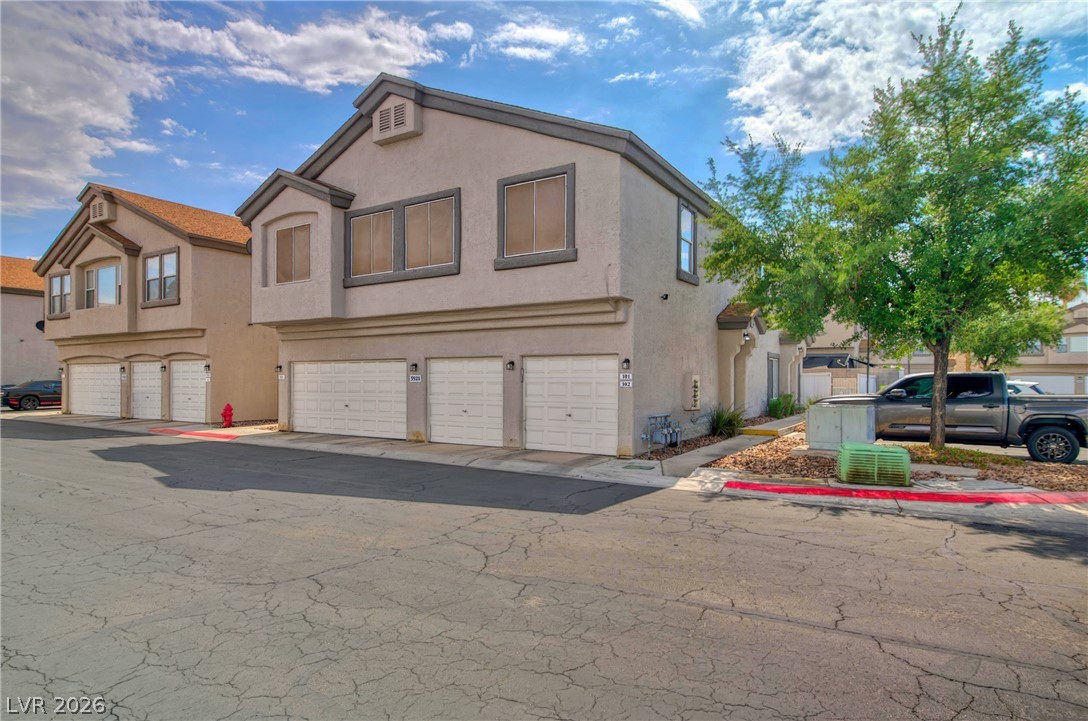
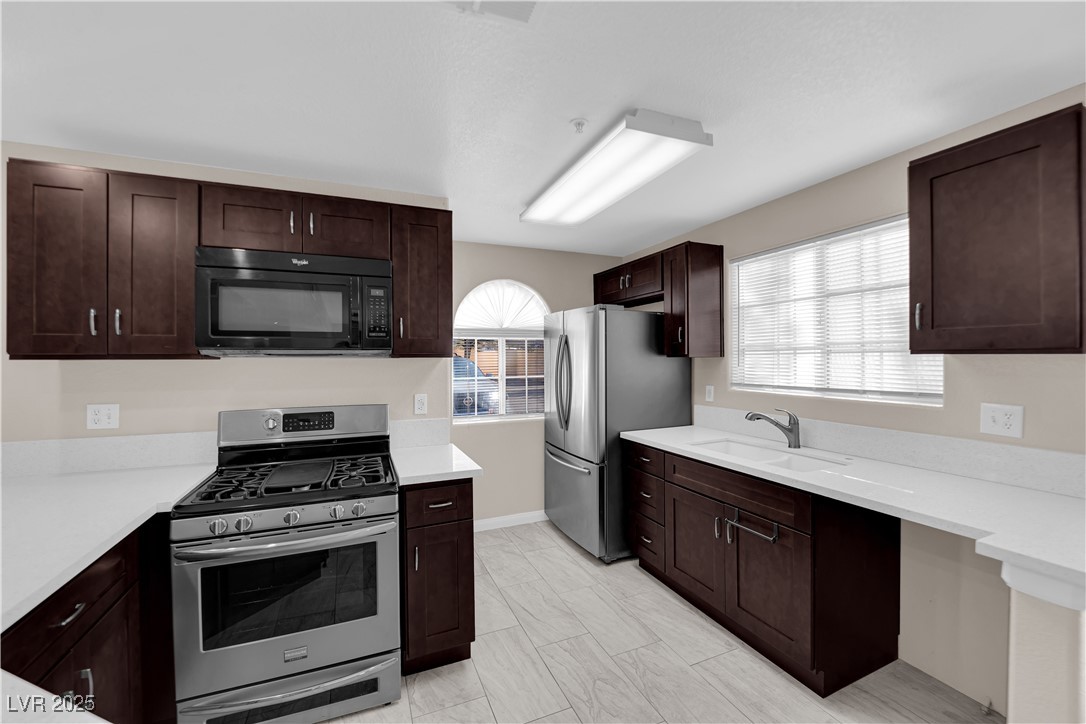
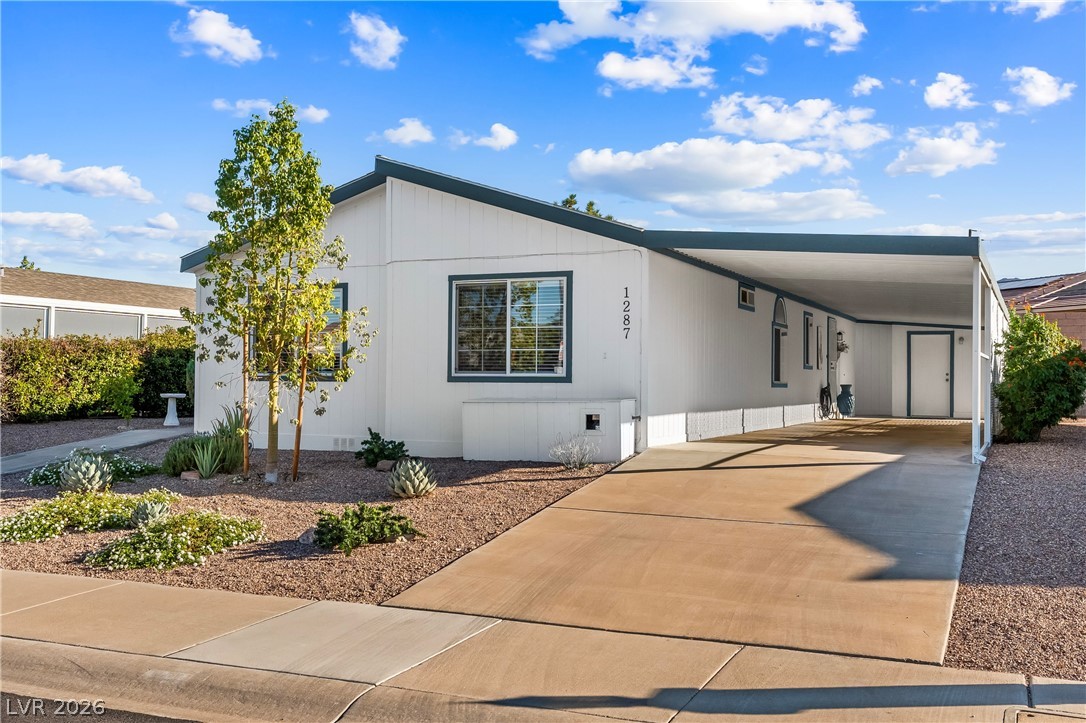
Great opportunity to own a 3-bedroom, 2-bathroom manufactured home converted to real property in an established Henderson neighborhood! Previously enjoyed as a vacation home for many years, this property offers a spacious and functional floor plan with a large living room, separate dining area, and kitchen featuring abundant cabinetry, counter space, and a convenient breakfast bar. The primary bedroom includes a private bathroom with a soaking tub and separate shower.
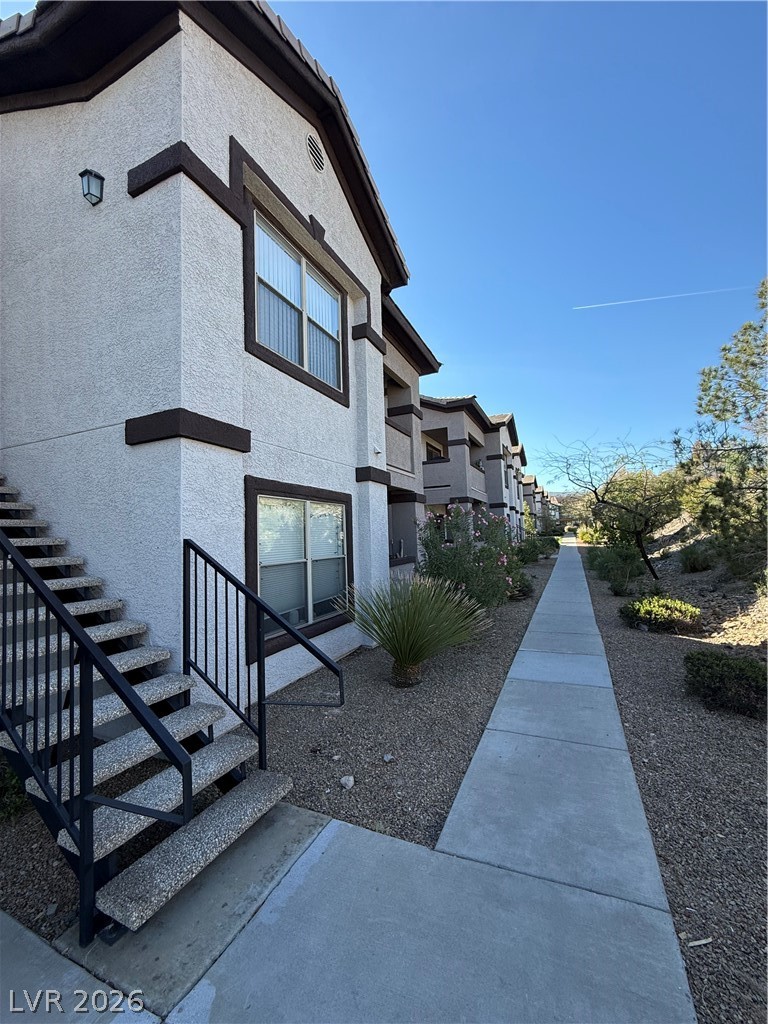
Recent improvements include a newer roof and air conditioning system, providing added value and peace of mind. Outside, enjoy a generously sized lot with low-maintenance desert landscaping, mature palm trees, a long driveway, covered parking, a storage shed, and plenty of outdoor space to make your own. One of the standout features is the fantastic location directly across the street from the Henderson Railroad Trail, offering convenient access to miles of walking and biking paths connecting throughout Henderson. With plenty of potential to personalize and make it your own, this property is a great opportunity for a primary residence, vacation getaway, or investment!
At $208 a square foot, this home is 16% below the ZIP 89015 median of $248. It is larger than 27% of the 271 homes for sale there.
Compared with the 271 homes for sale in ZIP 89015 today, from the MLS listings on this site.
As the listing names them. Schools are assigned by address and can change from year to year. Confirm with CCSD
Sellers take offers with a pre-approval more seriously. Jeremy Day at Five Star Mortgage can usually pre-approve you within a day.

Optional. You are free to use any lender.
Free, no obligation. VIPhomes.Vegas confirms by text.
Sellers take offers with a pre-approval more seriously. Jeremy Day at Five Star Mortgage can usually pre-approve you within a day.
Optional. You are free to use any lender.
In Cntry Club Village Mobile Estate, Henderson. The prices on the map are 6 similar homes for sale nearby.
At the list price of $279,999 with 20 percent down, here is an estimate of the monthly payment, including taxes, insurance, and HOA dues. Change any number to fit your budget.
Illustrative only. Your lender, the county assessor, and your insurer set the real numbers. Not a loan offer from VIPhomes.Vegas.
Prominent Realty Group LLC
Milestone Realty
Property Management of LV, LLC
Windermere Excellence
Galindo Group Real Estate
Redfin
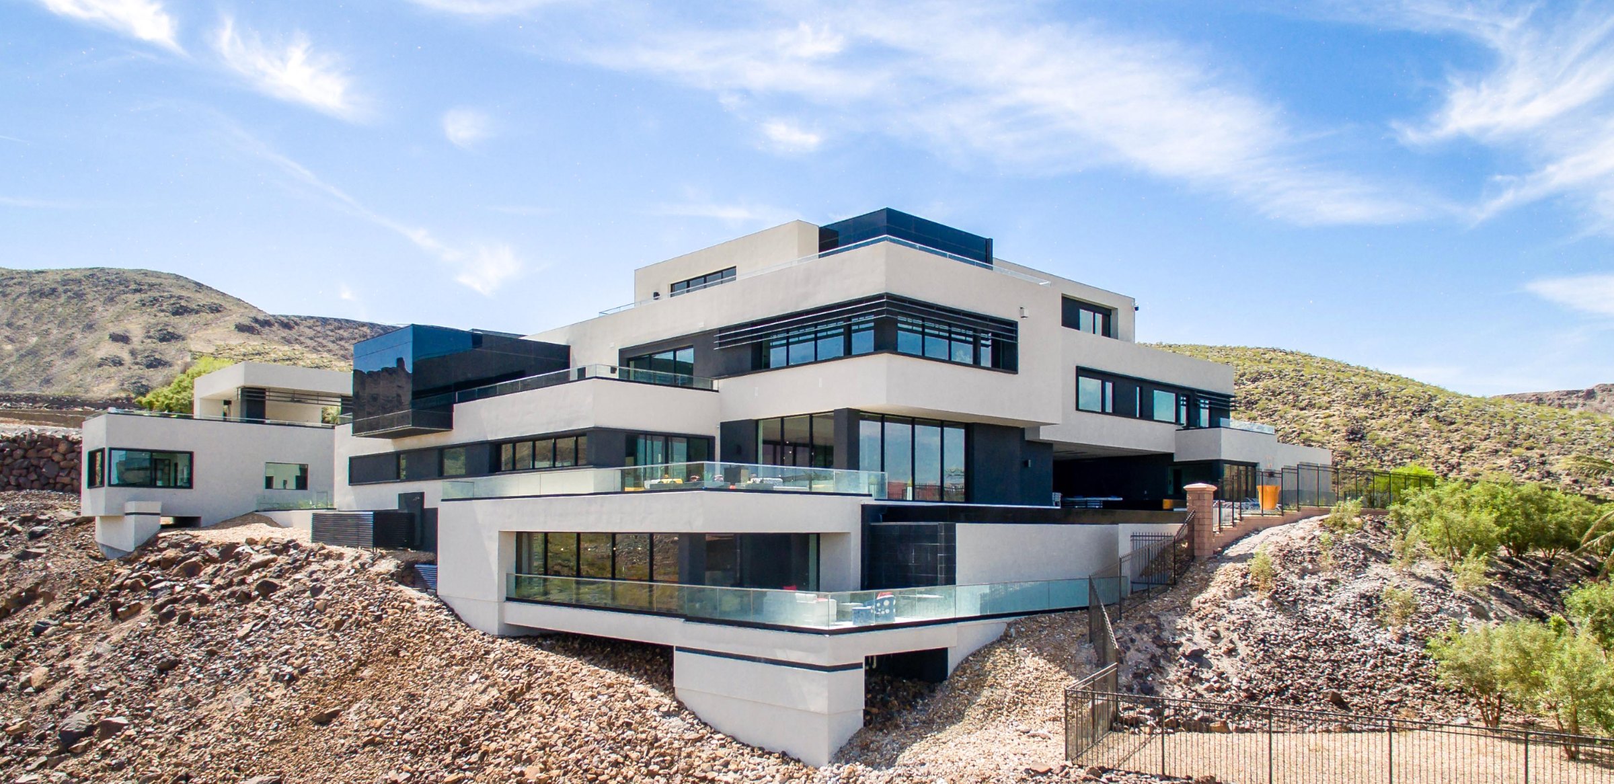
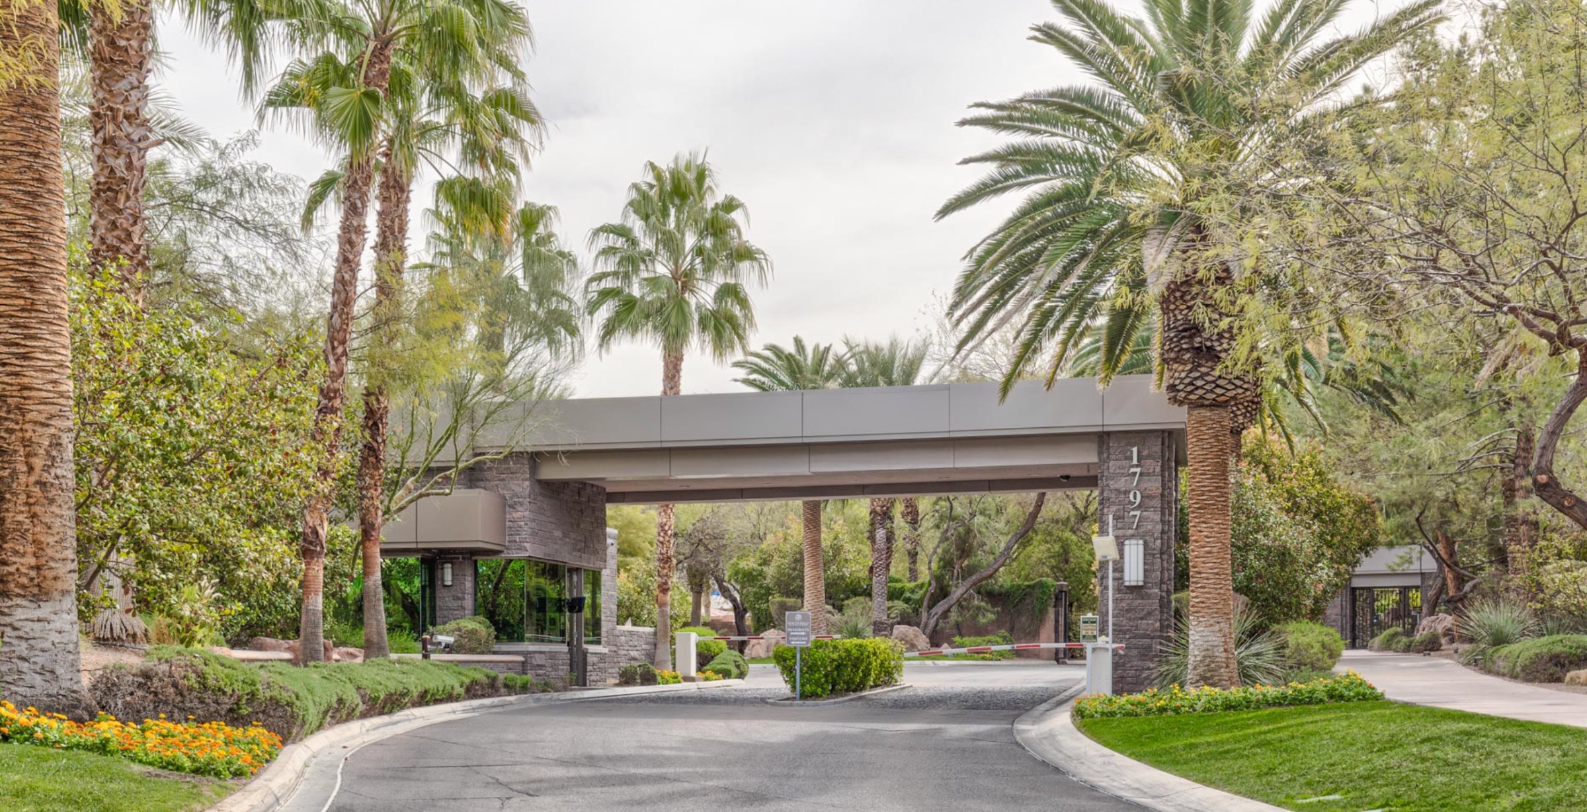
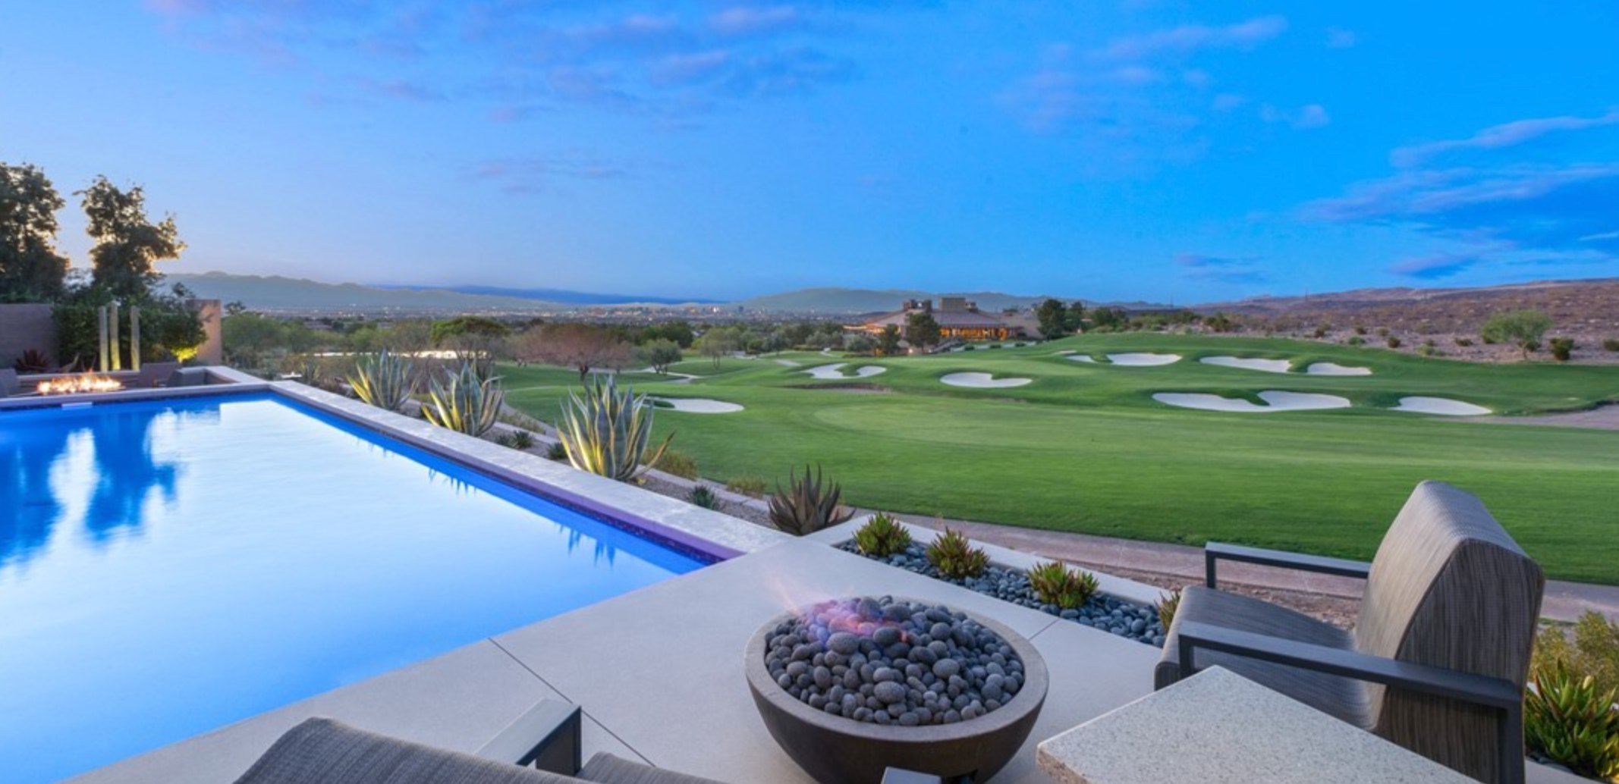
Henderson has 446 luxury homes, 121 golf course homes, and 325 guard gated homes for sale today.