$560,000Listed today
4 bedrooms3 bathrooms2,963 square feet
912 Bluebird Hill Avenue, North Las Vegas 89084
JMG Real Estate
Eldorado R1-60 17 Phase 1IDX MLS 2827836
Listed by Valarie A. Peebles, eXp Realty, 702-727-1050
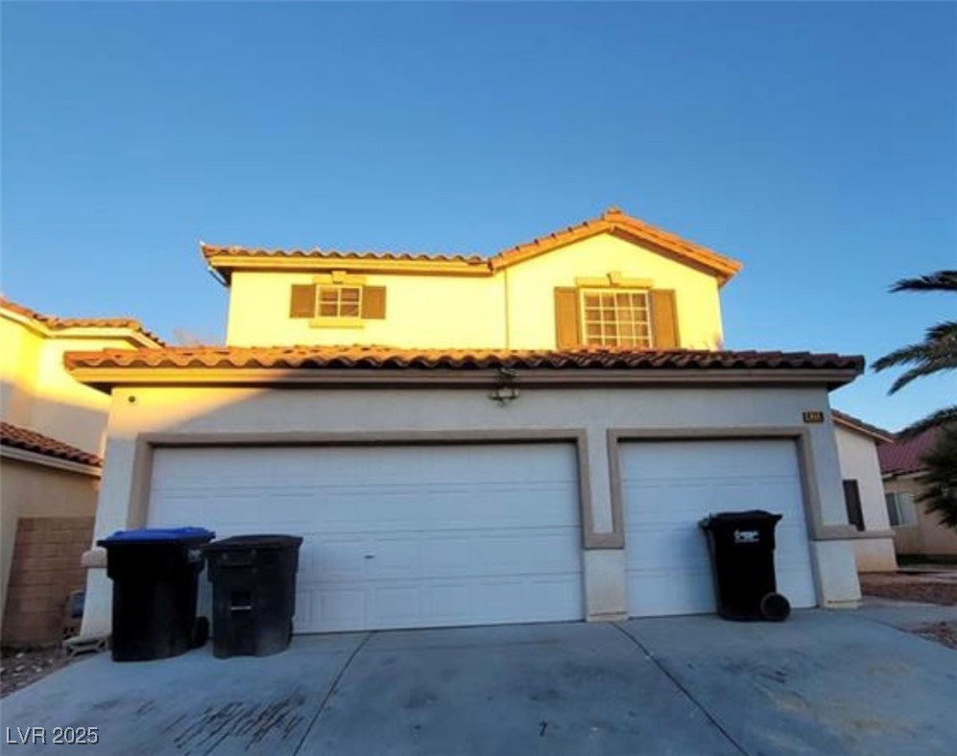
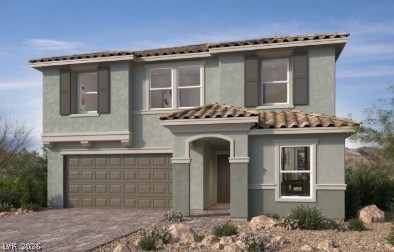
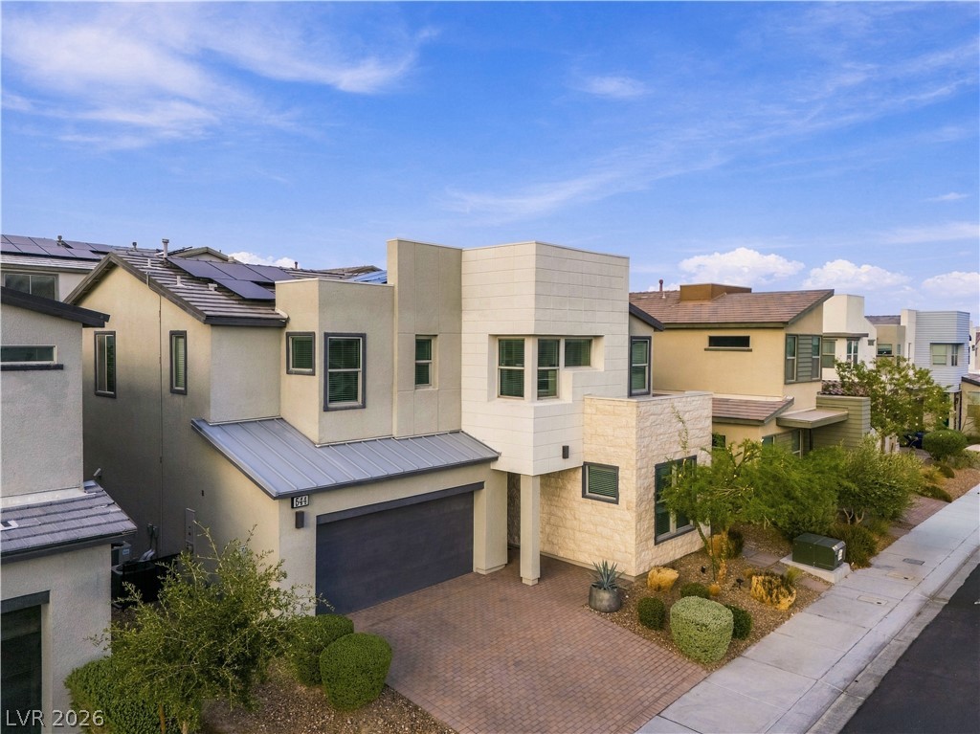
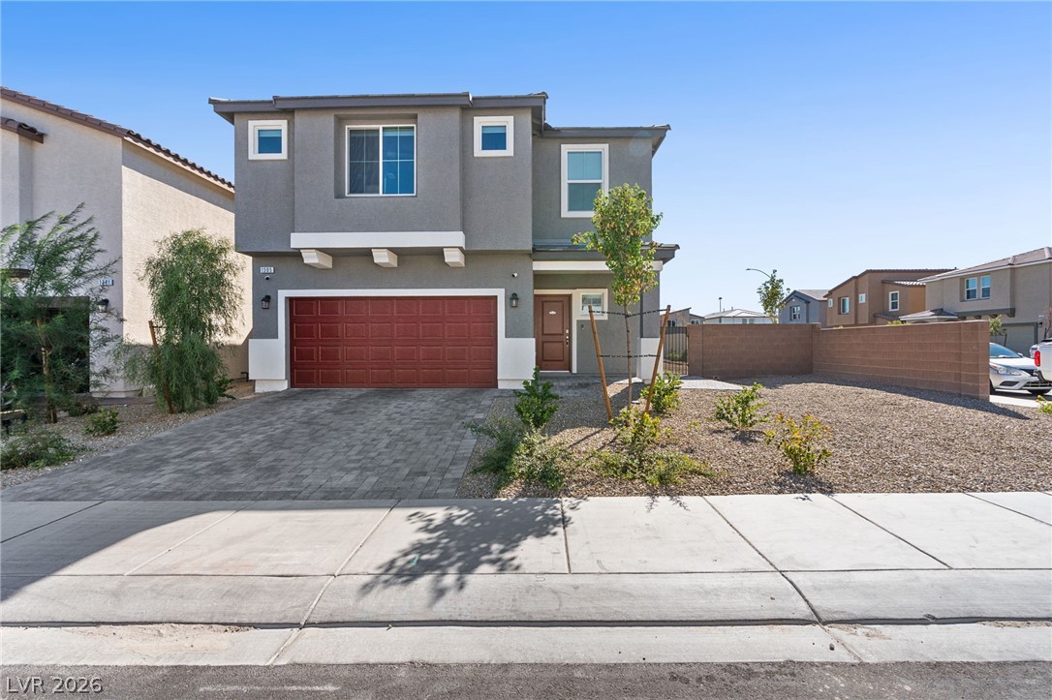
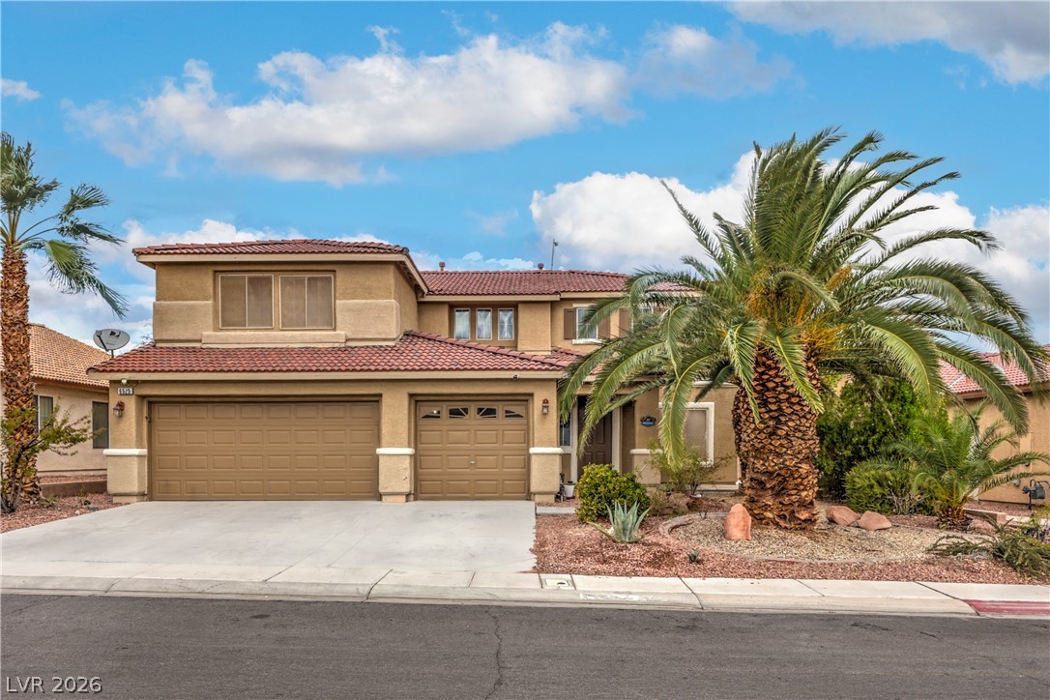
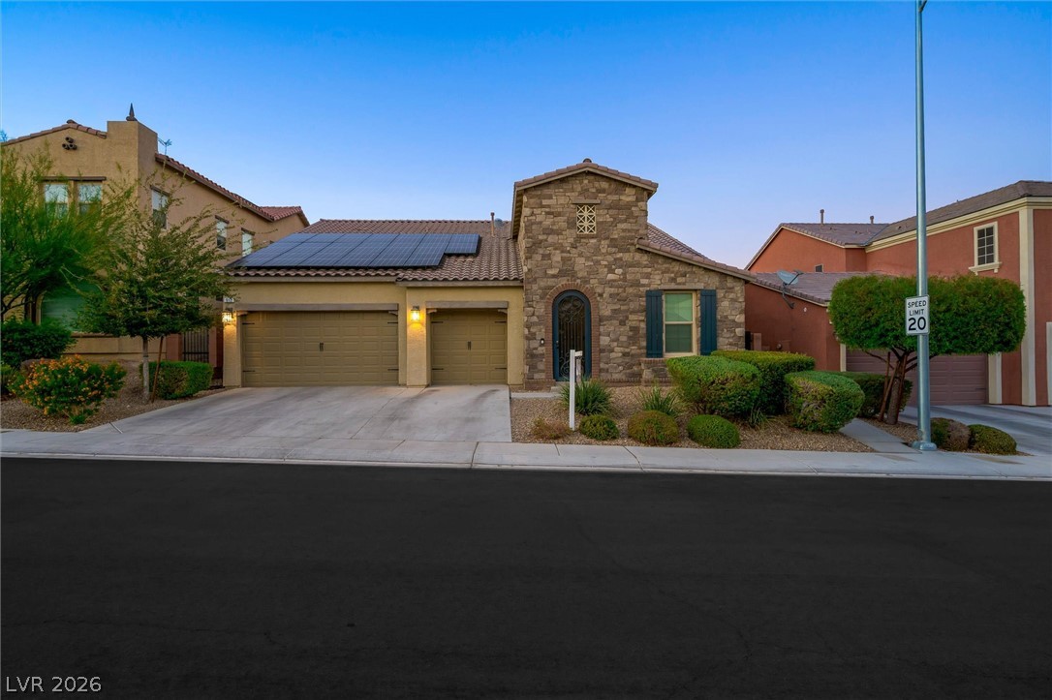
Welcome to this beautifully maintained single-story home nestled within a desirable gated community, offering the perfect blend of comfort, style, and convenience. This move-in-ready home features a spacious 3-car garage, providing ample room for vehicles, storage, and more. Inside, the primary suite offers a relaxing retreat with a spa-inspired soaking tub, while elegant granite countertops add a refined touch to the bathrooms. Step outside to a thoughtfully designed backyard featuring a newly installed patio cover, low-maintenance artificial turf, decorative pebble rock landscaping, and a beautiful paver walkway connecting the front and backyard.
Whether you're entertaining guests or enjoying a peaceful evening outdoors, this inviting space is designed for year-round enjoyment. With its desirable single-story layout, attractive upgrades, and low-maintenance outdoor living, this home offers an exceptional opportunity to enjoy comfort and convenience in a gated community. **Schedule your private showing today!**
At $257 a square foot, this home is 11% above the ZIP 89031 median of $231. It is larger than 73% of the 231 homes for sale there.
Compared with the 231 homes for sale in ZIP 89031 today, from the MLS listings on this site.
As the listing names them. Schools are assigned by address and can change from year to year. Confirm with CCSD
Sellers take offers with a pre-approval more seriously. Jeremy Day at Five Star Mortgage can usually pre-approve you within a day.

Optional. You are free to use any lender.
Free, no obligation. VIPhomes.Vegas confirms by text.
Sellers take offers with a pre-approval more seriously. Jeremy Day at Five Star Mortgage can usually pre-approve you within a day.
Optional. You are free to use any lender.
In Riverwalk Ranch Manor Estate, North Las Vegas. The prices on the map are 6 similar homes for sale nearby.
At the list price of $560,000 with 20 percent down, here is an estimate of the monthly payment, including taxes, insurance, and HOA dues. Change any number to fit your budget.
Illustrative only. Your lender, the county assessor, and your insurer set the real numbers. Not a loan offer from VIPhomes.Vegas.
JMG Real Estate
Realty ONE Group, Inc
KB Home Nevada Inc
Simply Vegas
LIFE Realty District
BHHS Nevada Properties