$339,90022 days on market
2 bedrooms2 bathrooms1,294 square feet
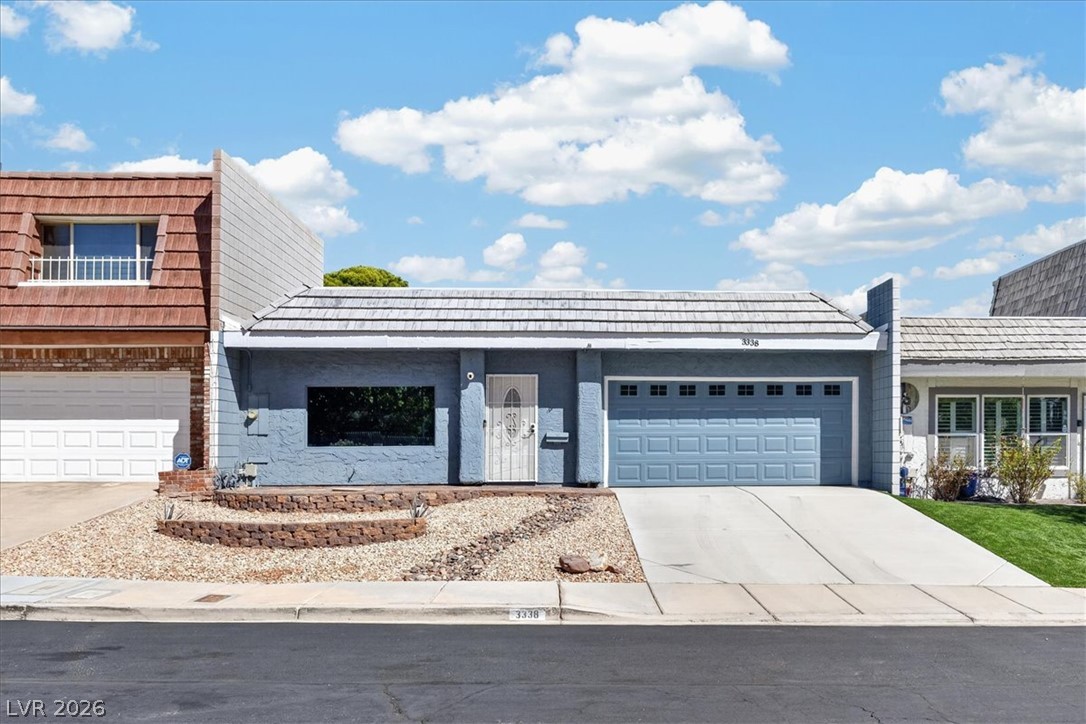
3338 Dunham Court, Las Vegas 89121
Summit Real Estate Group
Braewood HeritageIDX MLS 2823358
Listed by Martha Guerrero, Realty ONE Group, Inc, 702-898-1010
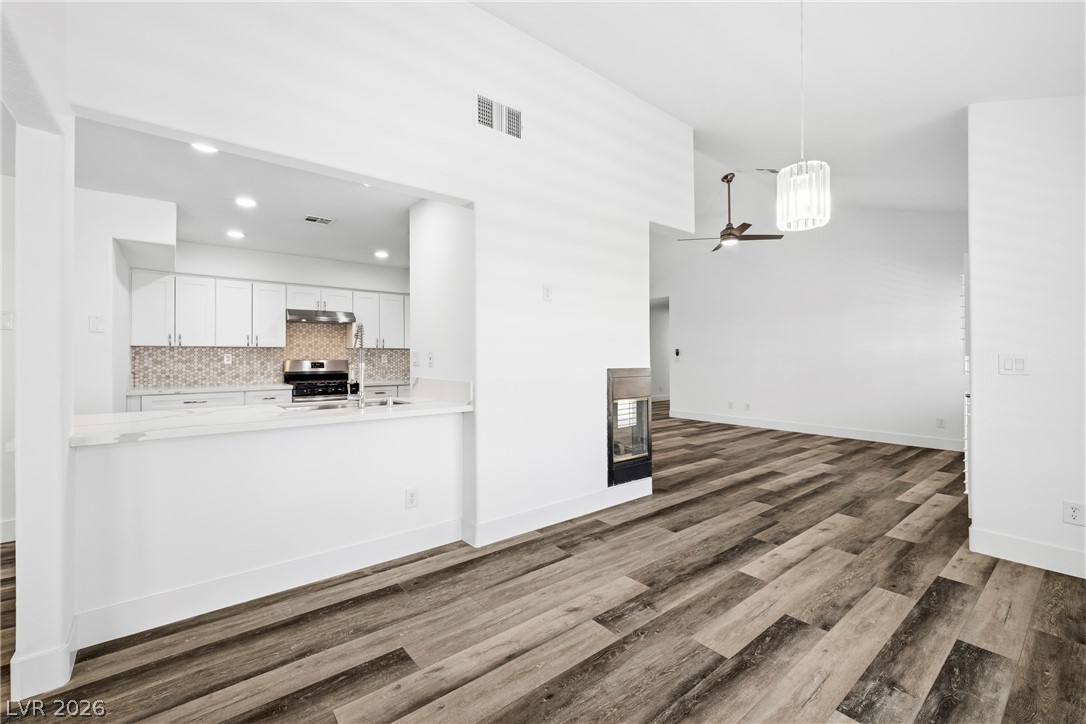
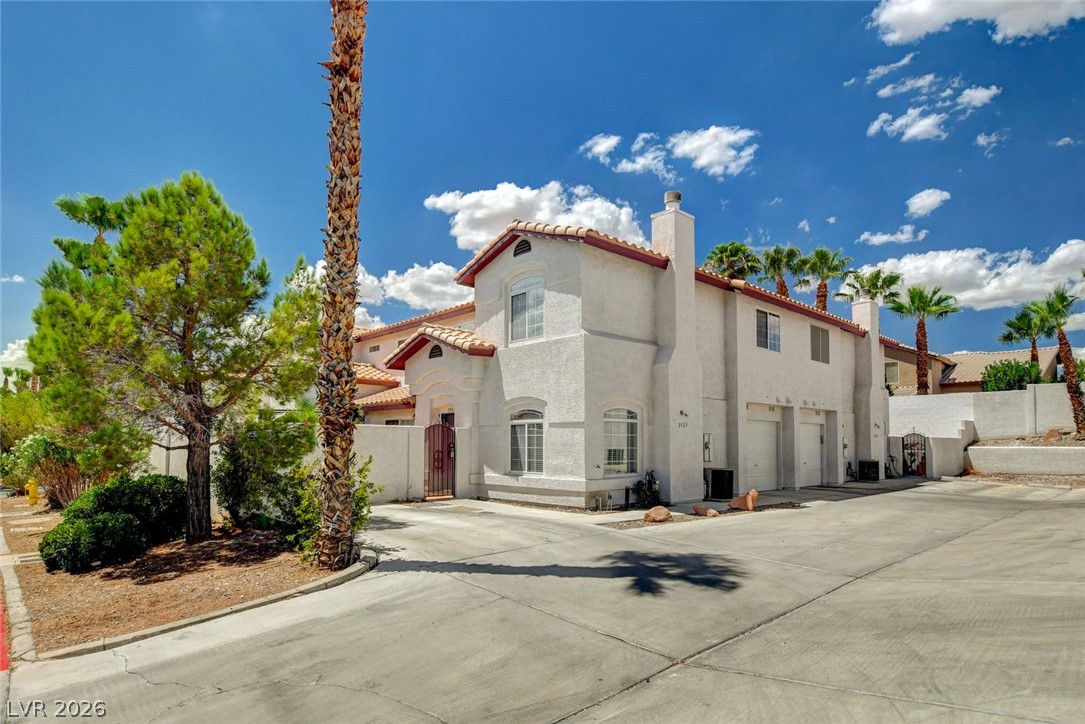
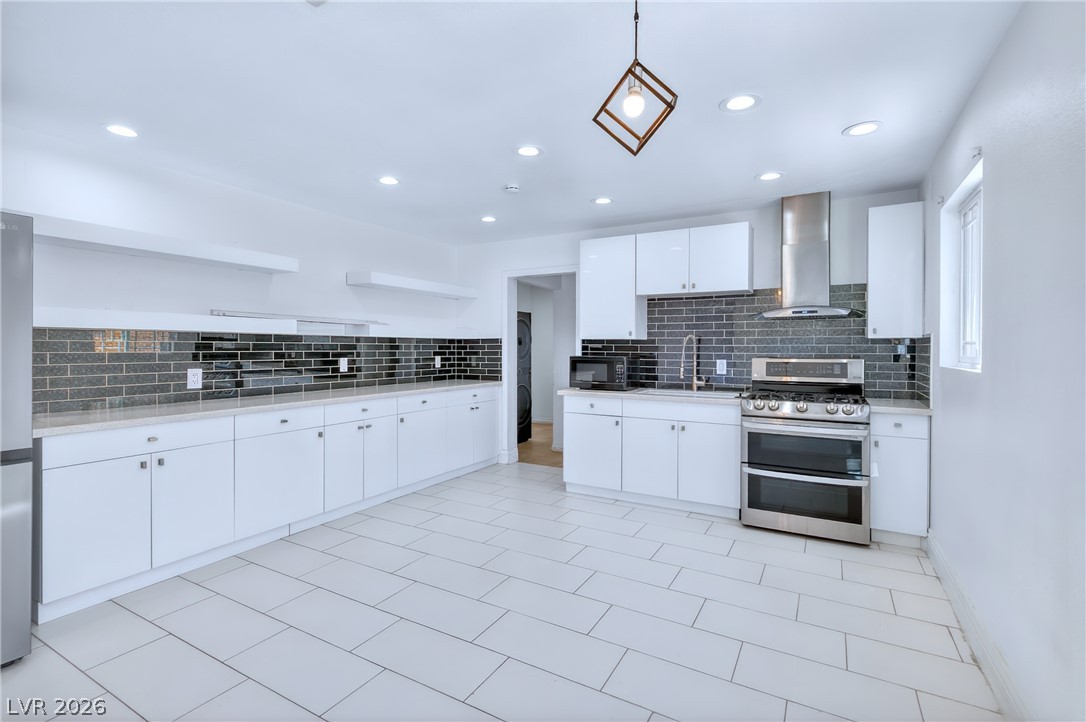
A nice front courtyard with bbq offers an inviting outdoor entry point to this two-story home in Silverado, setting a serene tone before you step inside. This move-in-ready property features 1188 square feet of living space, recently upgraded with new flooring and fresh, two-toned paint throughout. The open living area downstairs flows into the kitchen, boasting a breakfast bar, pantry, and ample storage cabinetry. Additional home upgrades such as as new garbage disposal and all new appliances included.
Practical features on this level include an owned water filtration system, powder room and laundry located in the garage. The second level contains a flex-space with a private balcony, alongside two bedrooms and two full bathrooms. The primary bath is equipped with a new vanity. No rear neighbors. This home is situated in the Silverado Place community with guest parking spaces located across the street and behind the house. Residents can enjoy access to two pools, a park, and walking paths. Low HOA Don't miss this beauty. Perfectly located near all the shopping and dinning you can think of.
At $286 a square foot, this home is 14% above the ZIP 89183 median of $251. It is larger than 20% of the 189 homes for sale there.
Compared with the 189 homes for sale in ZIP 89183 today, from the MLS listings on this site.
As the listing names them. Schools are assigned by address and can change from year to year. Confirm with CCSD
Sellers take offers with a pre-approval more seriously. Jeremy Day at Five Star Mortgage can usually pre-approve you within a day.

Optional. You are free to use any lender.
Free, no obligation. VIPhomes.Vegas confirms by text.
Sellers take offers with a pre-approval more seriously. Jeremy Day at Five Star Mortgage can usually pre-approve you within a day.
Optional. You are free to use any lender.
In Cactus Bermuda-Amd, Las Vegas. The prices on the map are 6 similar homes for sale nearby.
At the list price of $339,900 with 20 percent down, here is an estimate of the monthly payment, including taxes, insurance, and HOA dues. Change any number to fit your budget.
Illustrative only. Your lender, the county assessor, and your insurer set the real numbers. Not a loan offer from VIPhomes.Vegas.
Summit Real Estate Group
Realty ONE Group, Inc
Elite Realty
Desert Horizon Realty
United Realty Group
North American Realty of NV
Las Vegas has 1,664 luxury homes, 397 golf course homes, and 1,458 guard gated homes for sale today.