$2,760,100112 days on market
4 bedrooms5 bathrooms7,083 square feet
9724 Verlaine Court, Las Vegas 89145
Rob Jensen Company
Peccole West-Parcel 19IDX MLS 2797197
Listed by Steve P. Hawks, Platinum Real Estate Prof, 702-616-9400
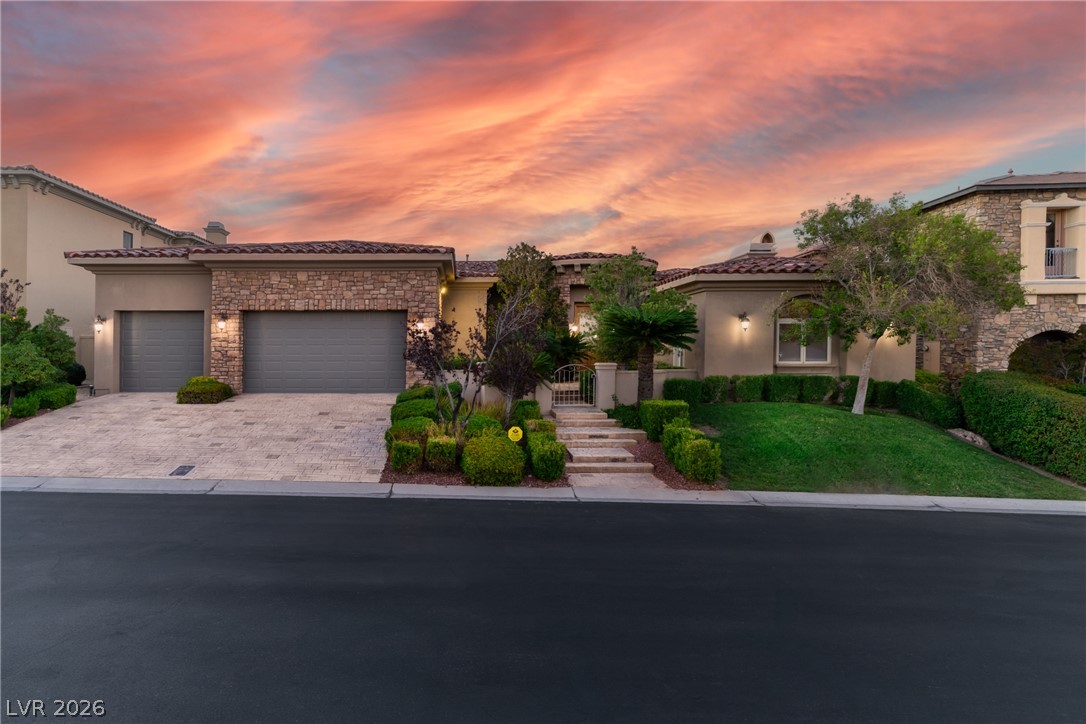
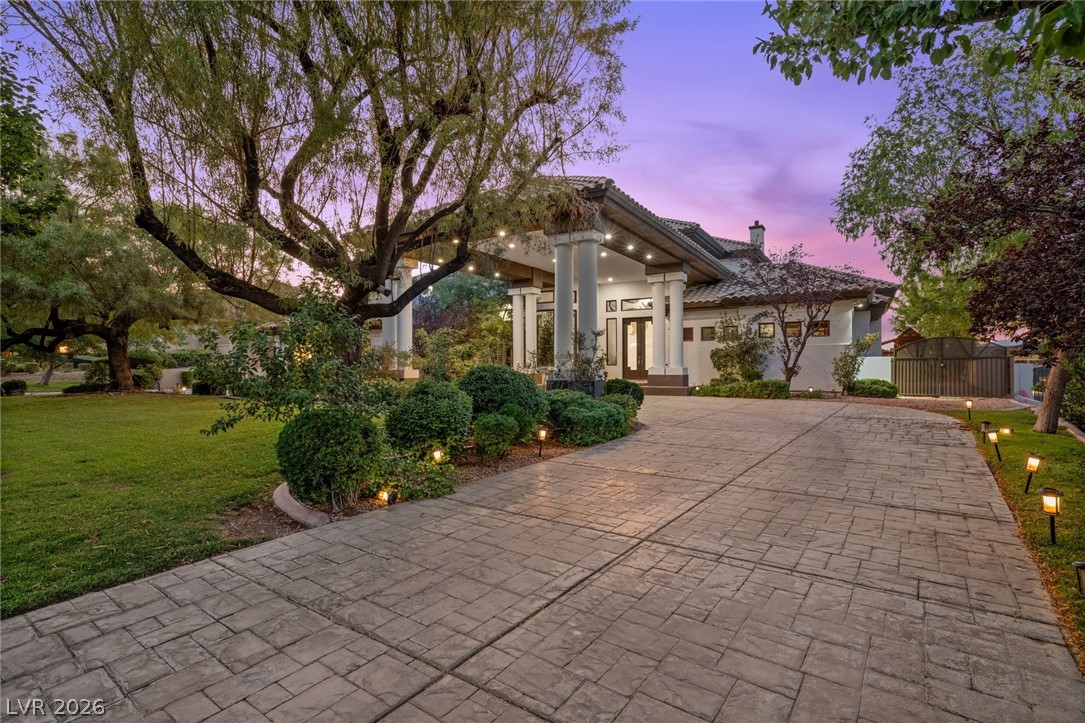
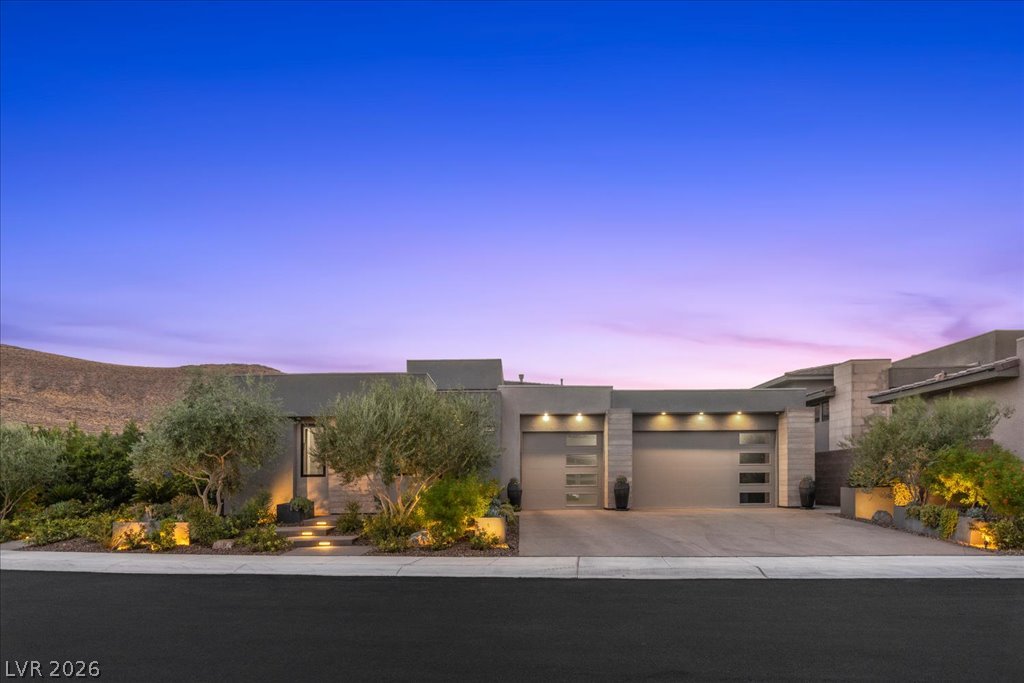
Set behind the 24-hour guard-gated entrance of prestigious Queensridge, 9736 Verlaine Court presents an exceptional blend of refined luxury, thoughtful design, and effortless indoor-outdoor living. Extensively reimagined for modern living and sophisticated entertaining, this distinguished residence offers 4 bedrooms, 4.5 baths, private guest quarters, a dedicated office, and a 3-car garage. At the heart of the home, a beautifully appointed chef’s kitchen showcases premium appliances, gas cooking, double ovens, a warming drawer, wine refrigeration, and an expansive island, seamlessly connecting to generous living and dining spaces.
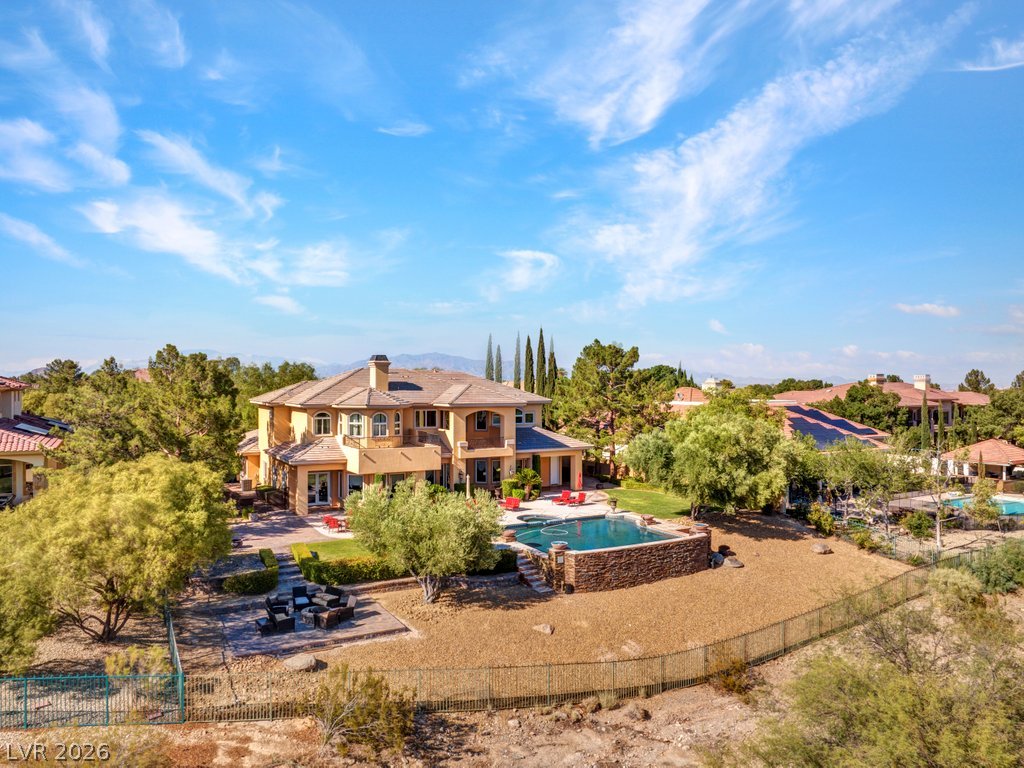
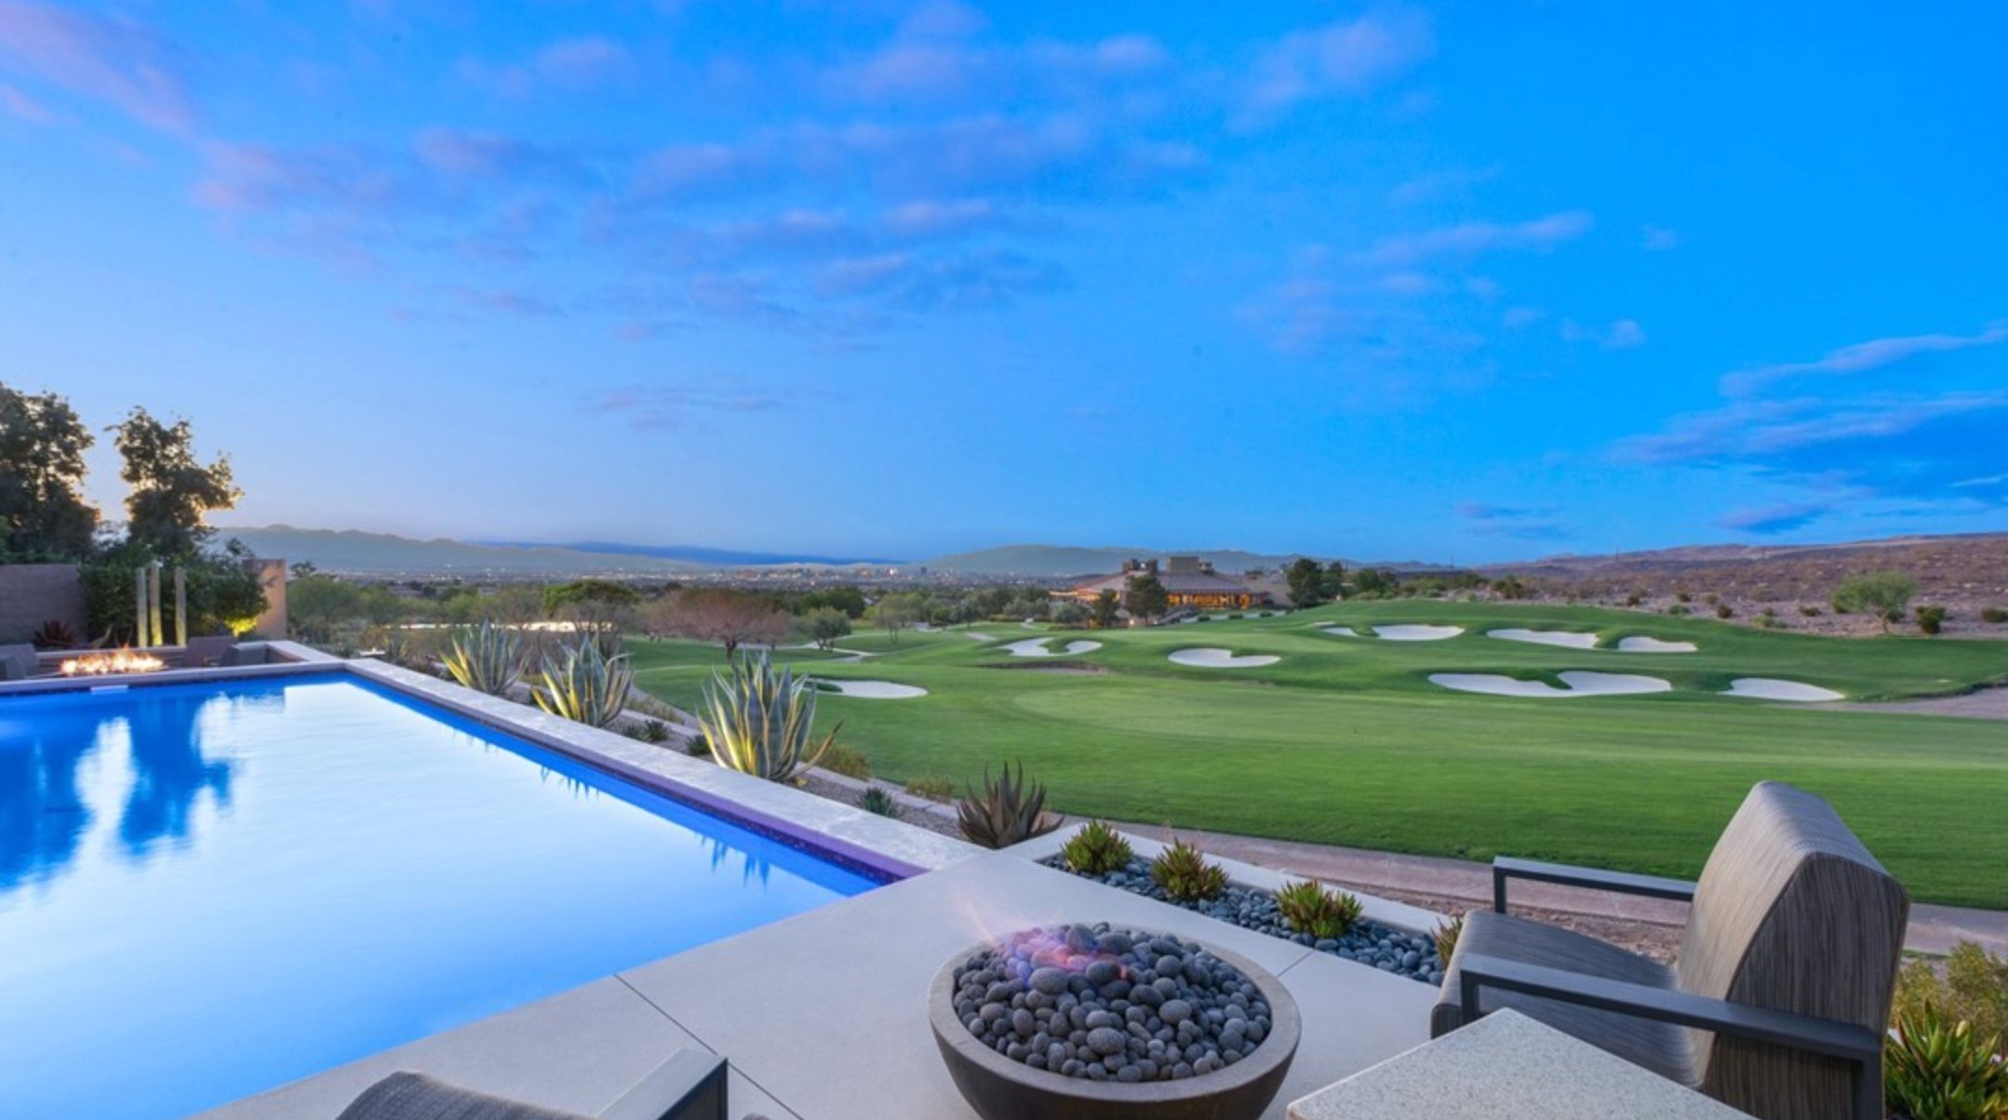
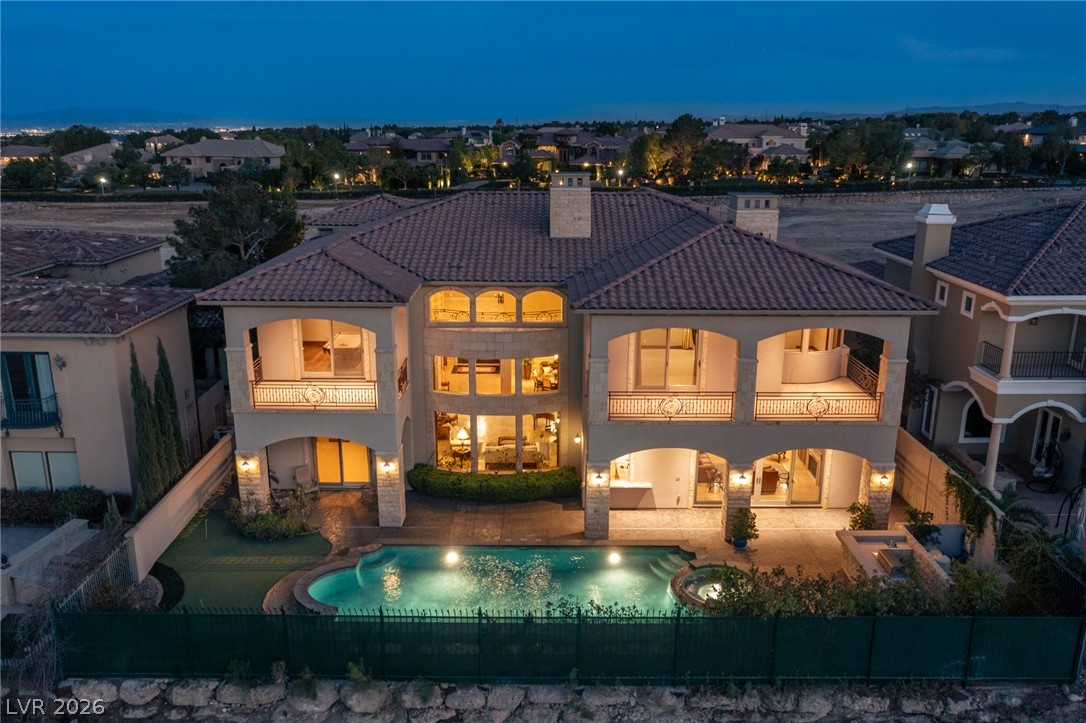
Rich hardwood flooring, elegant marble and porcelain tile, designer lighting, and four fireplaces create an atmosphere of timeless sophistication throughout. The primary suite serves as a private sanctuary, complete with a comfortable sitting area, its own fireplace, a private balcony, and a spa-inspired bath designed for relaxation and retreat. Outside, a brand-new pool and spa, built-in barbecue, inviting courtyard, and multiple entertaining areas create a resort-inspired setting ideal for intimate evenings and grand-scale gatherings. Thoughtfully designed to extend the home’s living spaces outdoors, the property offers an exceptional backdrop for the quintessential Las Vegas lifestyle. Ideally located with convenient access to Tivoli Village, Boca Park, and Downtown Summerlin, this turnkey Queensridge residence combines privacy, elegance, and convenience in one exceptional offering.
At $526 a square foot, this home is 12% above the Queensridge median of $469. It is larger than 82% of the 28 homes for sale there.
Compared with the 28 homes for sale in Queensridge today, from the MLS listings on this site.
As the listing names them. Schools are assigned by address and can change from year to year. Confirm with CCSD
Sellers take offers with a pre-approval more seriously. Jeremy Day at Five Star Mortgage can usually pre-approve you within a day.

Optional. You are free to use any lender.
Free, no obligation. VIPhomes.Vegas confirms by text.
Sellers take offers with a pre-approval more seriously. Jeremy Day at Five Star Mortgage can usually pre-approve you within a day.
Optional. You are free to use any lender.
In Peccole West-Parcel 19, part of Queensridge, Las Vegas. The prices on the map are 6 similar homes for sale nearby.
At the list price of $2,670,000 with 20 percent down, here is an estimate of the monthly payment, including taxes, insurance, and HOA dues. Change any number to fit your budget.
Illustrative only. Your lender, the county assessor, and your insurer set the real numbers. Not a loan offer from VIPhomes.Vegas.
Homes in Queensridge sold for a median of $1,149,500 over the last 12 months, usually in about 29 days at 91.9 percent of the original list price. With 29 homes for sale, that is 4.7 months of supply. Supply is balanced between buyers and sellers.
| Month | Median sold price | Sales |
|---|---|---|
| Nov 2025 | $1,317,500 | 8 |
| Dec 2025 | $990,000 | 7 |
| Jan 2026 | $1,125,000 | 5 |
| Feb 2026 | $1,099,500 | 6 |
| Mar 2026 | $1,100,000 | 5 |
| Apr 2026 | $1,265,000 | 8 |
| May 2026 | $1,775,000 | 6 |
| Jun 2026 | $972,500 | 8 |
| Jul 2026 | $1,337,500 | 8 |
| Aug 2026 | $480,000 | 3 |
| Sep 2026 | $1,400,000 | 7 |
| Oct 2026 | $1,035,000 | 5 |
Closed sales in Queensridge, last 12 months, 76 sales. LVR data as of October 29, 2026.
Queensridge has 29 homes for sale. The most, 6, are priced between $1M and $1.5M.
Rob Jensen Company
Lusso Residential Sales & Inv
Huntington & Ellis, A Real Est
Las Vegas Sotheby's Int'l
Simply Vegas
Serhant
Las Vegas has 1,646 luxury homes, 395 golf course homes, and 1,455 guard gated homes for sale today.