
$445,00022 days on market
4 bedrooms2 bathrooms1,854 square feet
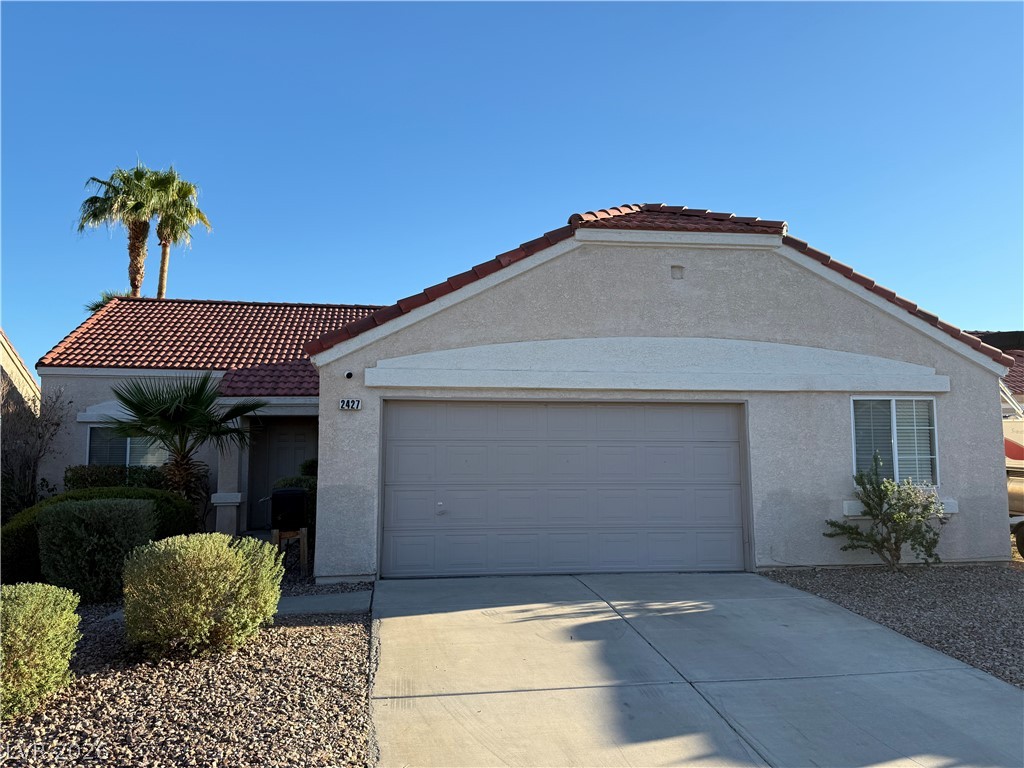
2427 White Sails Court, North Las Vegas 89031
Home Quest Inc
Tropical BreezeIDX MLS 2823537
Listed by Chelsey Caroff, Signature Real Estate Group, 702-799-9598
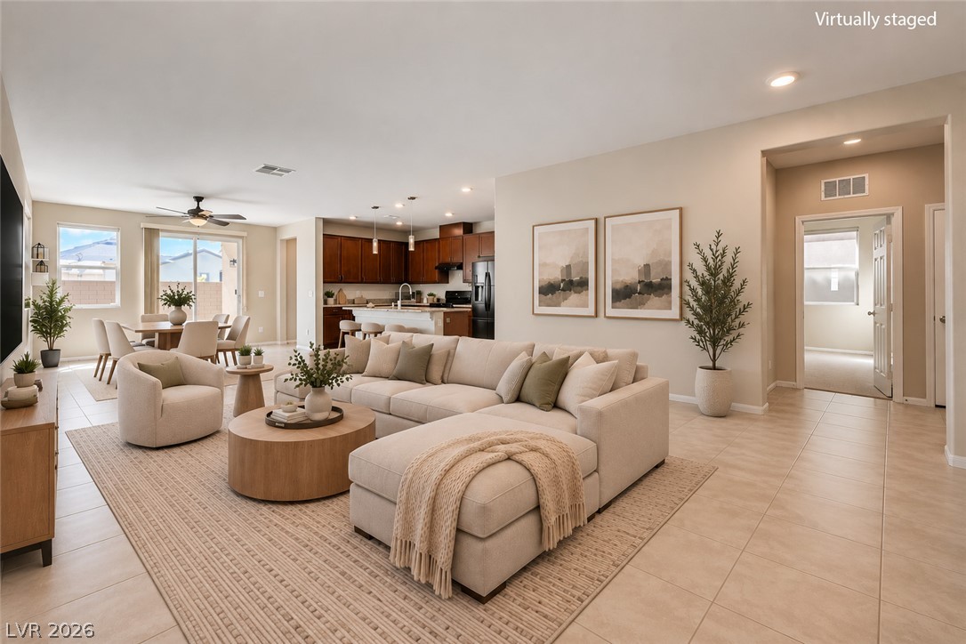
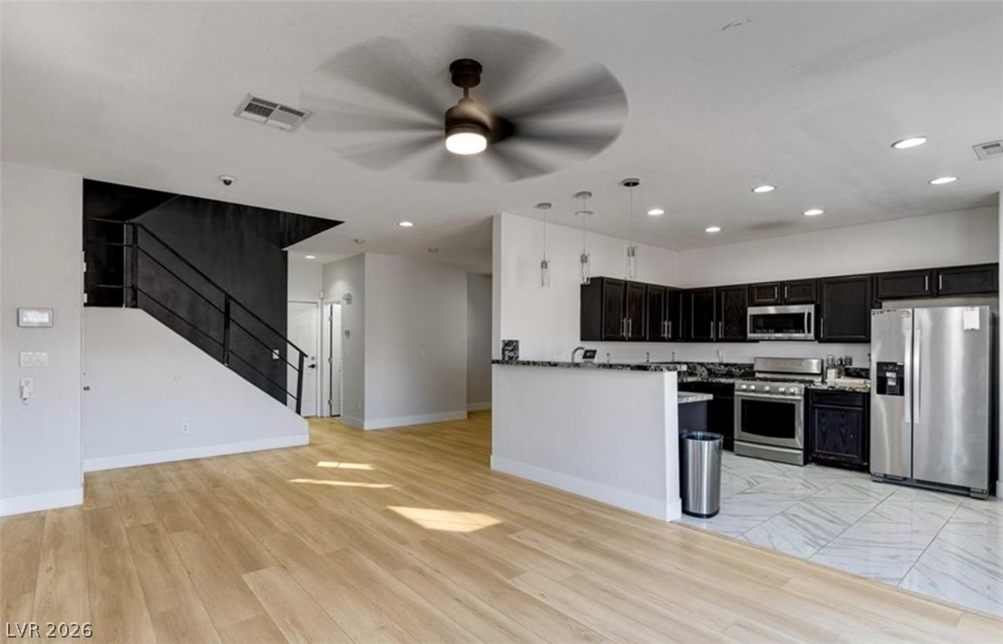
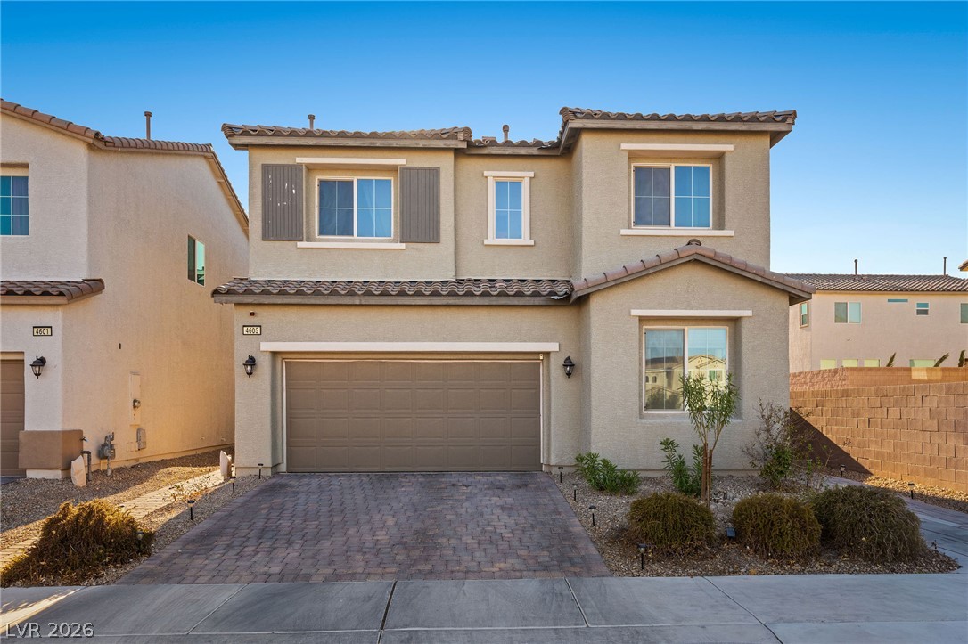
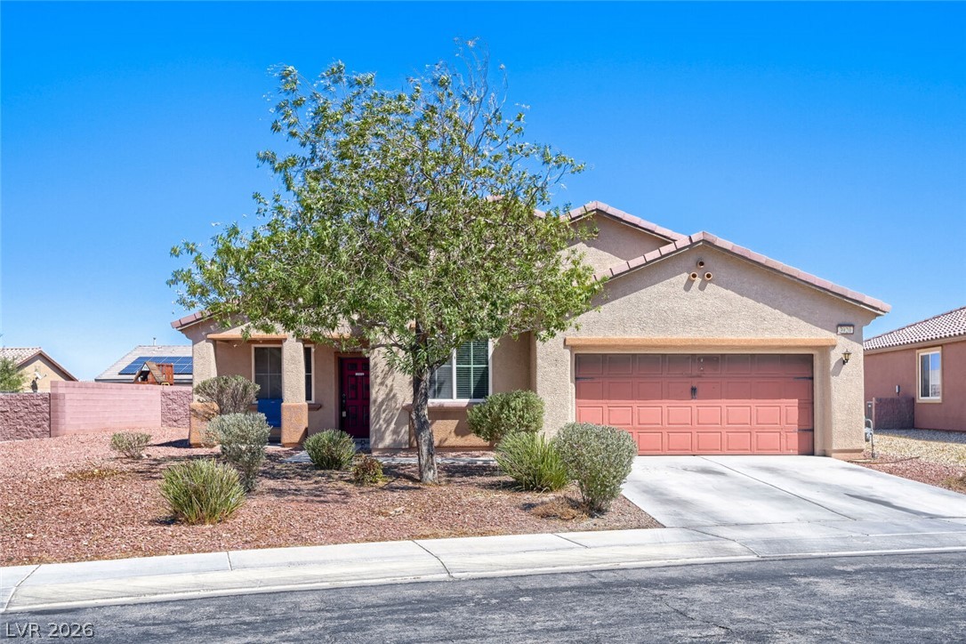
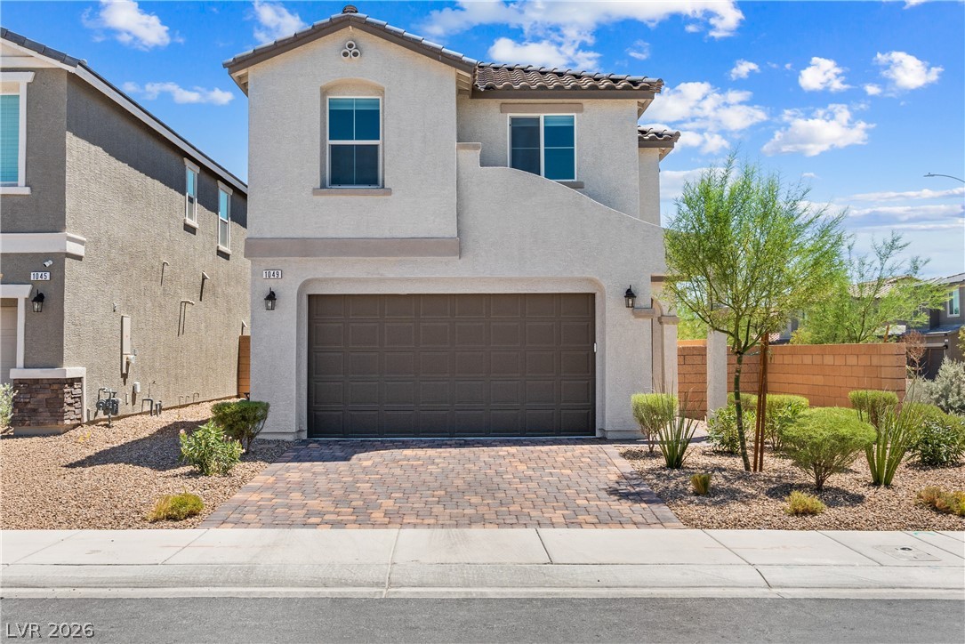
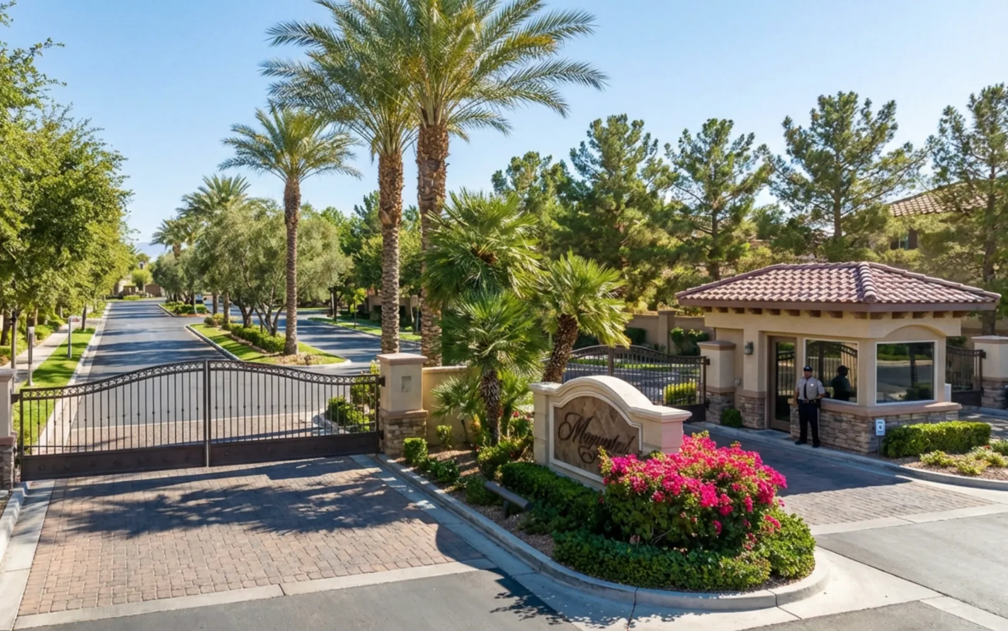
Pride of ownership shines throughout this beautifully maintained home. It feels practically brand new, with the polished look and feel of a model home. Located in a desirable gated Tule Springs community, it features a welcoming entry, spacious living room, soaring 9-foot ceilings, added sconces throughout and durable LVP flooring. The kitchen offers granite countertops, modern cabinetry, a deep single-basin sink and stainless steel appliances, with an inviting dining area overlooking the manicured backyard. Step outside to a corner lot with generous parking and covered and uncovered paver patio space.
The low-maintenance landscaping makes outdoor upkeep easy, and the lot offers the potential to create RV parking. Inside, upgraded closets, shutters and ceiling fans throughout add comfort and function. The main level includes a convenient half bath, while all three bedrooms, a versatile loft and the laundry room are upstairs. The primary suite offers a walk-in closet and a spa-inspired bathroom with a soaking tub, separate shower and dual sinks. Residents enjoy community amenities including a pool, parks and walking paths, with convenient access to Nellis, Amazon, the 215 and nearby shopping.
At $235 a square foot, this home is 4% above the ZIP 89084 median of $227. It is larger than 43% of the 270 homes for sale there.
Compared with the 270 homes for sale in ZIP 89084 today, from the MLS listings on this site.
As the listing names them. Schools are assigned by address and can change from year to year. Confirm with CCSD
Sellers take offers with a pre-approval more seriously. Jeremy Day at Five Star Mortgage can usually pre-approve you within a day.

Optional. You are free to use any lender.
Free, no obligation. VIPhomes.Vegas confirms by text.
Sellers take offers with a pre-approval more seriously. Jeremy Day at Five Star Mortgage can usually pre-approve you within a day.
Optional. You are free to use any lender.
In Villages At Tule Spgs Village3-Parcel304, North Las Vegas. The prices on the map are 6 similar homes for sale nearby.
At the list price of $445,000 with 20 percent down, here is an estimate of the monthly payment, including taxes, insurance, and HOA dues. Change any number to fit your budget.
Illustrative only. Your lender, the county assessor, and your insurer set the real numbers. Not a loan offer from VIPhomes.Vegas.
Home Quest Inc
New Door Residential
Realty ONE Group, Inc
Coldwell Banker Premier
Vegas Realty Experts
Realty ONE Group, Inc