
$779,00094 days on market
2 bedrooms3 bathrooms2,003 square feet
9868 Gemstone Sunset Avenue, Las Vegas 89148
Queensridge Realty
Regency in SummerlinIDX MLS 2804034
Listed by Carla Redmond, Queensridge Realty, 702-869-8888
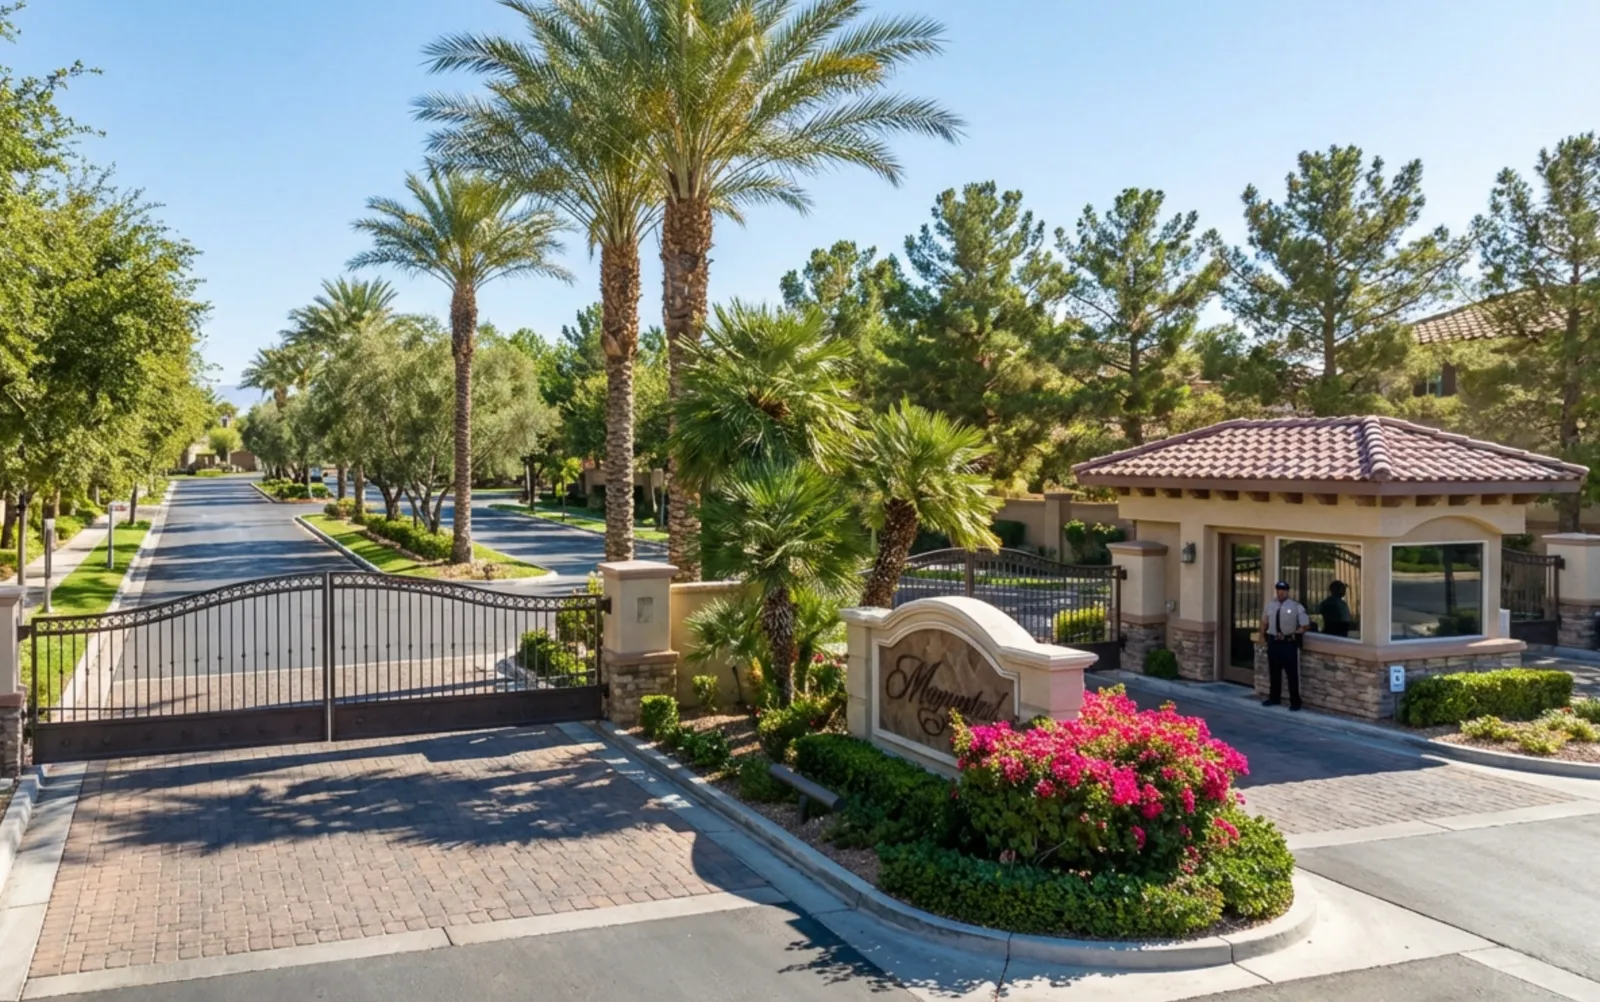
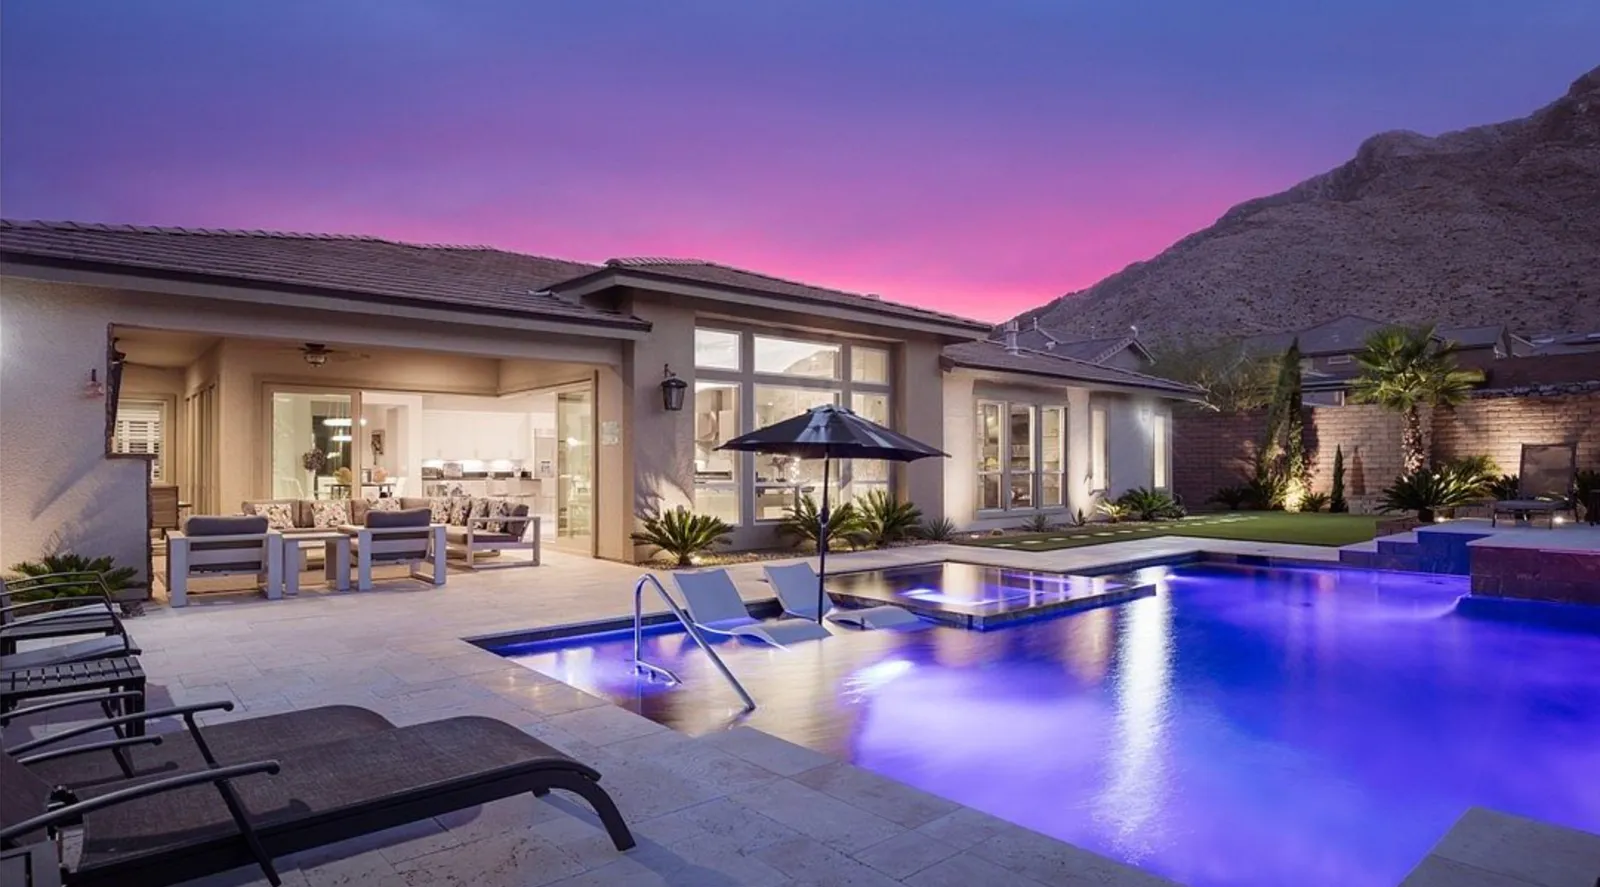
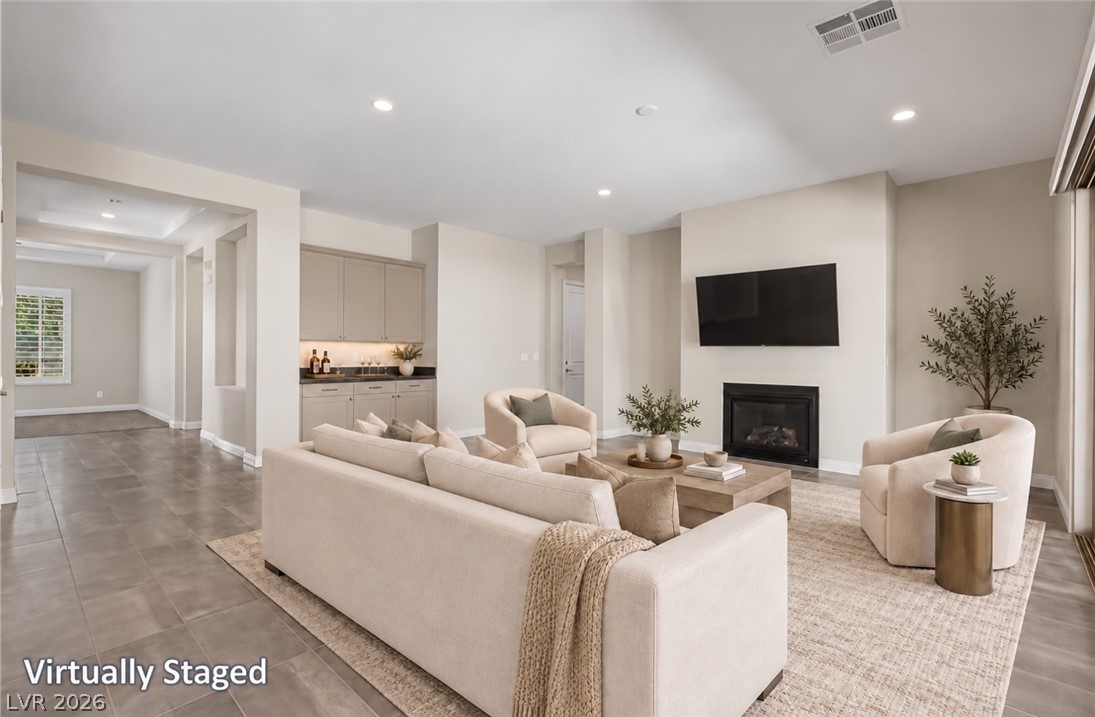
Enjoy the comfort and convenience of Regency, Toll Brothers' guard-gated 55+ community in Summerlin. This beautiful home offers 2,003 square feet with two bedrooms, a den, 2.5 baths and a two-car garage. The spacious great room flows into the kitchen and dining area, creating an inviting setting for everyday living and entertaining. The private primary suite features a walk-in closet and spa-inspired bath, while the second bedroom has its own en-suite bath for guest comfort and privacy.
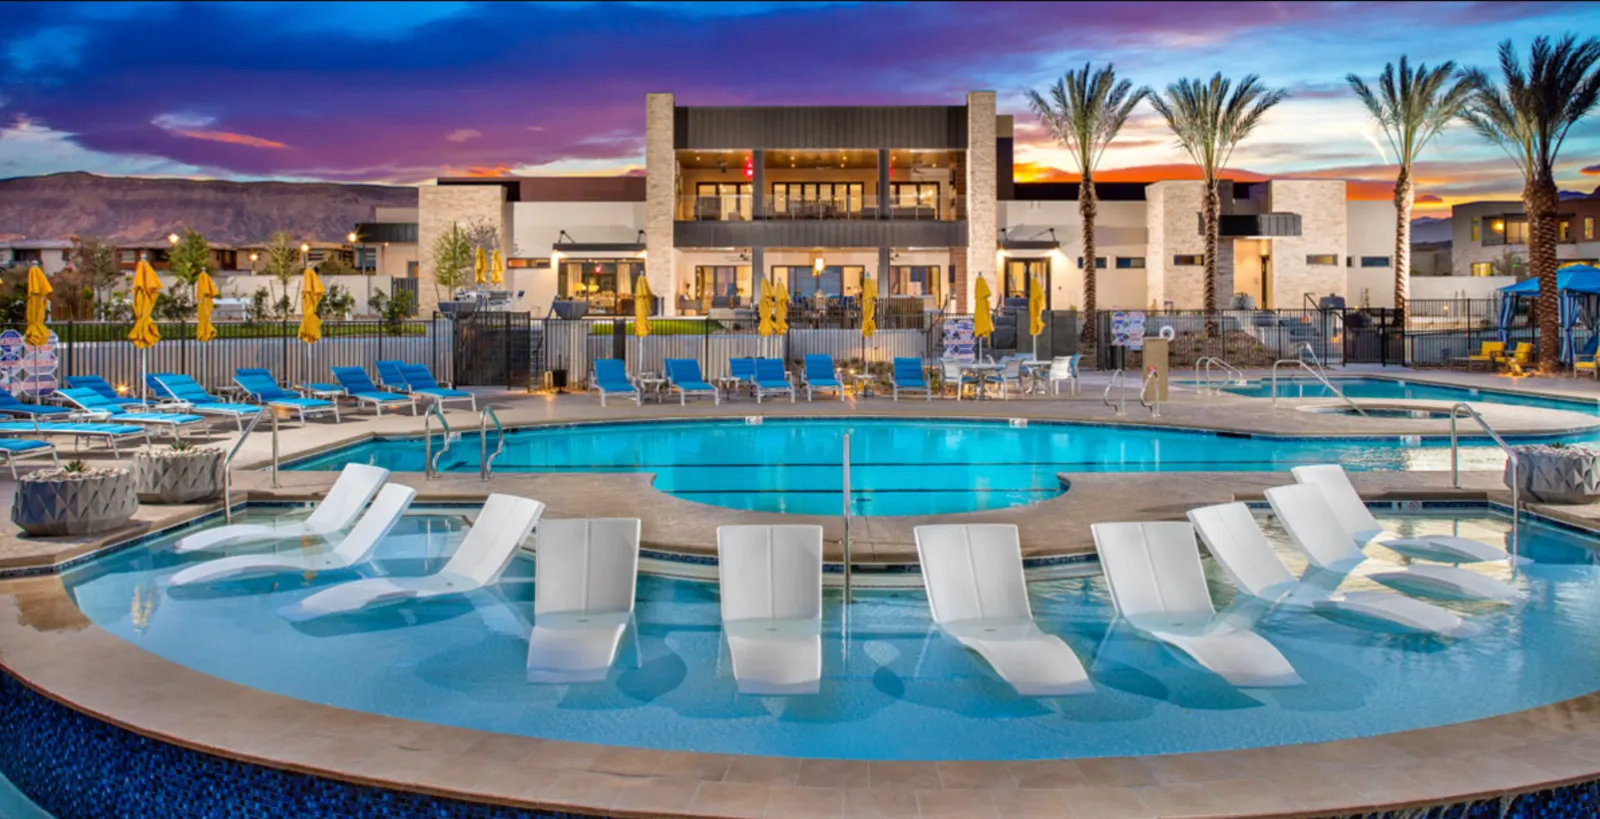
Sliding doors open to a covered patio and low maintenance backyard, where a fountain adds a peaceful touch. Community amenities include a 22,000 square foot clubhouse, indoor and outdoor pools, a fitness center, pickleball, tennis, bocce ball and a full calendar of activities. Downtown Summerlin, Red Rock Canyon, golf, shopping and dining are close by with convenient access to the 215 Beltway.
At $389 a square foot, this home is 54% above the ZIP 89148 median of $252. It is larger than 43% of the 259 homes for sale there.
Compared with the 259 homes for sale in ZIP 89148 today, from the MLS listings on this site.
As the listing names them. Schools are assigned by address and can change from year to year. Confirm with CCSD
Sellers take offers with a pre-approval more seriously. Jeremy Day at Five Star Mortgage can usually pre-approve you within a day.

Optional. You are free to use any lender.
Free, no obligation. VIPhomes.Vegas confirms by text.
Sellers take offers with a pre-approval more seriously. Jeremy Day at Five Star Mortgage can usually pre-approve you within a day.
Optional. You are free to use any lender.
In Regency in Summerlin, Las Vegas. The prices on the map are 6 similar homes for sale nearby.
At the list price of $779,000 with 20 percent down, here is an estimate of the monthly payment, including taxes, insurance, and HOA dues. Change any number to fit your budget.
Illustrative only. Your lender, the county assessor, and your insurer set the real numbers. Not a loan offer from VIPhomes.Vegas.
Queensridge Realty
Las Vegas Sotheby's Int'l
Engel & Volkers Las Vegas
Keller Williams VIP
Western Realty
Realty ONE Group, Inc
Las Vegas has 1,637 luxury homes, 394 golf course homes, and 1,452 guard gated homes for sale today.