
$250,000Listed today
3 bedrooms2 bathrooms1,190 square feet
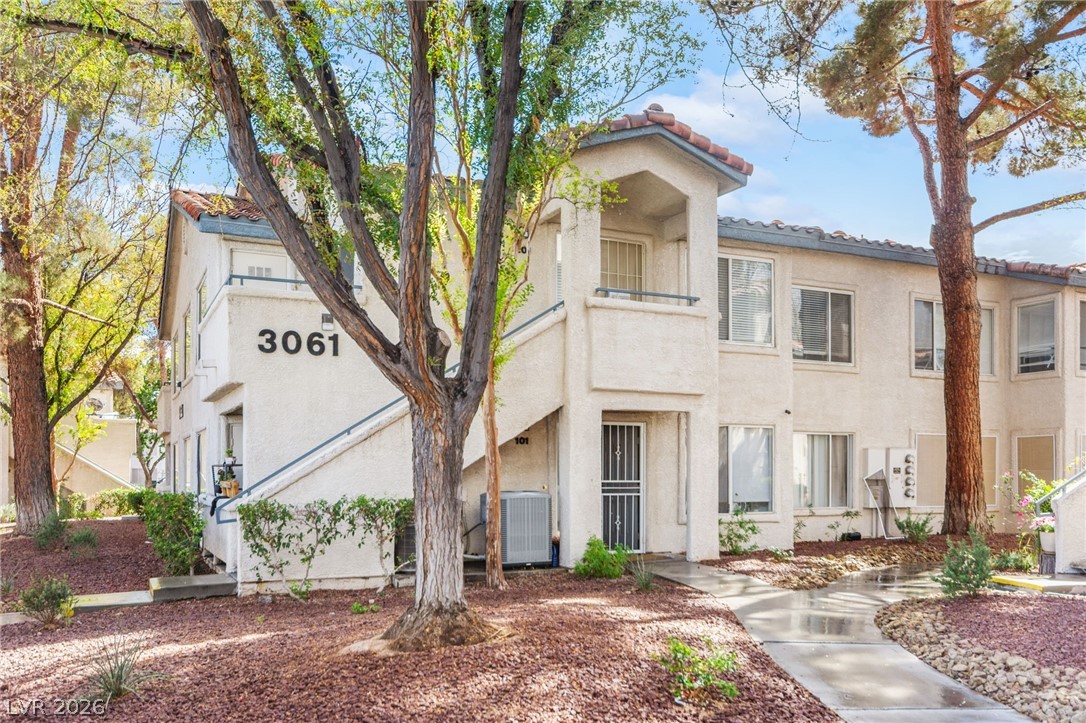
3061 Key Largo Drive #201, Las Vegas 89120
Huntington & Ellis, A Real Est
Paradise Village 1013- AmdIDX MLS 2822885
Listed by Lorena S. Petersen, Realty ONE Group, Inc, 702-898-1221
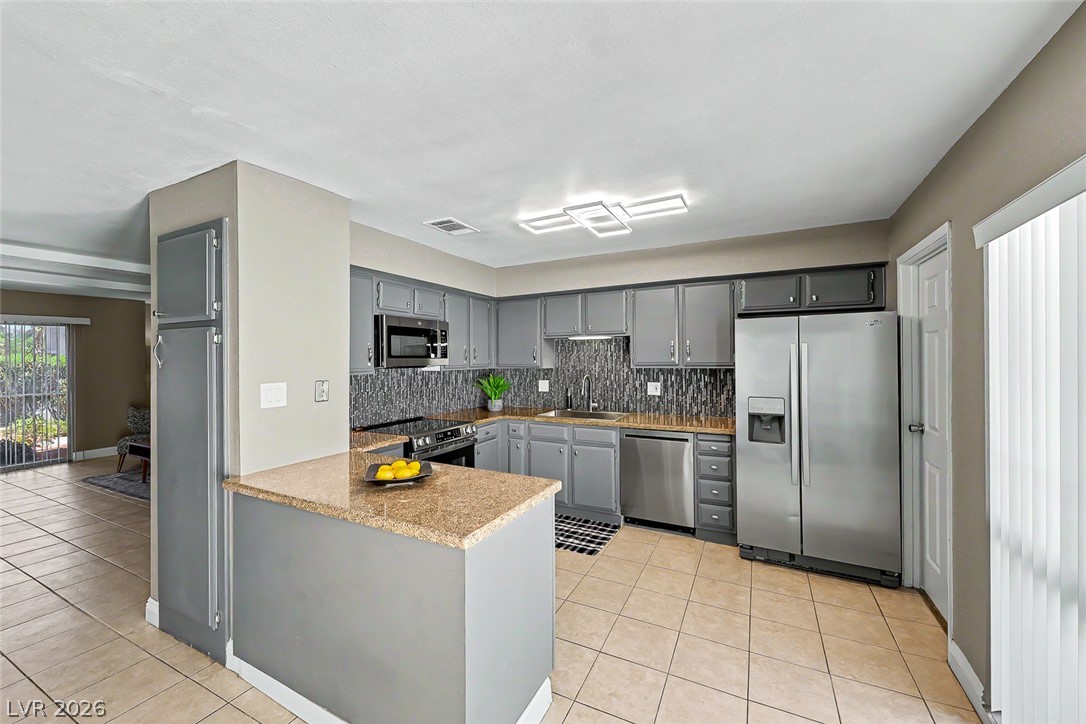
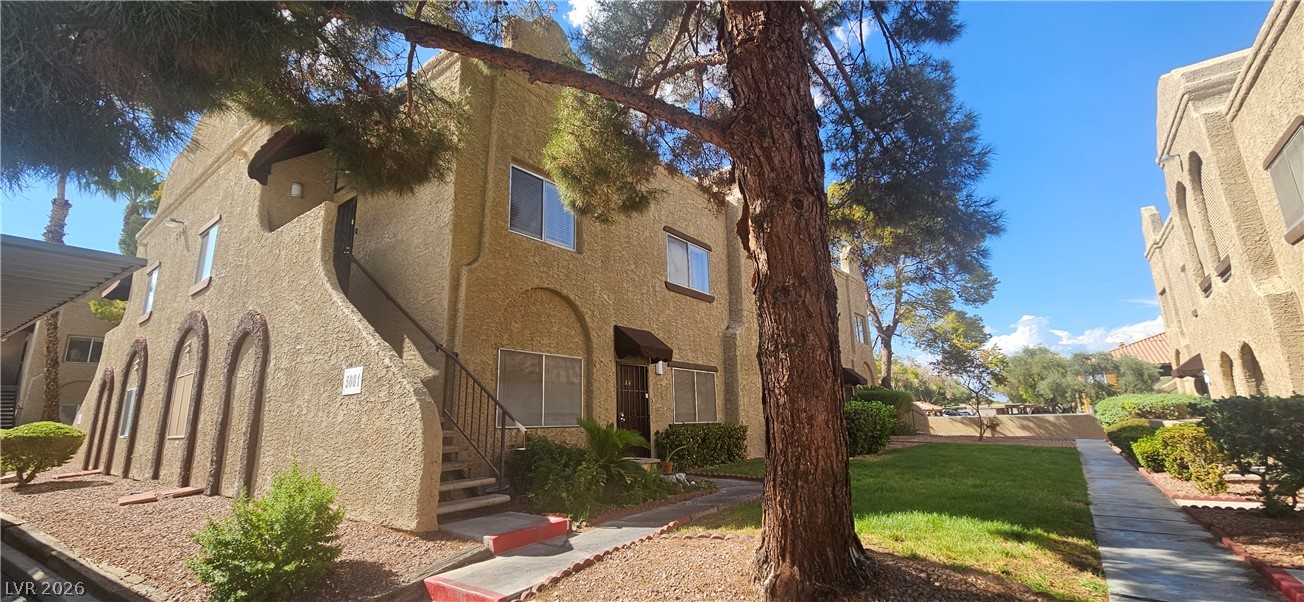
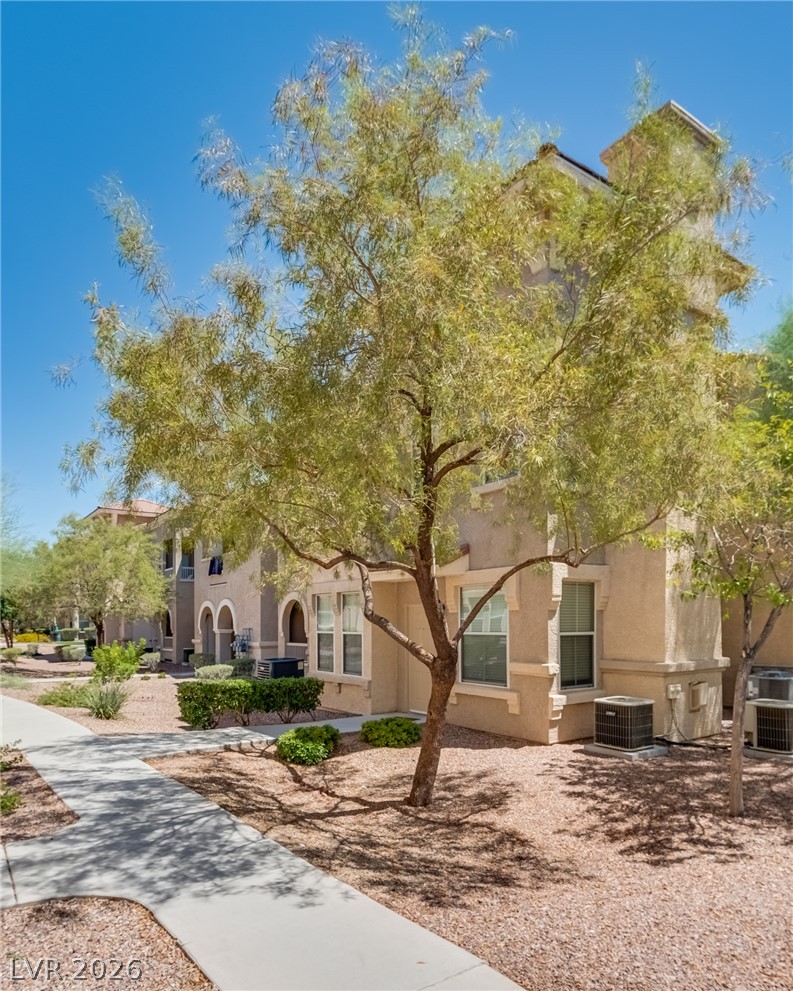
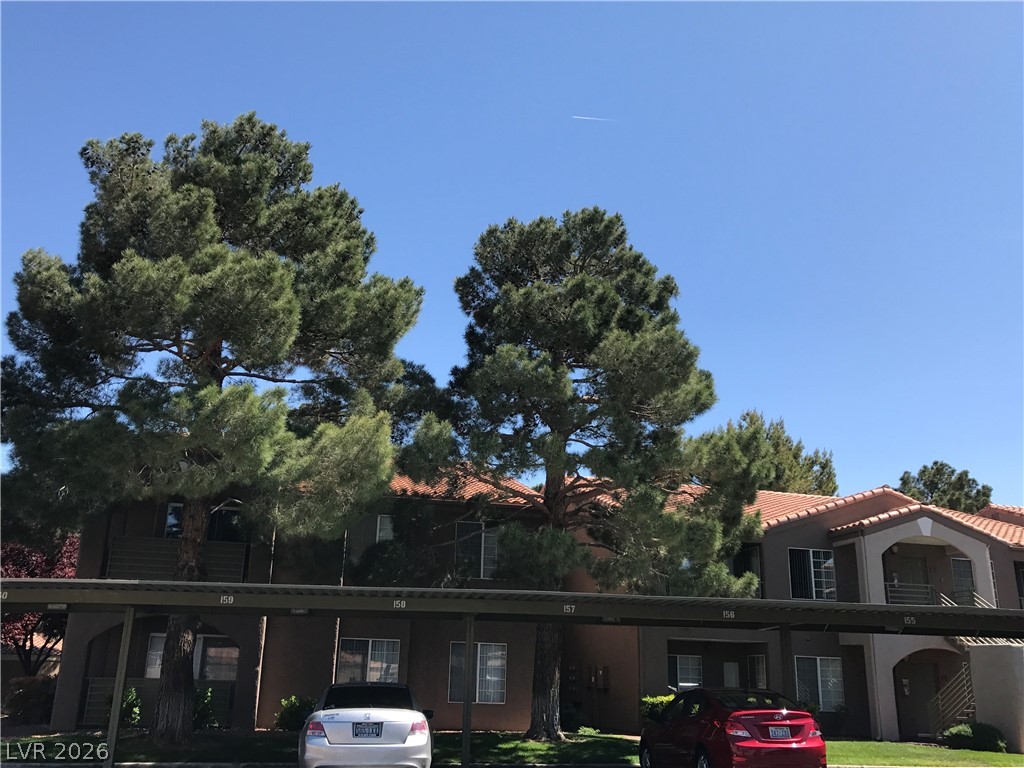
Welcome home to a great condo at Gowan Cliff Shadows in the Lone Mountain community! Enjoy stunning mountain and Strip views from most rooms. The owner has prepared this second-floor unit for a move-in-ready experience! It features new indoor paint throughout, updated cabinets, and beautiful vinyl plank flooring. This condo includes an open great-room living area with a fireplace, two spacious bedrooms on opposite sides for privacy, two bathrooms with double vanities, and a covered corner balcony with open views.
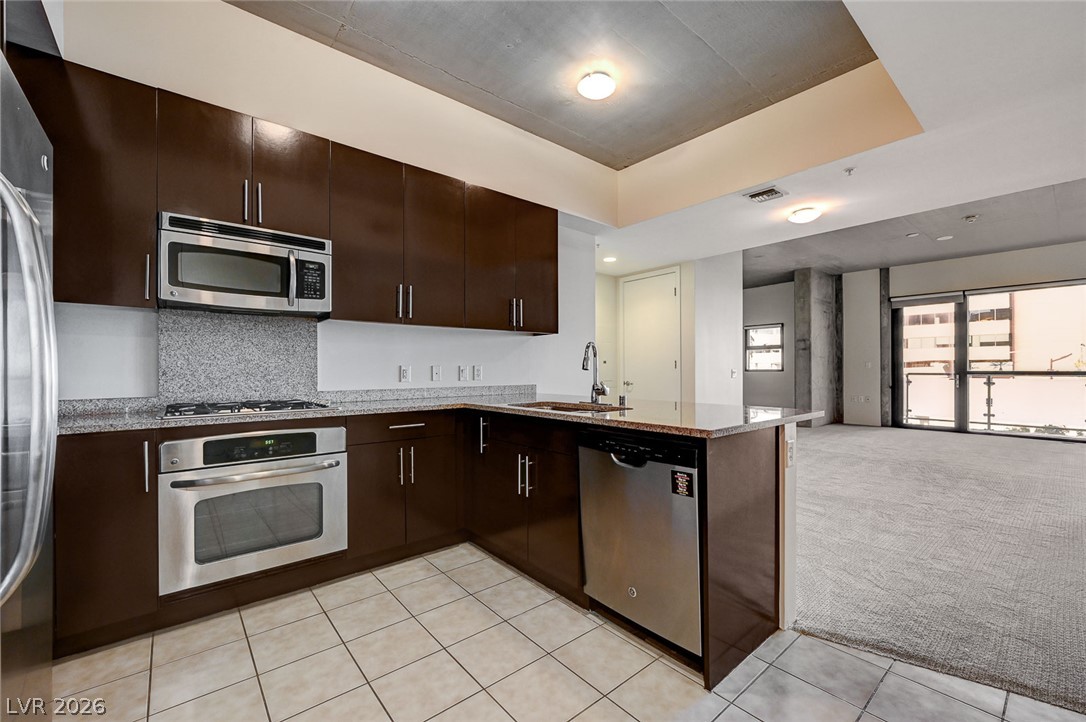
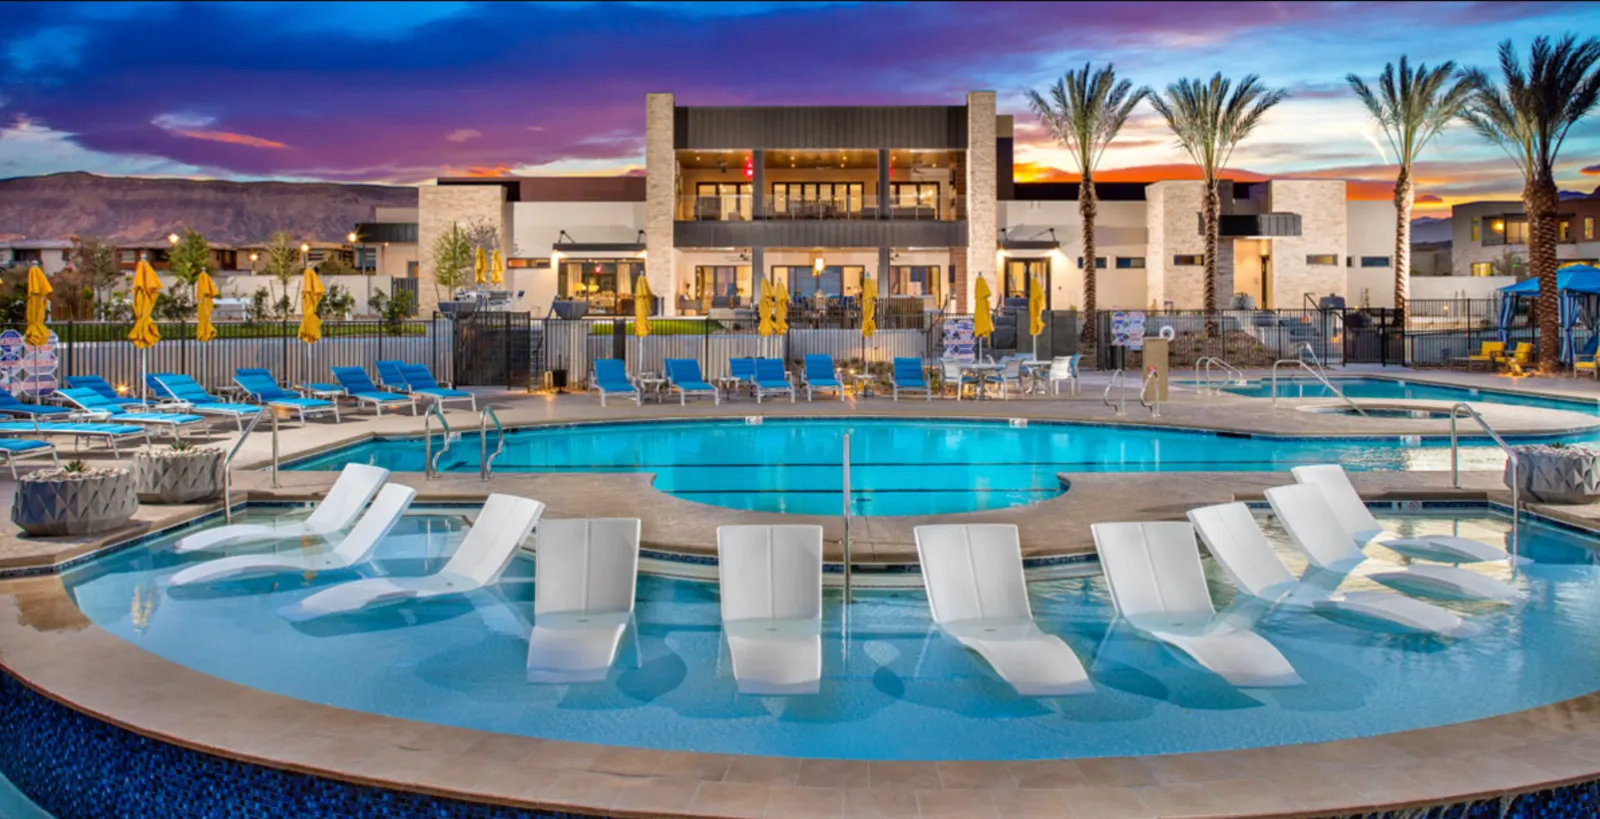
The kitchen features remodeled white cabinets and all appliances, plus a washer and dryer in a separate closet area. Newer HVAC installed in 2003. This gated Community offers a state-of-the-art fitness center, an indoor social area, and an outdoor pool and jacuzzi for your enjoyment. This location is near the main highway and roads, restaurants, shopping, schools, medical facilities, and hiking trails. It's a beauty!! Staged photos have been included! I encourage you to visit!
At $237 a square foot, this home is 2% below the ZIP 89129 median of $242. It is larger than 2% of the 296 homes for sale there.
Compared with the 296 homes for sale in ZIP 89129 today, from the MLS listings on this site.
As the listing names them. Schools are assigned by address and can change from year to year. Confirm with CCSD
Sellers take offers with a pre-approval more seriously. Jeremy Day at Five Star Mortgage can usually pre-approve you within a day.

Optional. You are free to use any lender.
Free, no obligation. VIPhomes.Vegas confirms by text.
Sellers take offers with a pre-approval more seriously. Jeremy Day at Five Star Mortgage can usually pre-approve you within a day.
Optional. You are free to use any lender.
In Gowan Cliff Shadows Condo, Las Vegas. The prices on the map are 6 similar homes for sale nearby.
At the list price of $250,000 with 20 percent down, here is an estimate of the monthly payment, including taxes, insurance, and HOA dues. Change any number to fit your budget.
Illustrative only. Your lender, the county assessor, and your insurer set the real numbers. Not a loan offer from VIPhomes.Vegas.
Huntington & Ellis, A Real Est
eXp Realty
Love Las Vegas Realty
Award Realty
Coldwell Banker Premier
Atlas Group
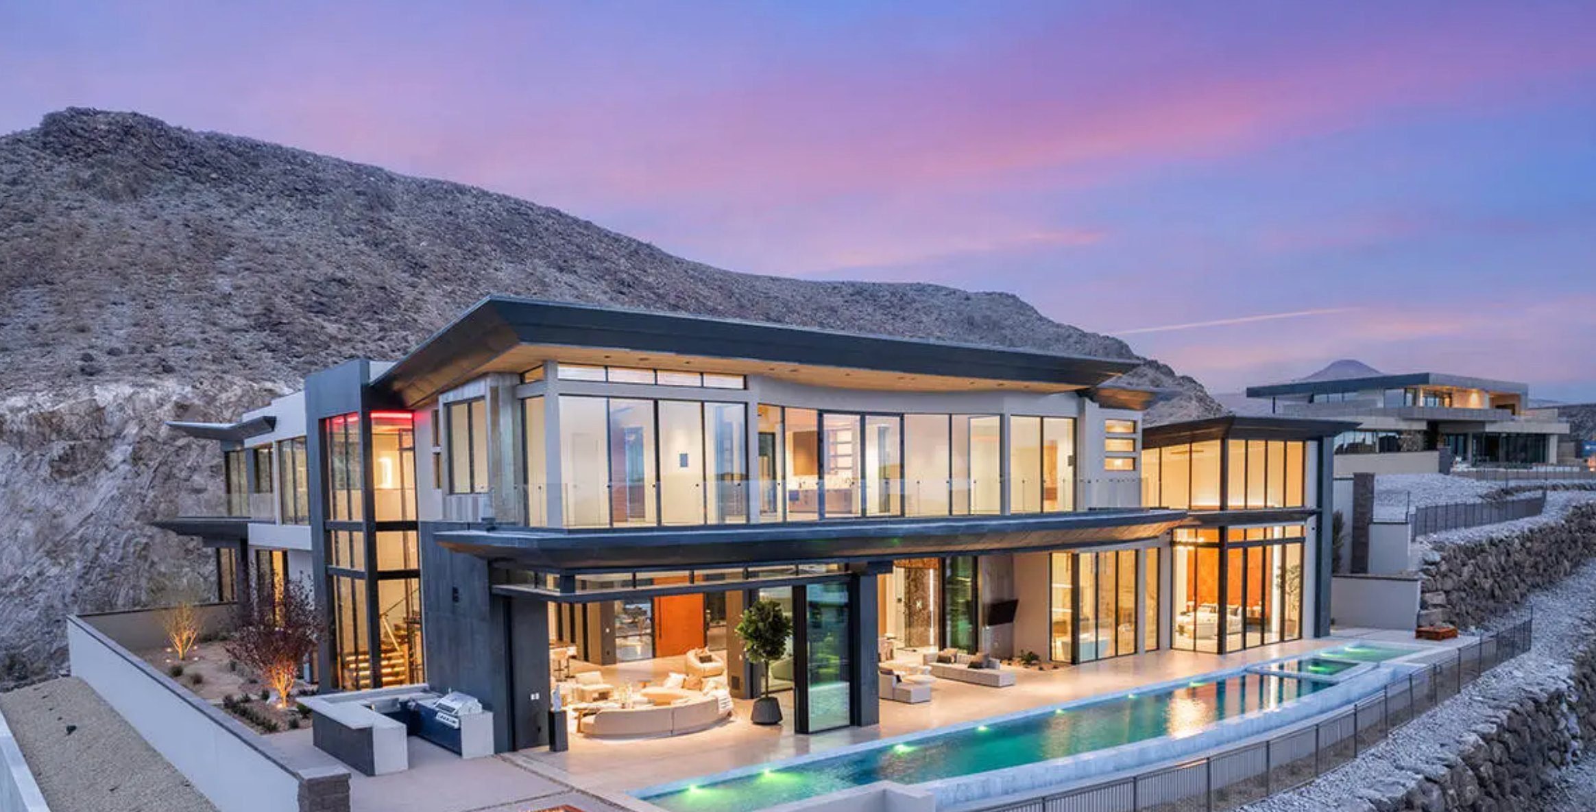
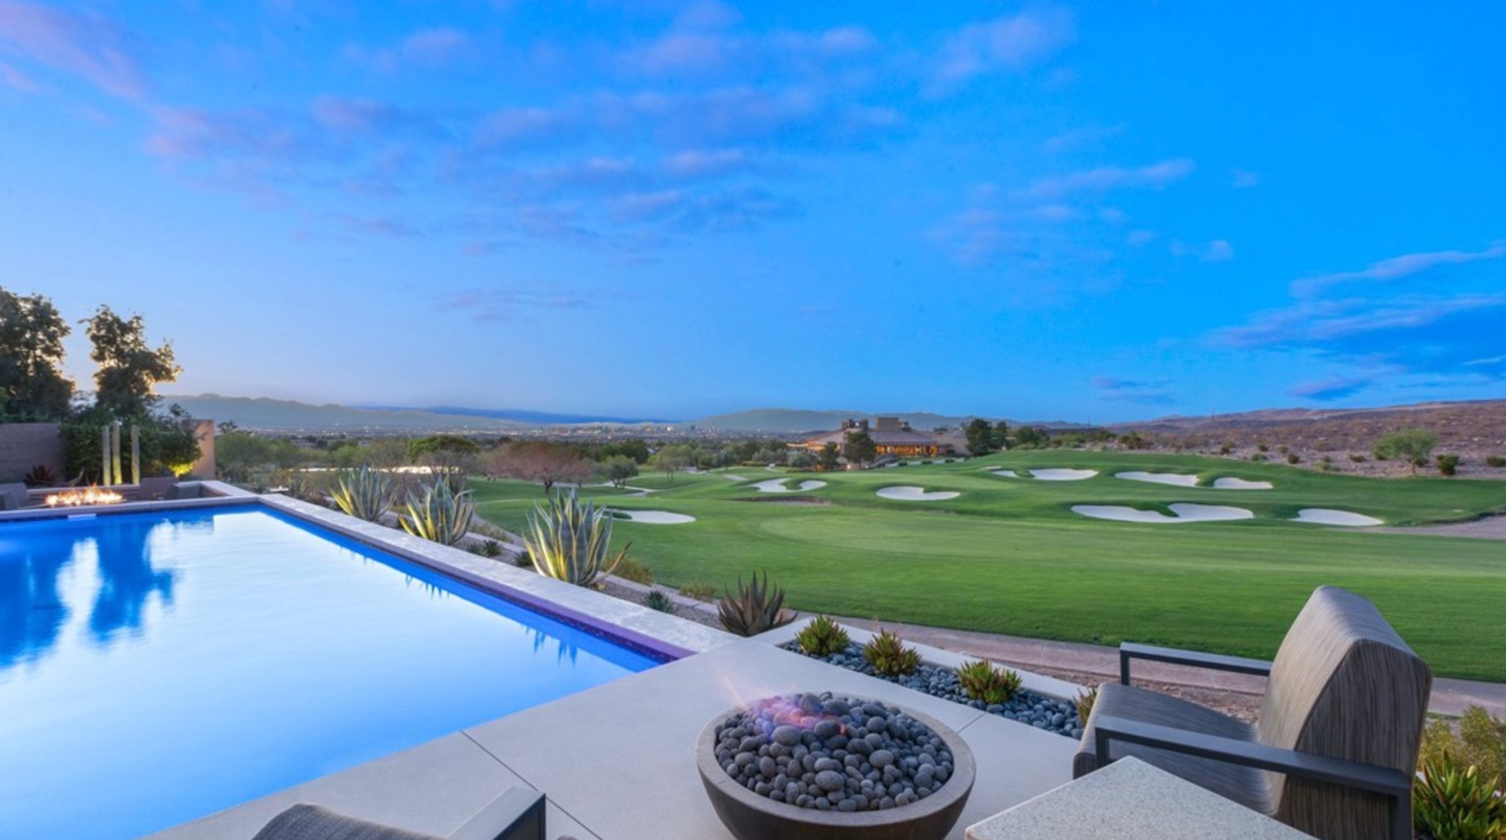
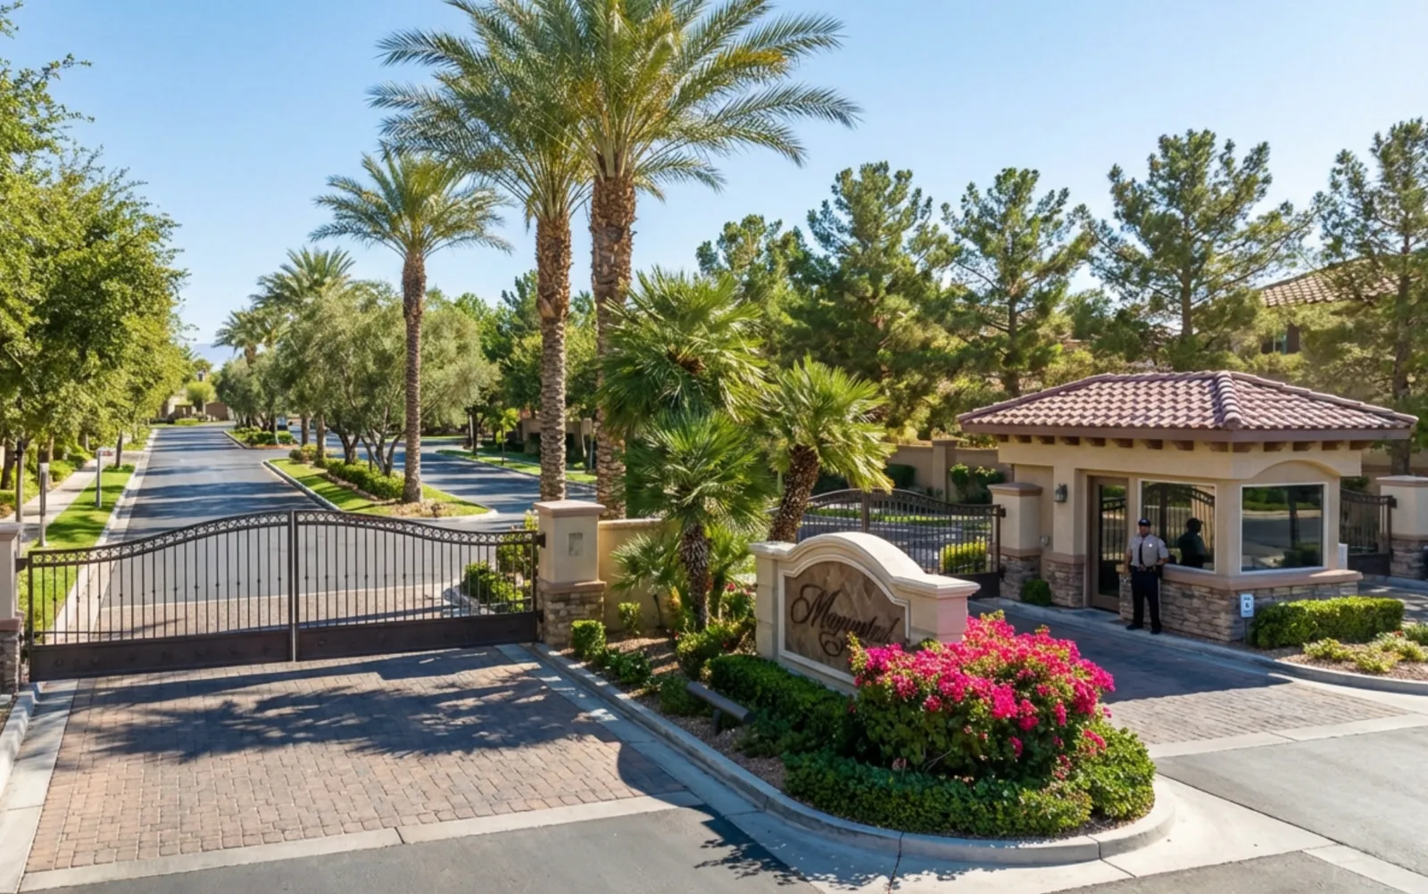
Las Vegas has 1,599 luxury homes, 386 golf course homes, and 1,421 guard gated homes for sale today.