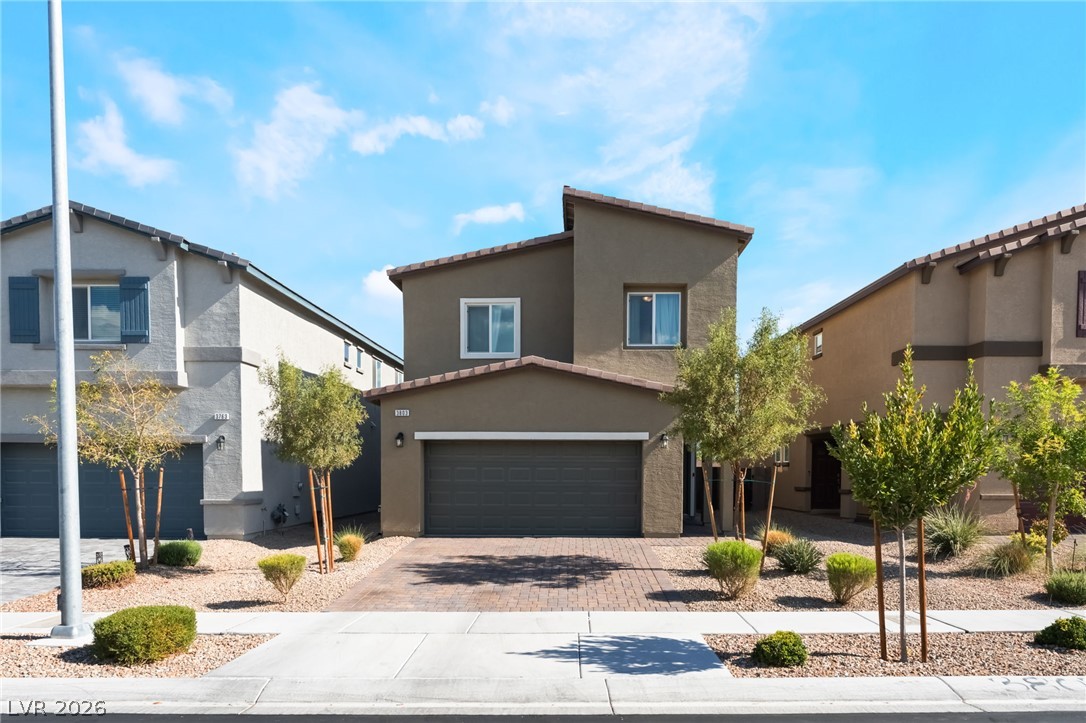

$420,0003 days on market
4 bedrooms3 bathrooms1,989 square feet
7037 Fossil Rim Street, North Las Vegas 89084
Real Broker LLC
Villages At Tule Spgs Village3-Parcel304 AmdIDX MLS 2832780
Listed by Maria Lascala, eXp Realty, 702-827-1010
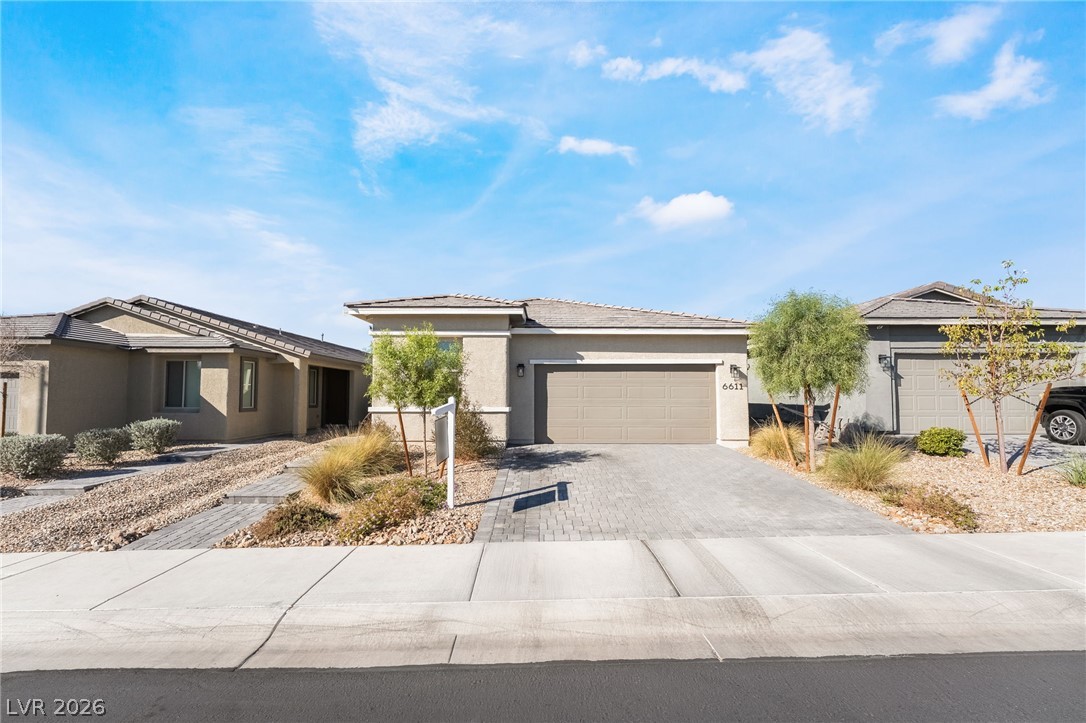
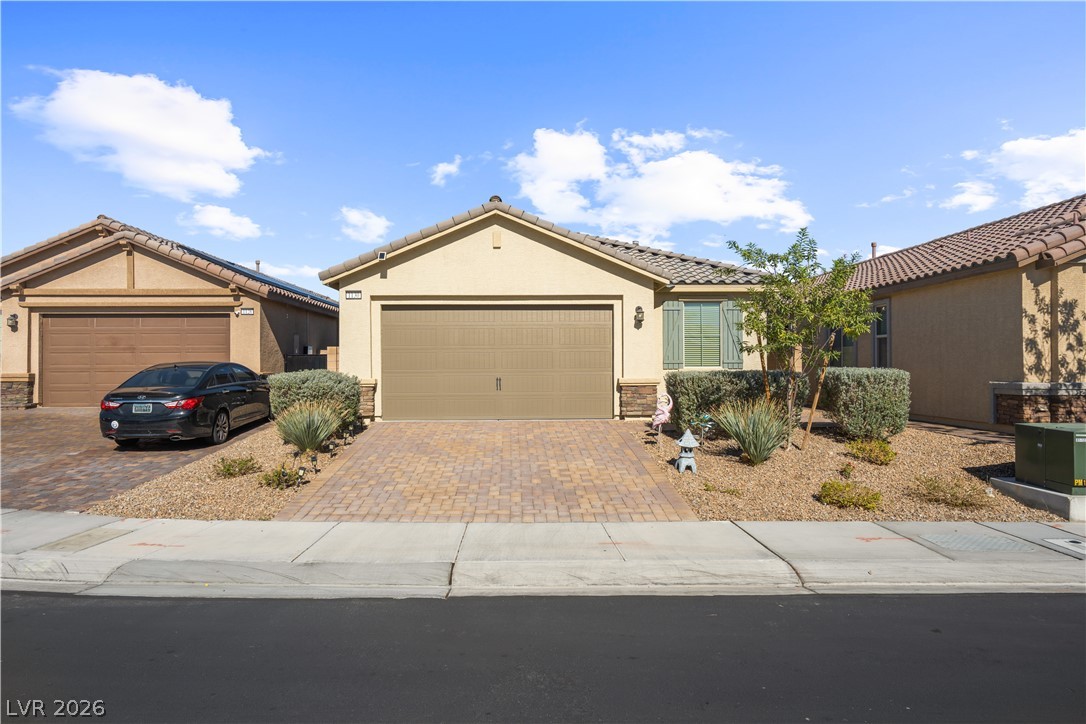
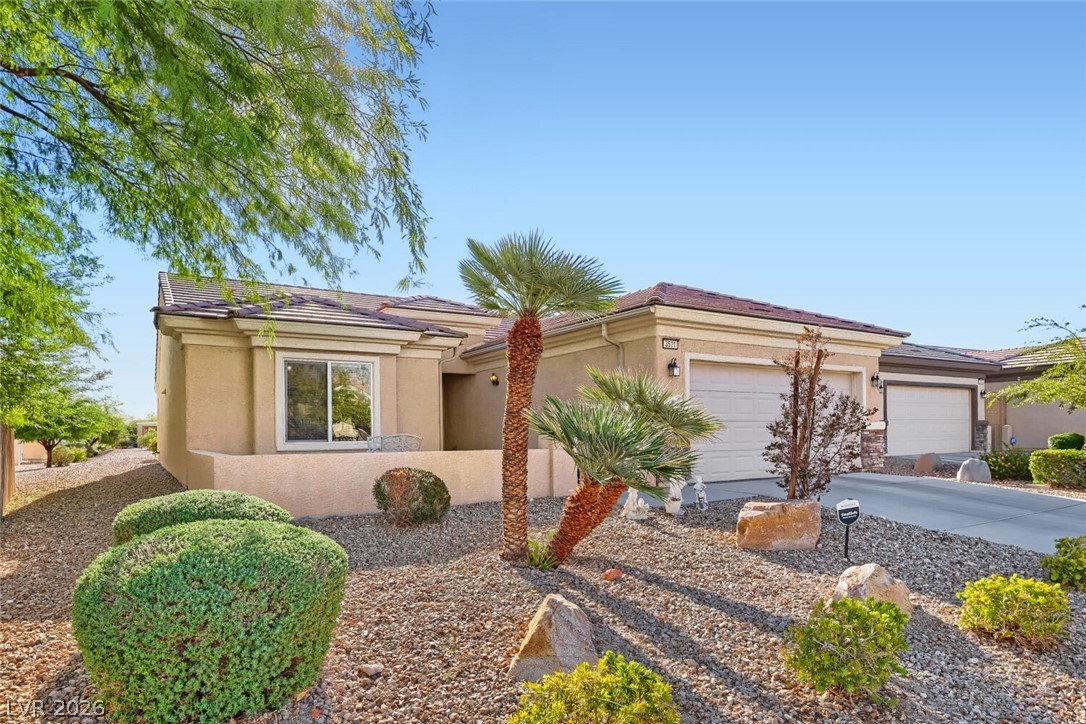
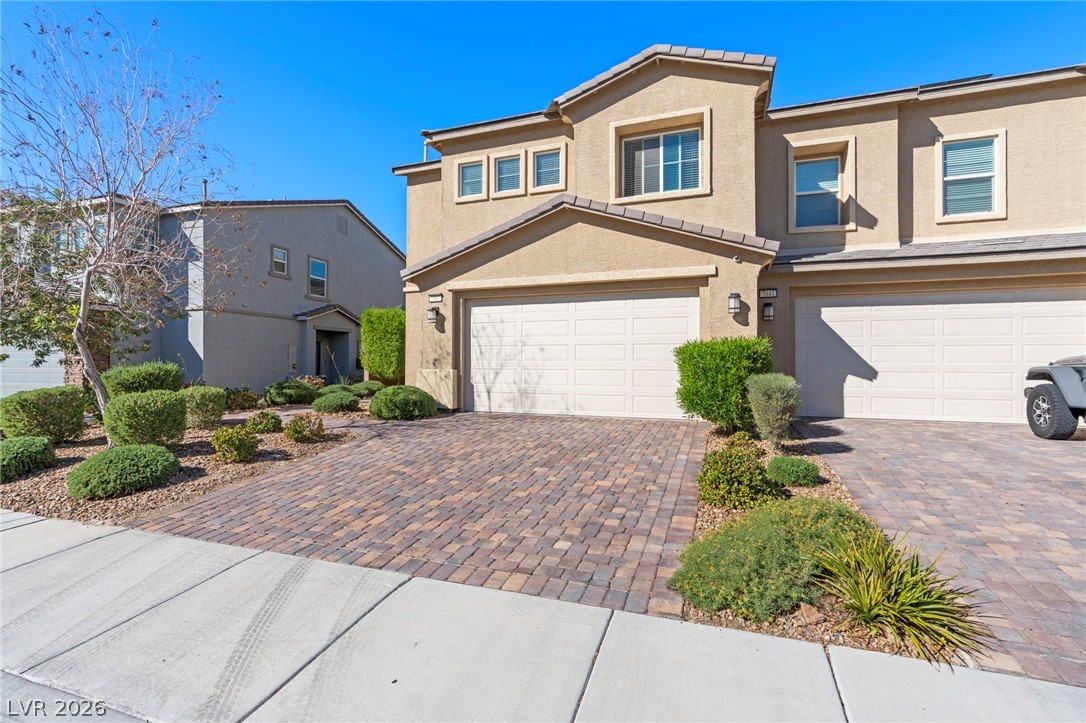
! WELCOME HOME! Get ready to fall in love with this charming single-story home in the desirable gated community of Riverwalk Ranch! Featuring 3 bedrooms, 2 bathrooms, and approximately 1,759 sq. ft. of comfortable living space, this home has so much to offer! Step inside and enjoy the inviting open floor plan, vaulted ceilings, abundant natural light, and spacious living areas perfect for everyday living and entertaining.
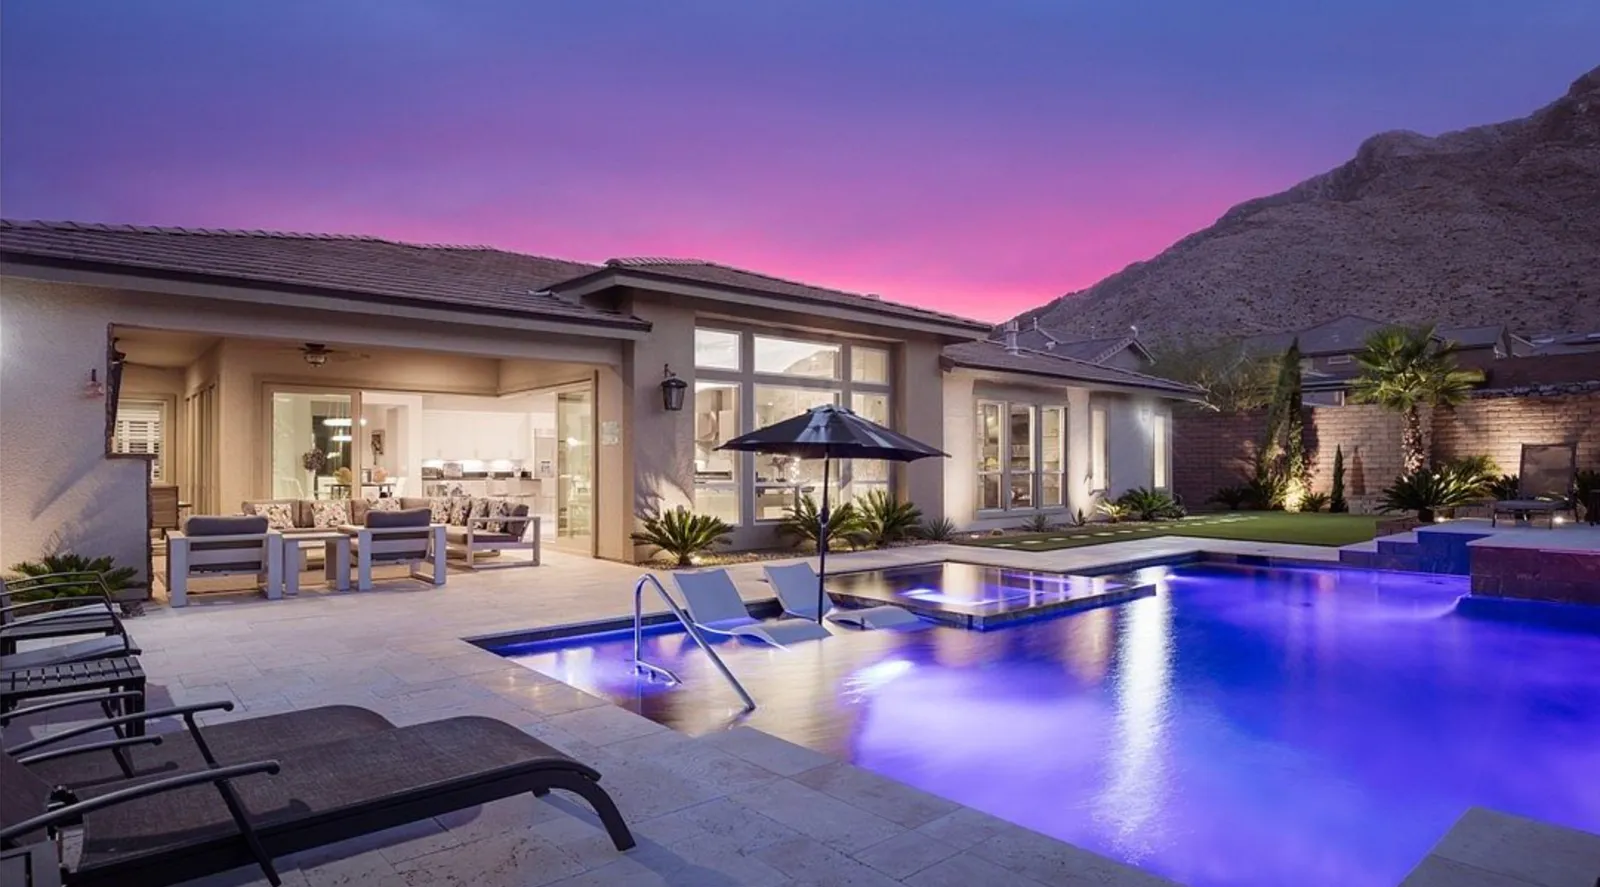
The kitchen is ready for your next culinary adventure, featuring beautiful granite countertops, ample cabinetry, and a large island where everyone can gather. And wait until you see the backyard! Enjoy your morning coffee or unwind in the evening under the covered patio, surrounded by mature fruit trees and the added privacy of no rear neighbors. Plus, enjoy the perks of gated community living with a private community pool and jogging paths! Conveniently located near shopping, restaurants, Costco, Walmart, WinCo, and easy freeway access. This home is ready for its next lucky owner! Don't wait—come see it, fall in love, and make it YOURS! ????
At $239 a square foot, this home is 4% above the ZIP 89031 median of $231. It is larger than 43% of the 240 homes for sale there.
Compared with the 240 homes for sale in ZIP 89031 today, from the MLS listings on this site.
As the listing names them. Schools are assigned by address and can change from year to year. Confirm with CCSD
Sellers take offers with a pre-approval more seriously. Jeremy Day at Five Star Mortgage can usually pre-approve you within a day.

Optional. You are free to use any lender.
Free, no obligation. VIPhomes.Vegas confirms by text.
Sellers take offers with a pre-approval more seriously. Jeremy Day at Five Star Mortgage can usually pre-approve you within a day.
Optional. You are free to use any lender.
In Riverwalk Ranch High Noon Phase 2, North Las Vegas. The prices on the map are 6 similar homes for sale nearby.
At the list price of $420,888 with 20 percent down, here is an estimate of the monthly payment, including taxes, insurance, and HOA dues. Change any number to fit your budget.
Illustrative only. Your lender, the county assessor, and your insurer set the real numbers. Not a loan offer from VIPhomes.Vegas.
Real Broker LLC
Legacy Real Estate Group
Signature Real Estate Group
Legacy Real Estate Group
Real Broker LLC
Realty of America LLC