
$559,900Listed today
4 bedrooms3 bathrooms2,354 square feet
4116 Mattray Street, North Las Vegas 89032
Realty ONE Group, Inc
North MeadowsIDX MLS 2731993
Listed by Jessie J. Gregorio, LPT Realty, LLC, 877-366-2213
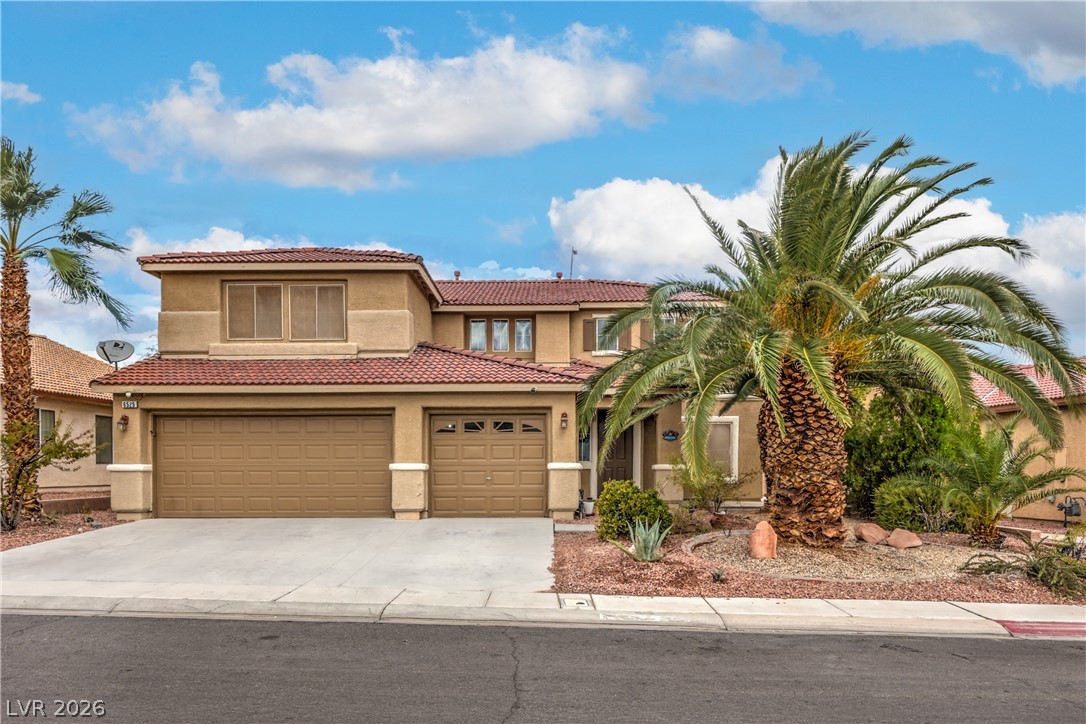
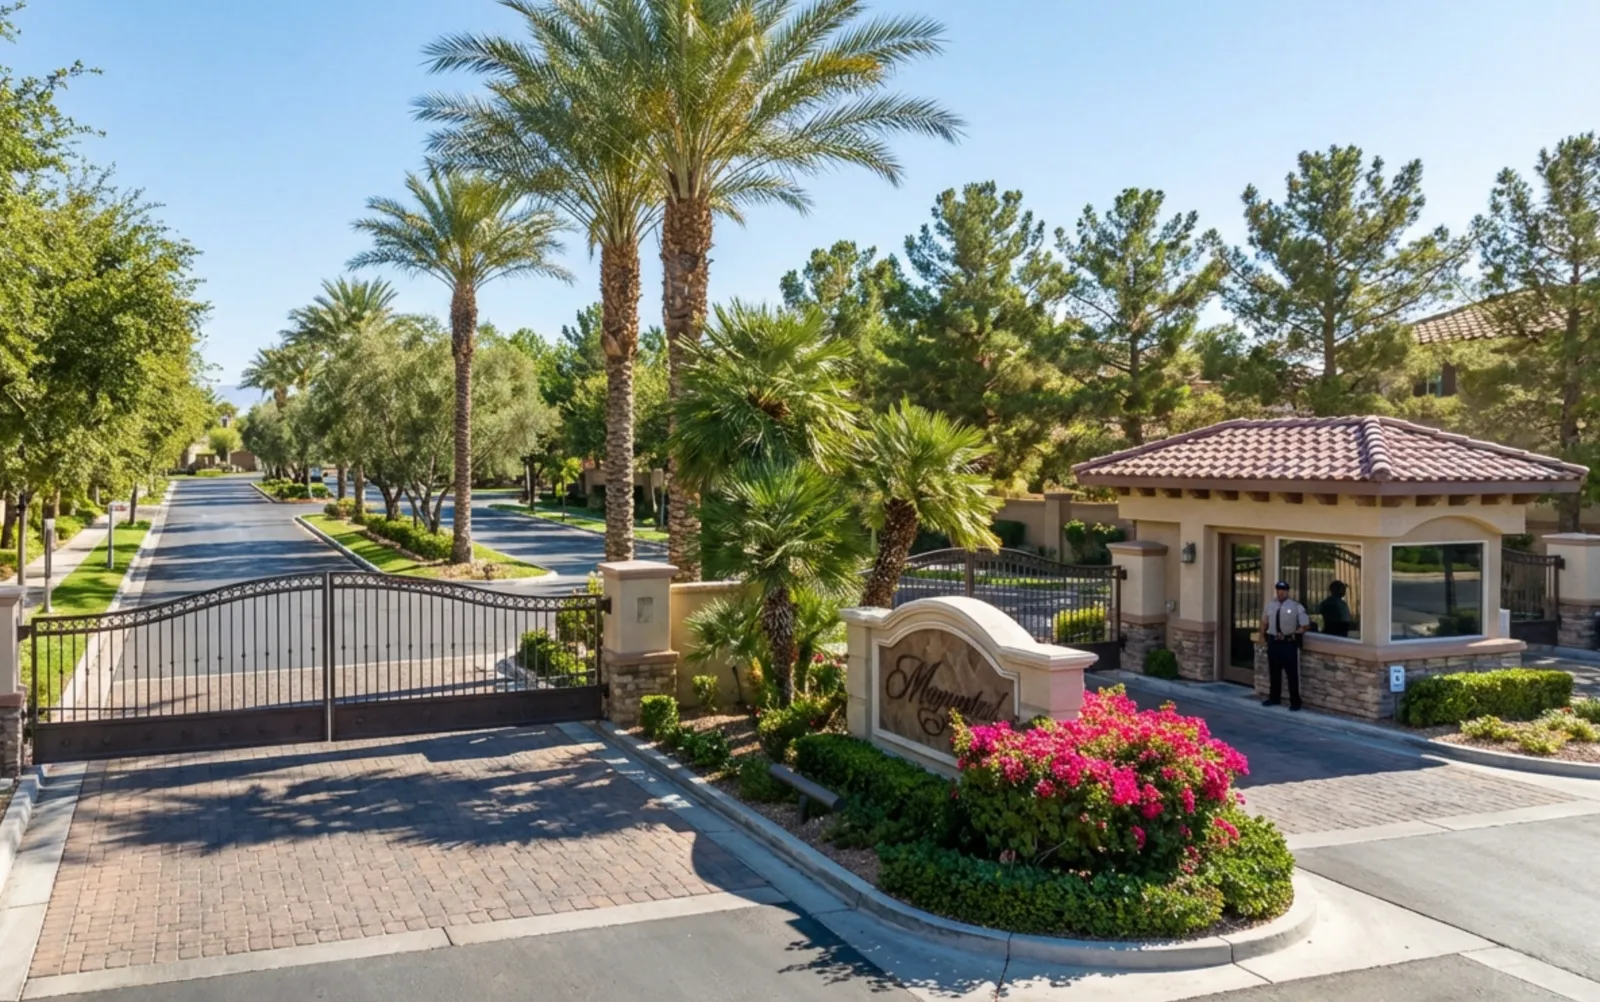
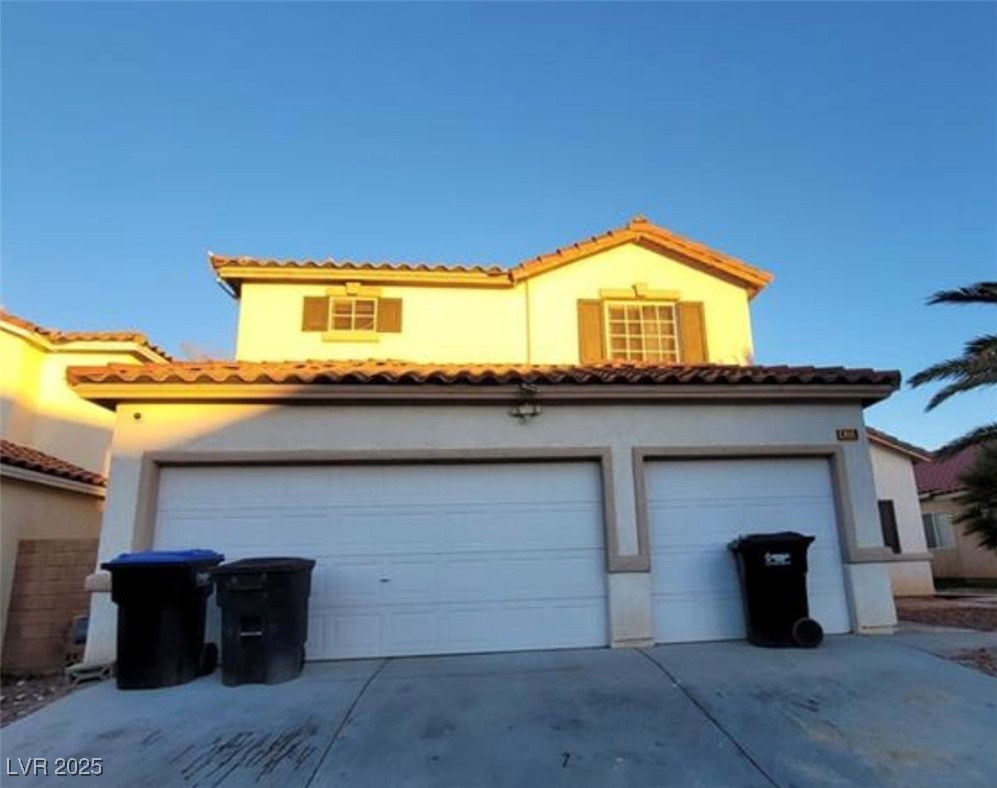
**STUNNING 3,711 SQ. FT. HOME IN A GATED COMMUNITY WITH A PRIVATE COURTYARD!** Discover the perfect combination of space, comfort, and indoor-outdoor living in this beautifully designed 5-bedroom home! From the moment you enter, you'll appreciate the soaring ceilings, custom accent wall, and spacious open-concept floor plan featuring two inviting living areas. The upgraded kitchen is a true centerpiece, showcasing granite countertops, abundant cabinetry, and a distinctive oversized shark-fin island, perfect for entertaining and everyday living.
One of the home's most captivating features is the private courtyard, seamlessly connecting the living spaces and creating an incredible indoor-outdoor retreat complete with a relaxing hot tub and overhead string lighting. The generously sized first-floor primary suite offers a private escape with dual vanities, a soaking tub, and separate shower. Upstairs, enjoy an expansive loft, additional bedrooms, and an oversized room offering endless possibilities for a game room, home theater, or flexible living space. Additional highlights include a cozy fireplace, low-maintenance landscaping, and an attached 3-car garage. With 3,711 square feet of versatile living space and a unique courtyard design, this home is an entertainer's dream. **DON'T MISS THIS ONE!**
At $151 a square foot, this home is 31% below the ZIP 89081 median of $218. It is larger than 100% of the 141 homes for sale there.
Compared with the 141 homes for sale in ZIP 89081 today, from the MLS listings on this site.
As the listing names them. Schools are assigned by address and can change from year to year. Confirm with CCSD
Sellers take offers with a pre-approval more seriously. Jeremy Day at Five Star Mortgage can usually pre-approve you within a day.

Optional. You are free to use any lender.
Free, no obligation. VIPhomes.Vegas confirms by text.
Sellers take offers with a pre-approval more seriously. Jeremy Day at Five Star Mortgage can usually pre-approve you within a day.
Optional. You are free to use any lender.
In Shadows, North Las Vegas. The prices on the map are 6 similar homes for sale nearby.
At the list price of $559,990 with 20 percent down, here is an estimate of the monthly payment, including taxes, insurance, and HOA dues. Change any number to fit your budget.
Illustrative only. Your lender, the county assessor, and your insurer set the real numbers. Not a loan offer from VIPhomes.Vegas.
Realty ONE Group, Inc
Realty ONE Group, Inc
BHHS Nevada Properties
Redfin
LIFE Realty District
BHHS Nevada Properties