
$359,0004 days on market
3 bedrooms2 bathrooms1,401 square feet
4503 Sandstone Vista Court, North Las Vegas 89031
BHHS Nevada Properties
Dove CanyonIDX MLS 2832781
Listed by Charles D. Landon, Keller Williams Realty Las Veg, 702-212-2222
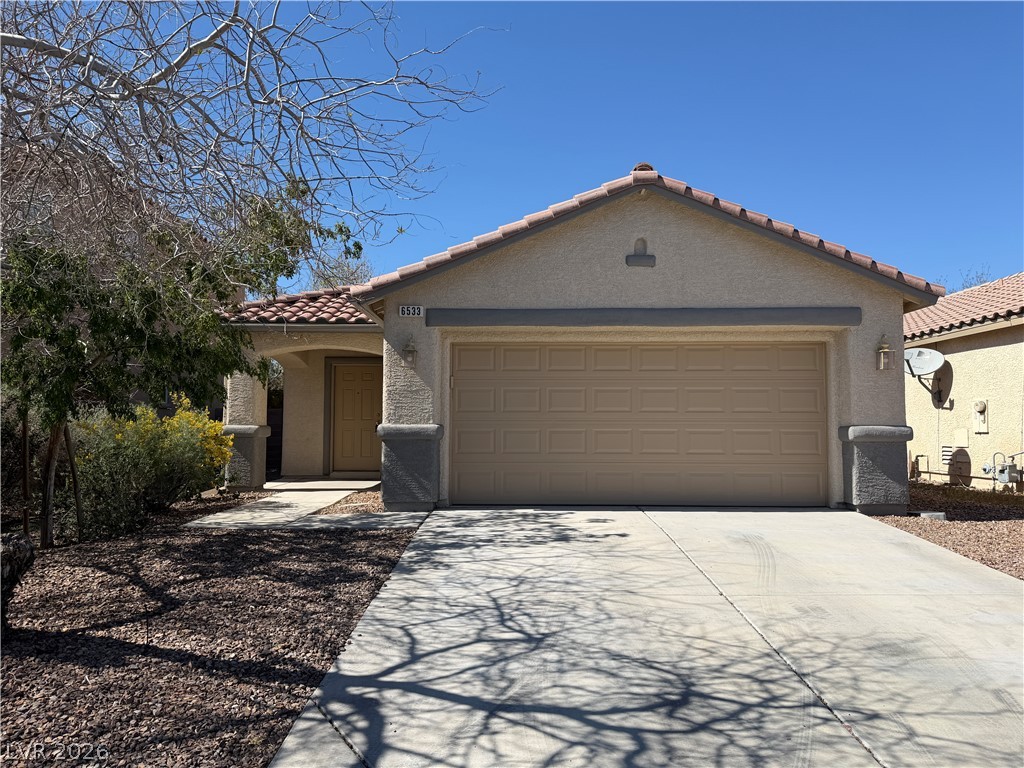
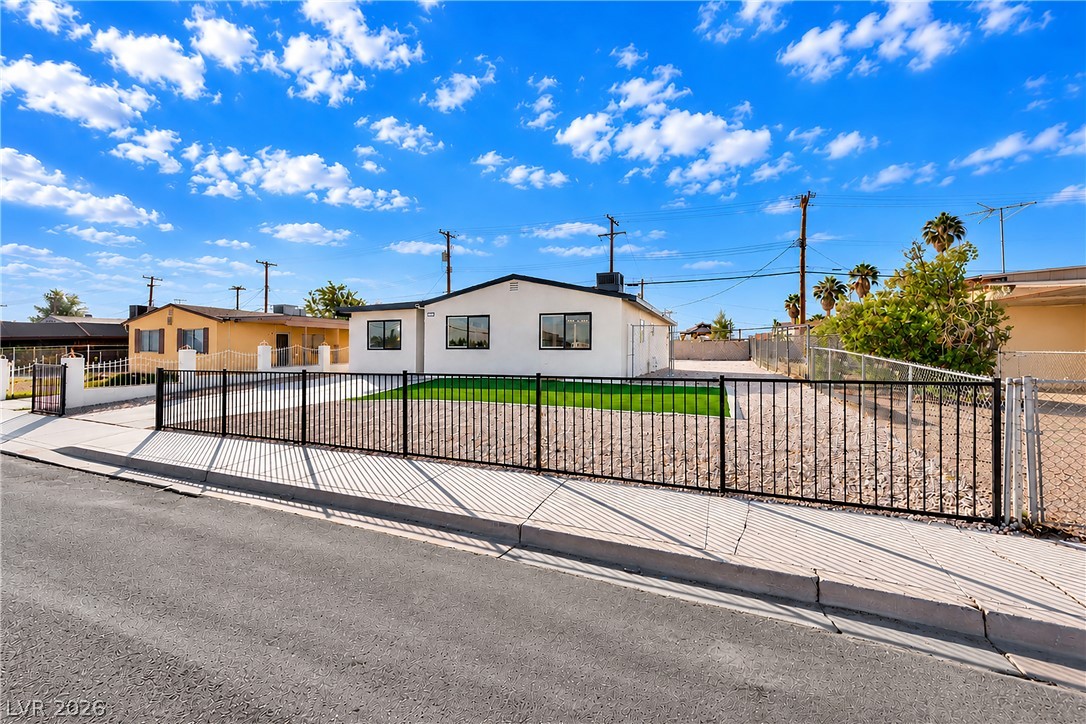
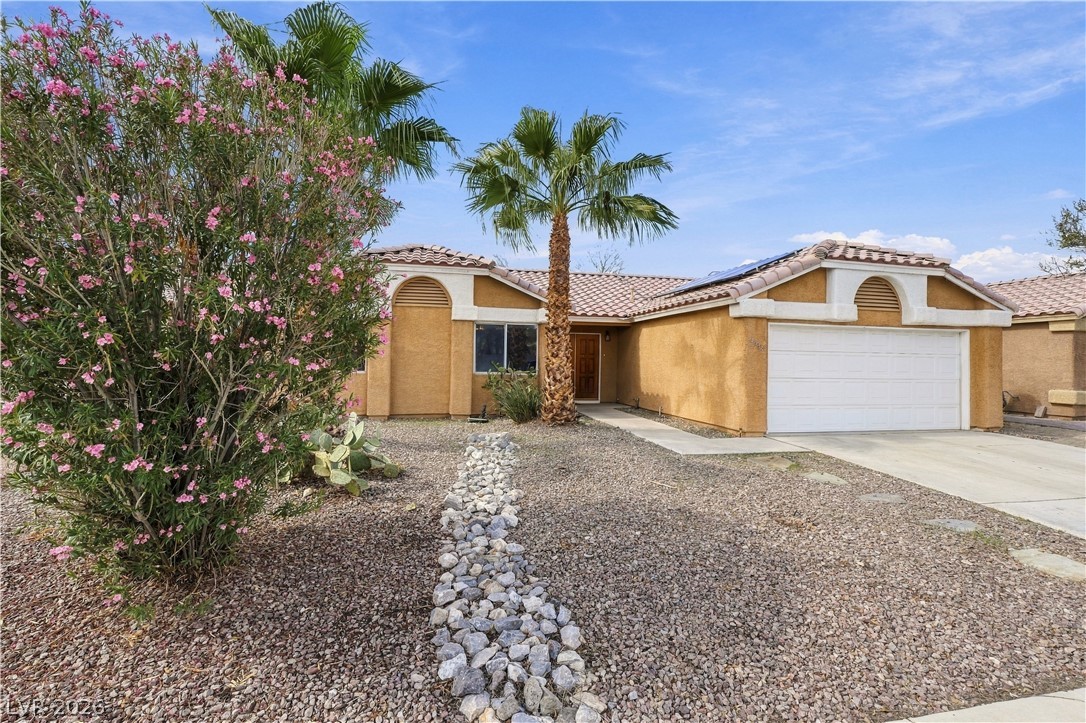
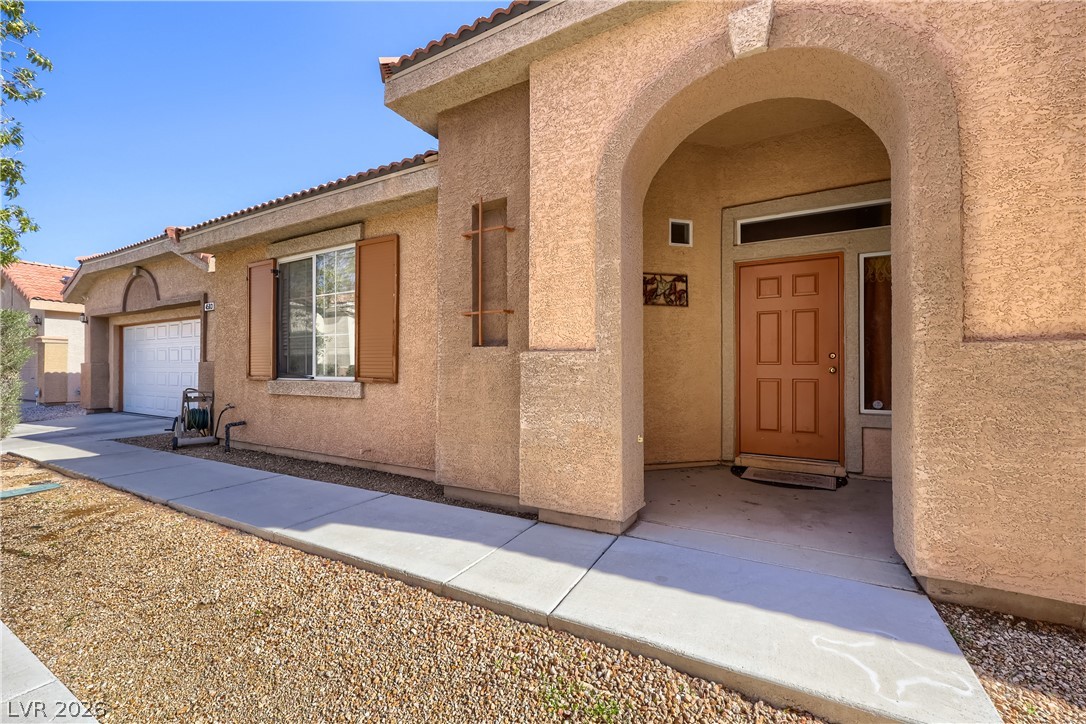
Stucco construction highlights the contemporary design of this townhome located at 6811 Dark Gunmetal CT in the WaterColor Planned Community. The exterior features a fenced lot with a paved driveway of paver blocks, a secure community entrance with a wood-slat gate and stone pillars, and low-maintenance landscaping. A private entry courtyard, a charming walkway, and a private back patio within a fenced private yard offer welcoming outdoor spaces.
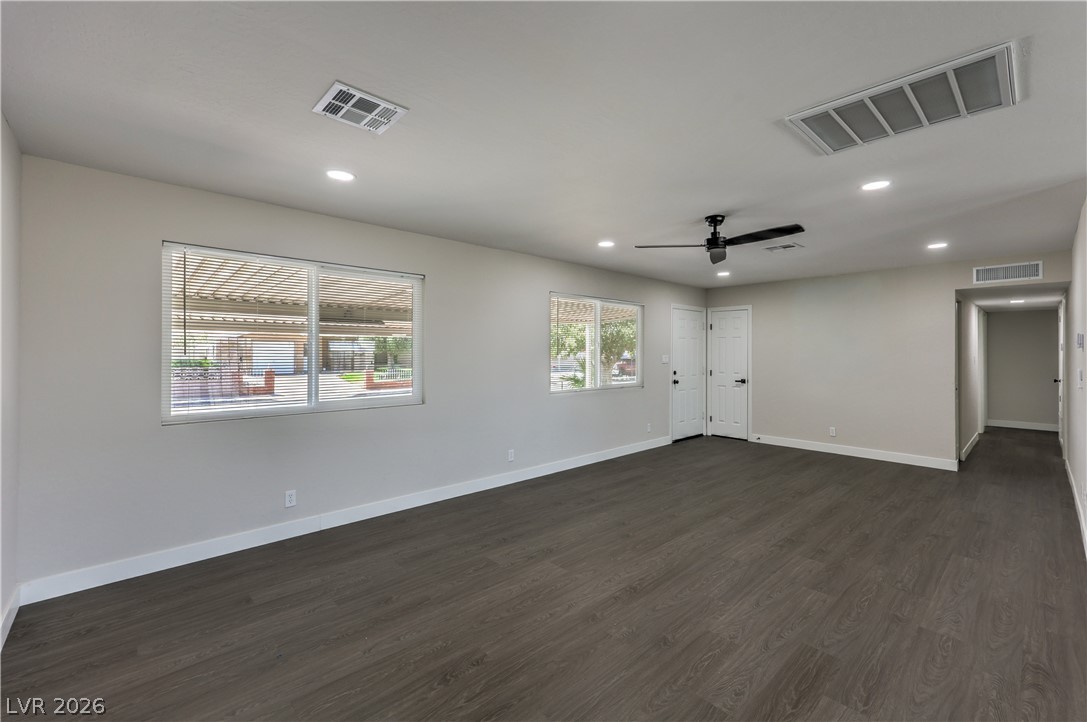
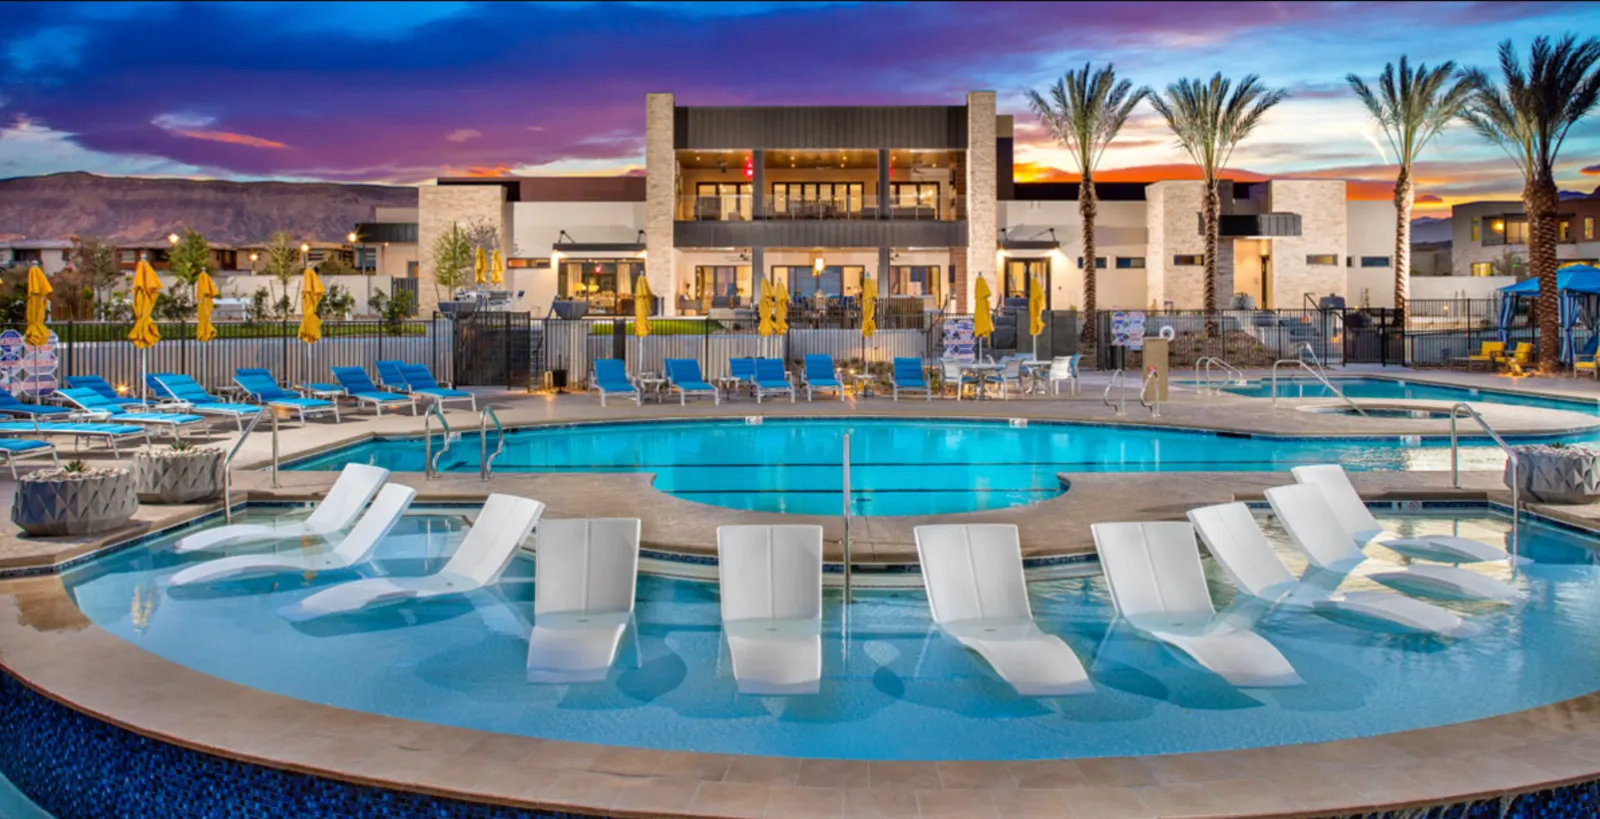
Residents also enjoy an individual garage and a balcony. Inside, wood flooring and blinds run through the living areas, while carpet flooring provides comfort in the bedrooms and walk-in closet. The kitchen features granite counters, dark wood cabinetry, a breakfast bar, and stainless steel appliances including a refrigerator and dishwasher. A dedicated laundry room is equipped with a washer and dryer, and one of the bathrooms features a vanity with granite counters. This vibrant planned community provides access to shared amenities including a community pool, outdoor grills, and covered seating areas. Recreation facilities feature two basketball courts, a shaded playground, and a community plaza with a water fountain. The neighborhood showcases manicured shrubs, palm trees, and mountain views.
At $266 a square foot, this home is 19% above the ZIP 89086 median of $224. It is larger than 14% of the 69 homes for sale there.
Compared with the 69 homes for sale in ZIP 89086 today, from the MLS listings on this site.
As the listing names them. Schools are assigned by address and can change from year to year. Confirm with CCSD
Sellers take offers with a pre-approval more seriously. Jeremy Day at Five Star Mortgage can usually pre-approve you within a day.

Optional. You are free to use any lender.
Free, no obligation. VIPhomes.Vegas confirms by text.
Sellers take offers with a pre-approval more seriously. Jeremy Day at Five Star Mortgage can usually pre-approve you within a day.
Optional. You are free to use any lender.
In Losee & Deer Spgs - Phase 4, North Las Vegas. The prices on the map are 6 similar homes for sale nearby.
At the list price of $359,000 with 20 percent down, here is an estimate of the monthly payment, including taxes, insurance, and HOA dues. Change any number to fit your budget.
Illustrative only. Your lender, the county assessor, and your insurer set the real numbers. Not a loan offer from VIPhomes.Vegas.
BHHS Nevada Properties
Atlas Group
West Coast Realty LLC
Realty ONE Group, Inc
The Home Shop
Realty ONE Group, Inc