
$559,90062 days on market
4 bedrooms3 bathrooms2,453 square feet
8628 Highland View Avenue, Las Vegas 89145
Sphere Real Estate
Angel Park Ranch 2IDX MLS 2818711
Listed by Jessica Hallenbeck, Signature Real Estate Group, 702-268-2631
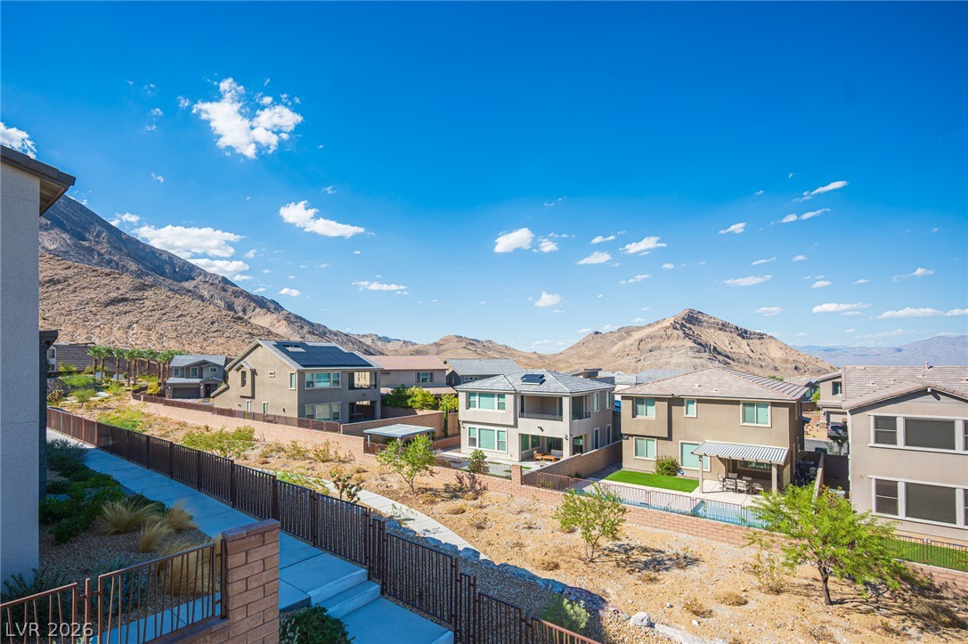
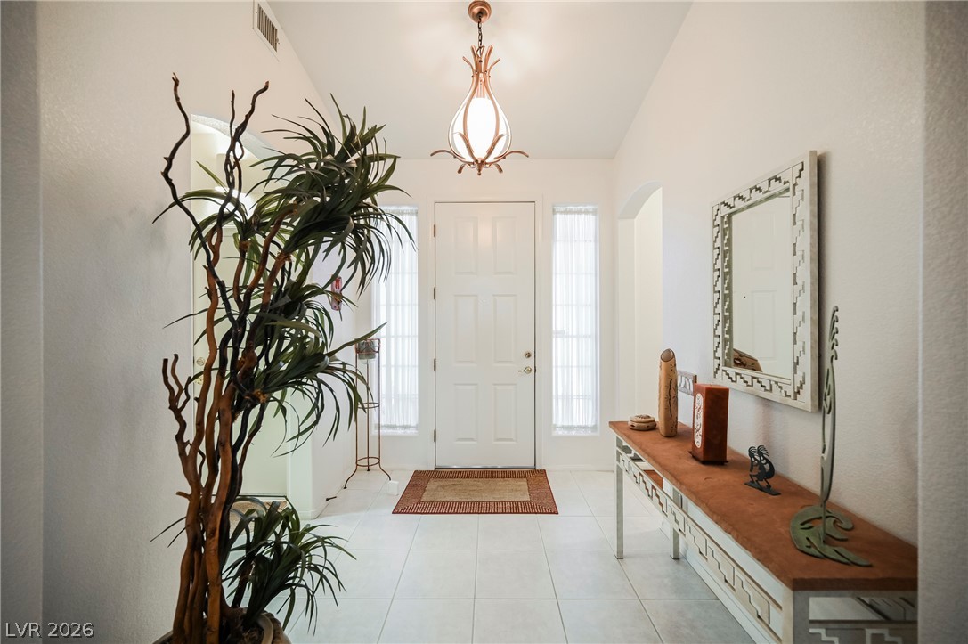
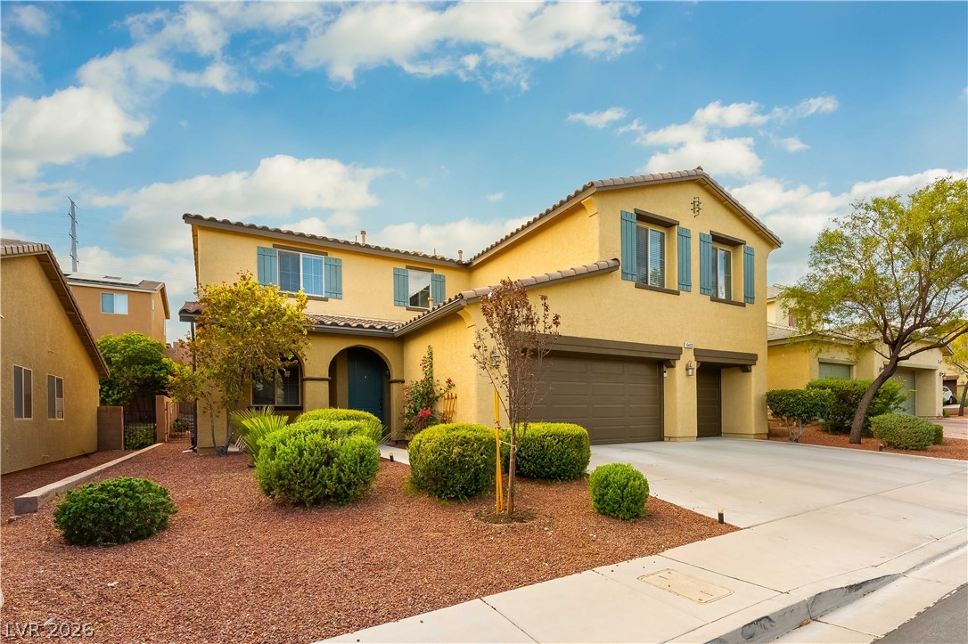
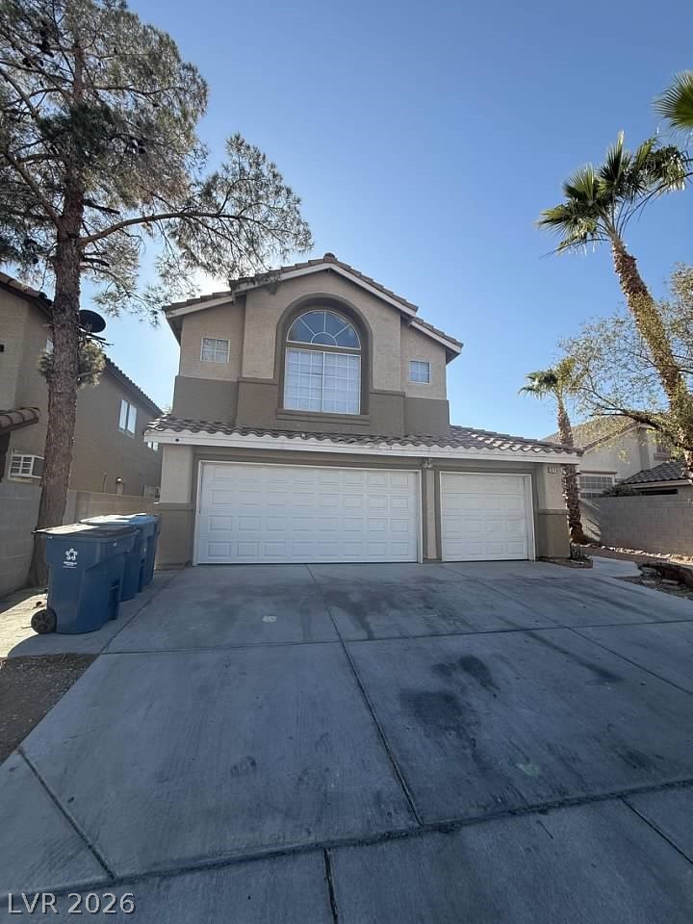
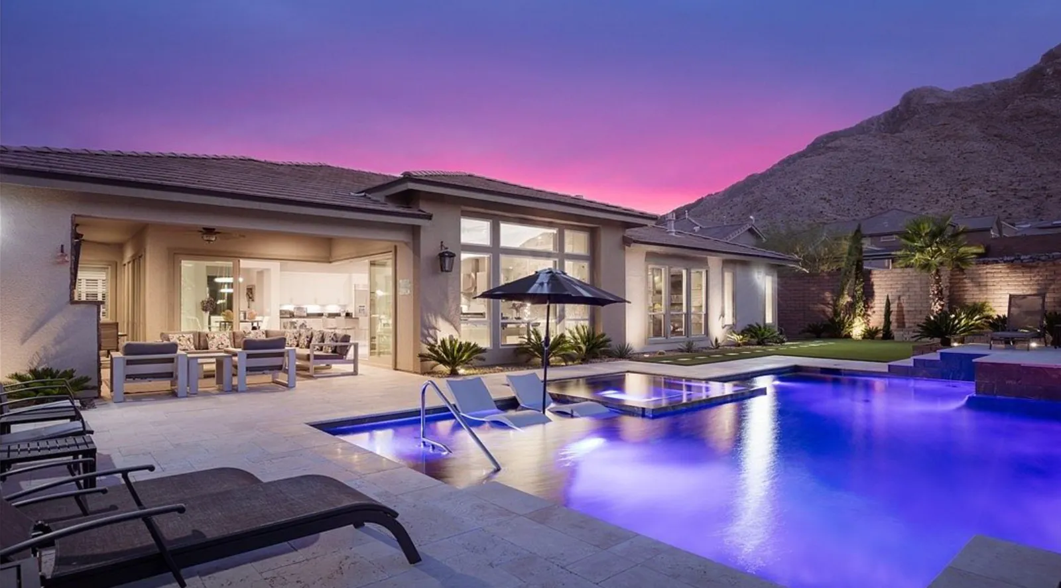
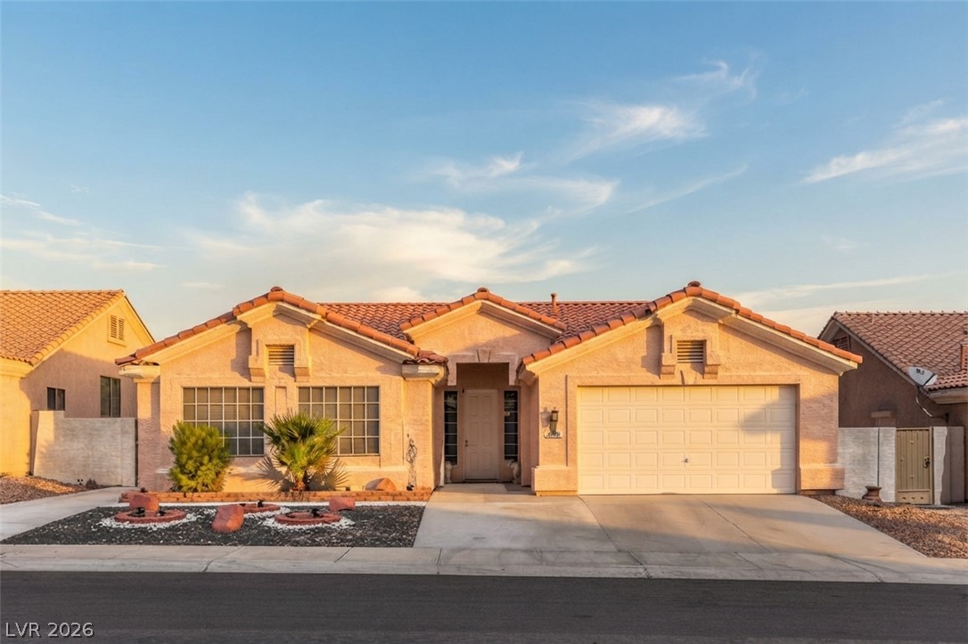
Beautifully renovated single story home with a resort style backyard featuring a heated pool and spa less than 3 years old! Lap style pool includes built-in seating and a shallow lounging shelf, surrounded by expansive decking, artificial turf and mature trees. Vaulted ceilings, updated flooring, plantation shutters and recessed lighting complement the open layout. Remodeled kitchen features granite countertops, white shaker cabinetry, tile backsplash, stainless steel appliances, gas range and a large island with storage.
Newly installed expansive double slider connects the great room to the backyard. Three bedrooms and two baths, including an enlarged primary suite with an 85 sq ft room addition, French doors, walk-in closet and remodeled bath with dual sinks and tiled walk-in shower. Laundry room with cabinetry, two car garage with epoxy flooring and potential for ample RV parking on this nearly 8,000 sq ft lot. Financed solar system. Located in Coral Hills in Silverado Ranch, convenient to shopping, dining, parks, I-215, the airport and the Strip.
At $365 a square foot, this home is 38% above the ZIP 89123 median of $265. It is larger than 43% of the 251 homes for sale there.
Compared with the 251 homes for sale in ZIP 89123 today, from the MLS listings on this site.
As the listing names them. Schools are assigned by address and can change from year to year. Confirm with CCSD
Sellers take offers with a pre-approval more seriously. Jeremy Day at Five Star Mortgage can usually pre-approve you within a day.

Optional. You are free to use any lender.
Free, no obligation. VIPhomes.Vegas confirms by text.
Sellers take offers with a pre-approval more seriously. Jeremy Day at Five Star Mortgage can usually pre-approve you within a day.
Optional. You are free to use any lender.
In Maryland Pebblephase 2, Las Vegas. The prices on the map are 6 similar homes for sale nearby.
At the list price of $559,900 with 20 percent down, here is an estimate of the monthly payment, including taxes, insurance, and HOA dues. Change any number to fit your budget.
Illustrative only. Your lender, the county assessor, and your insurer set the real numbers. Not a loan offer from VIPhomes.Vegas.
Sphere Real Estate
Signature Real Estate Group
Love Las Vegas Realty
Prestige Properties
Realty ONE Group, Inc
Angel Bothof
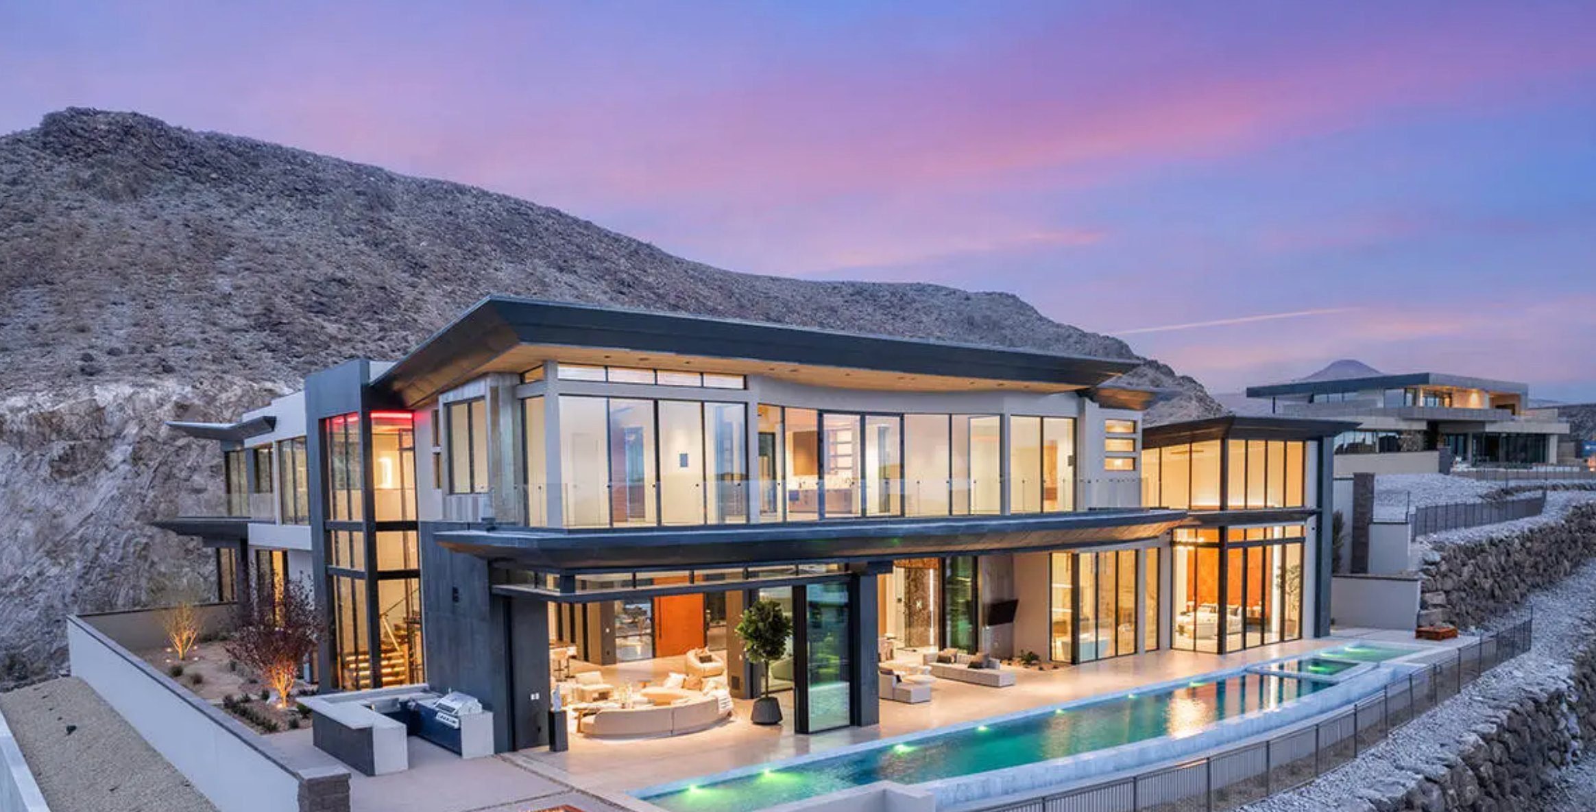
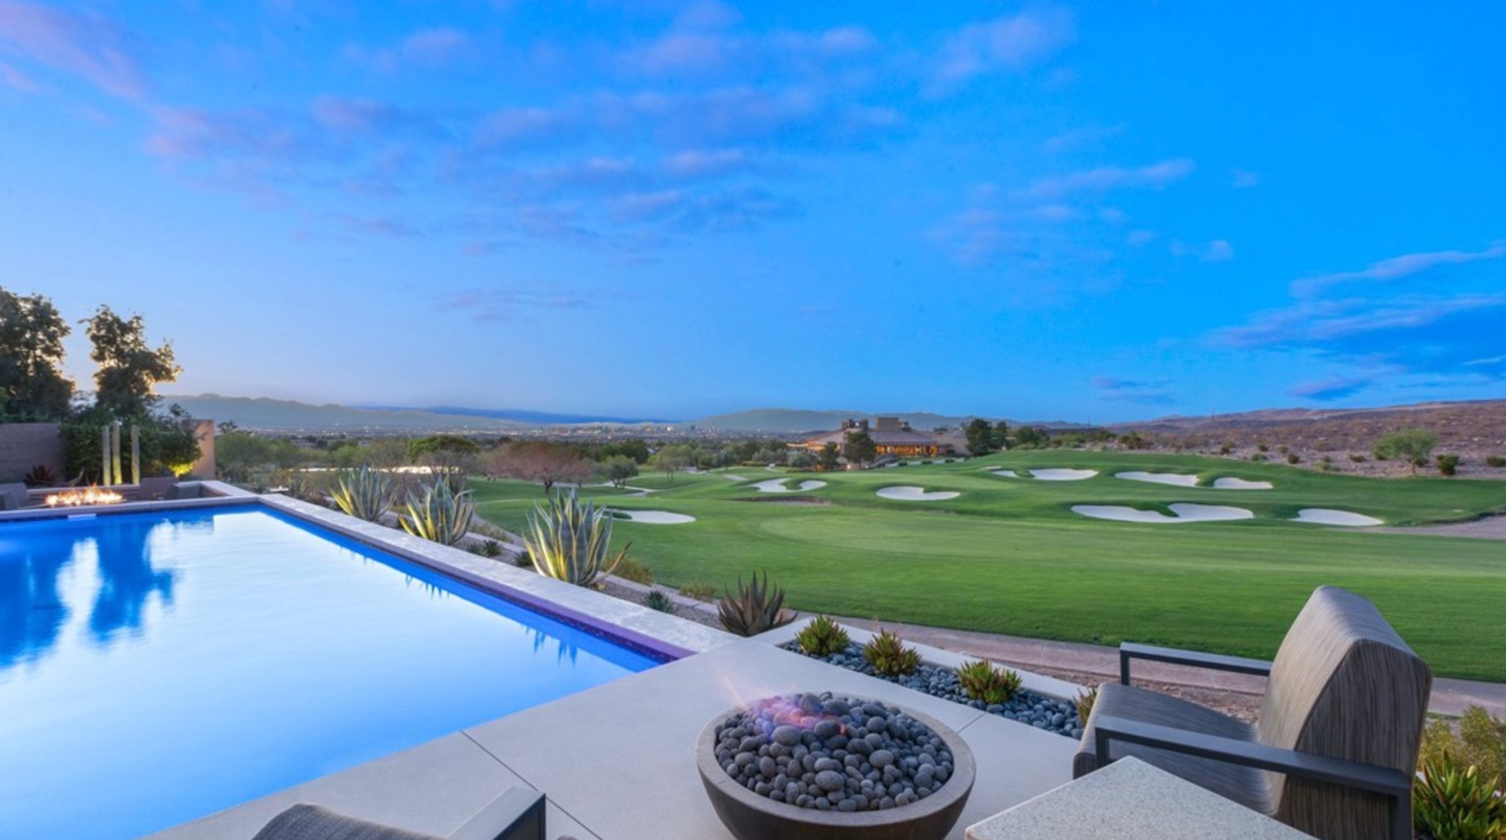
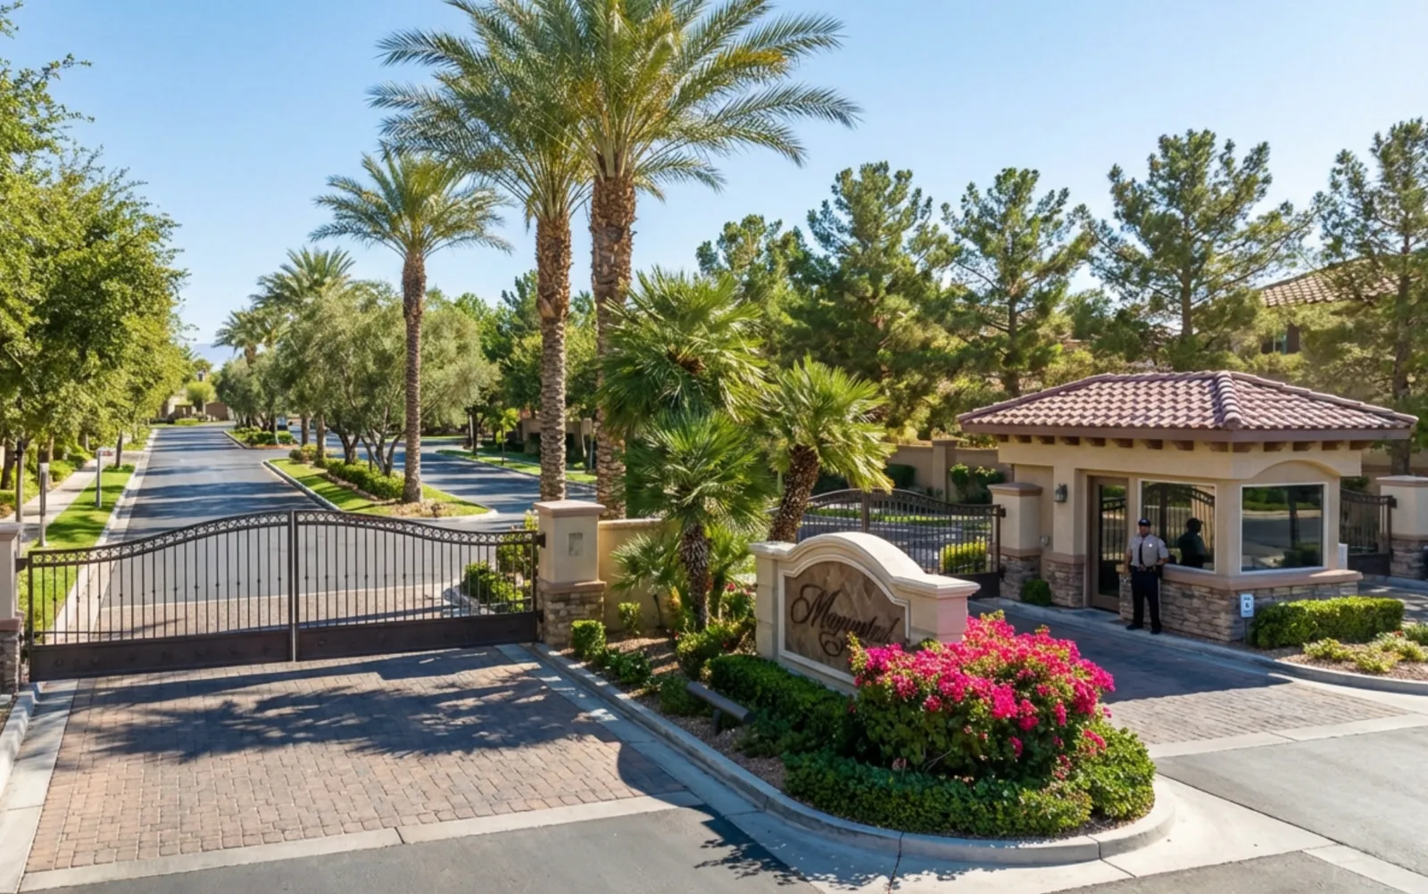
Las Vegas has 1,601 luxury homes, 389 golf course homes, and 1,420 guard gated homes for sale today.