
$739,99577 days on market
4 bedrooms3 bathrooms3,112 square feet
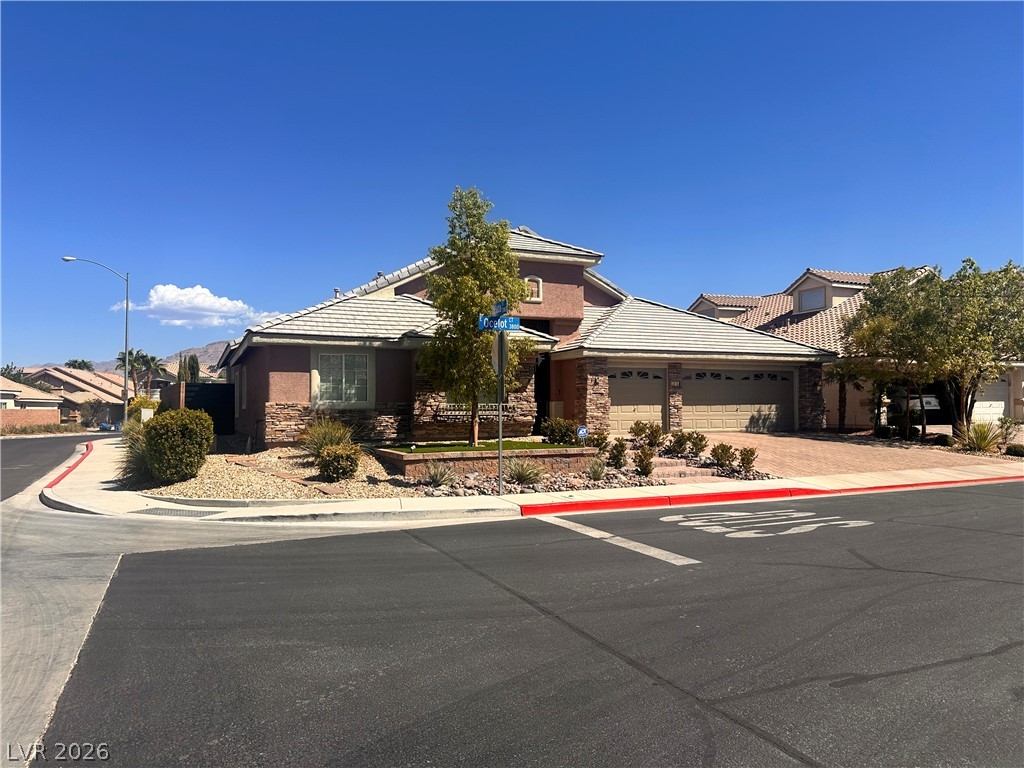
3816 Ocelot Court, North Las Vegas 89084
Key Realty
Aliante North Parcel 19IDX MLS 2814274
Listed by Christopher J. Chapman, Home Realty Center, 702-252-7400
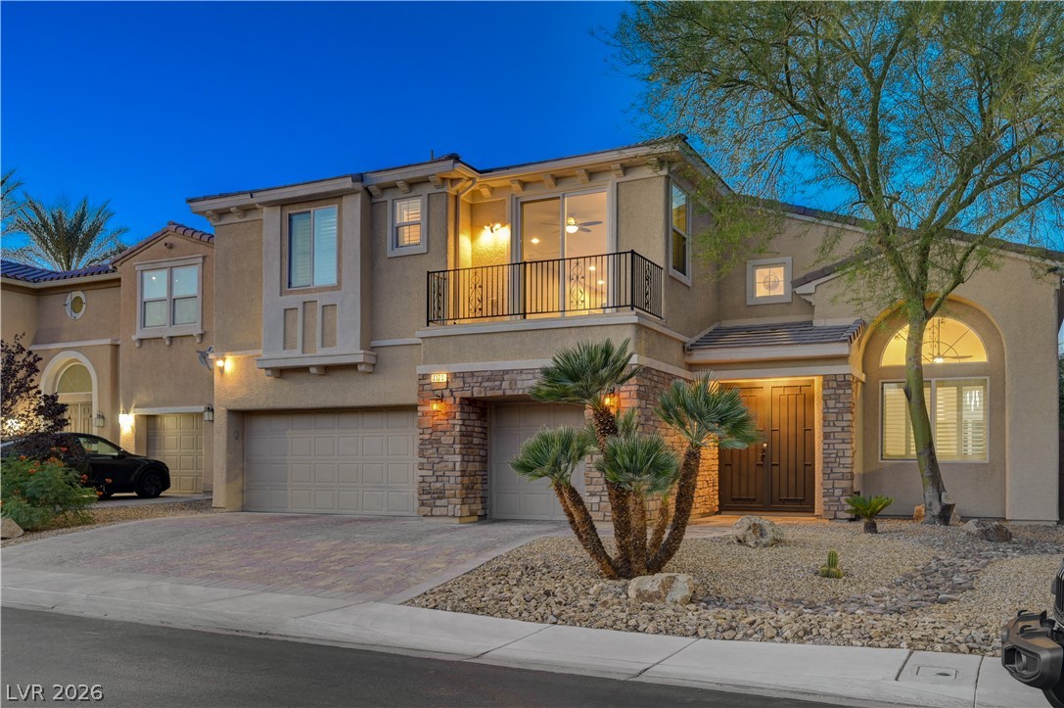
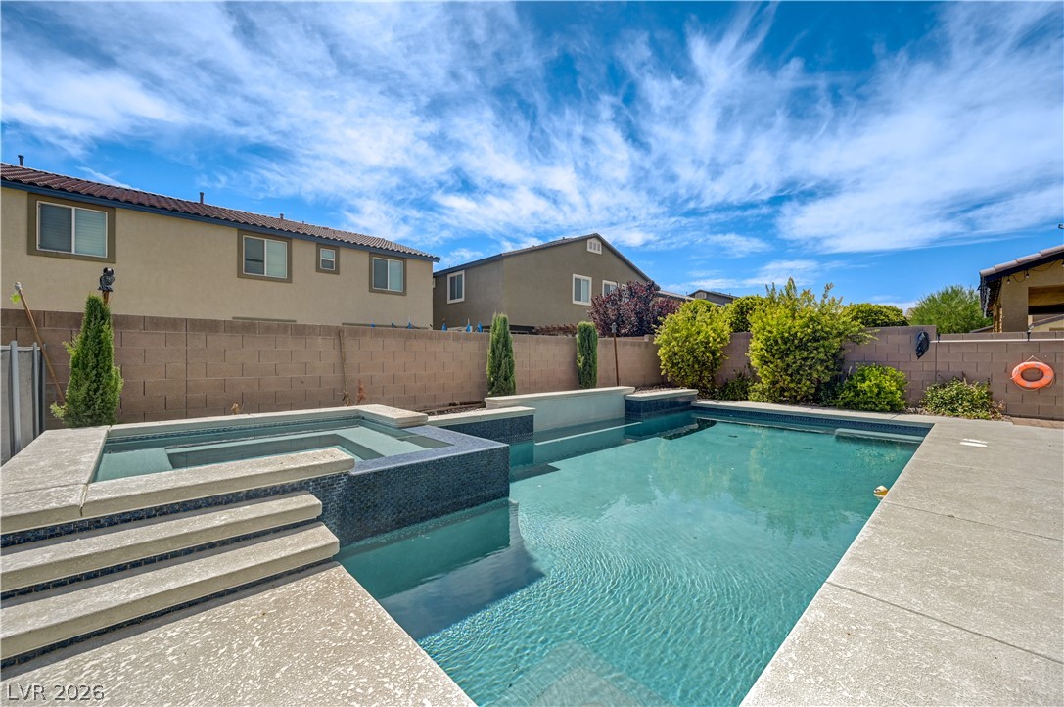
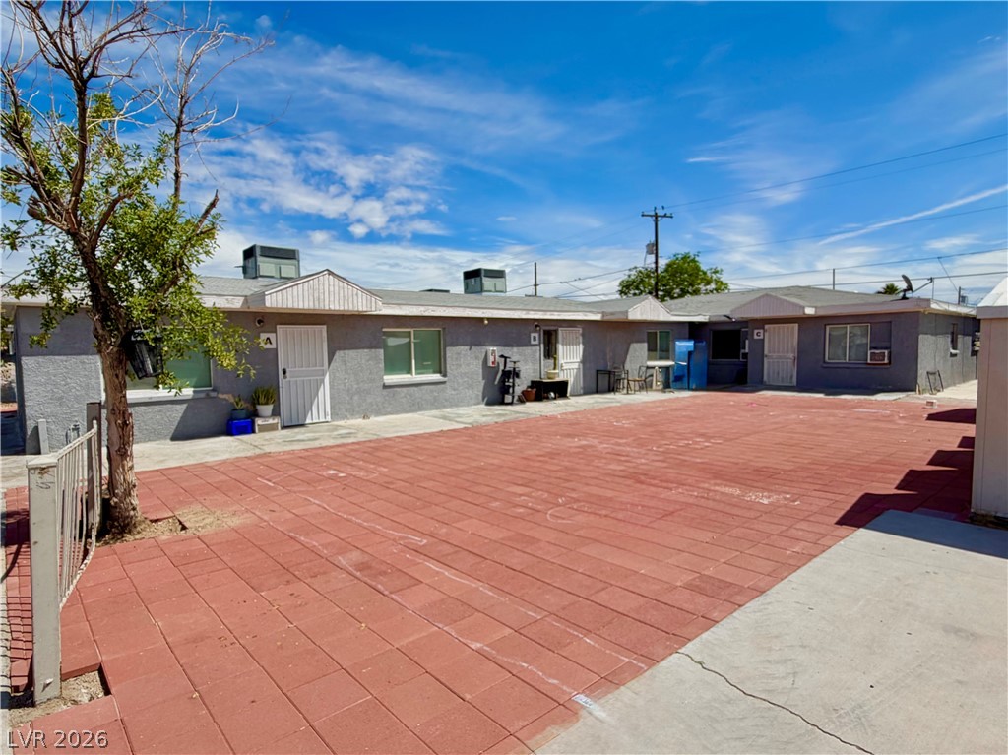
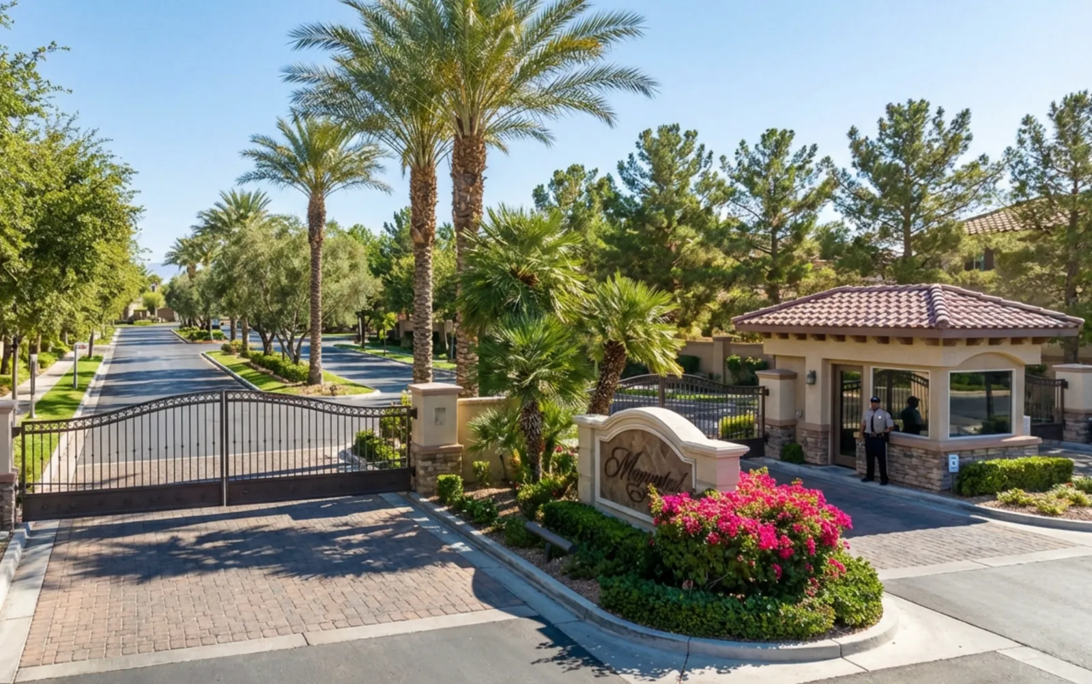
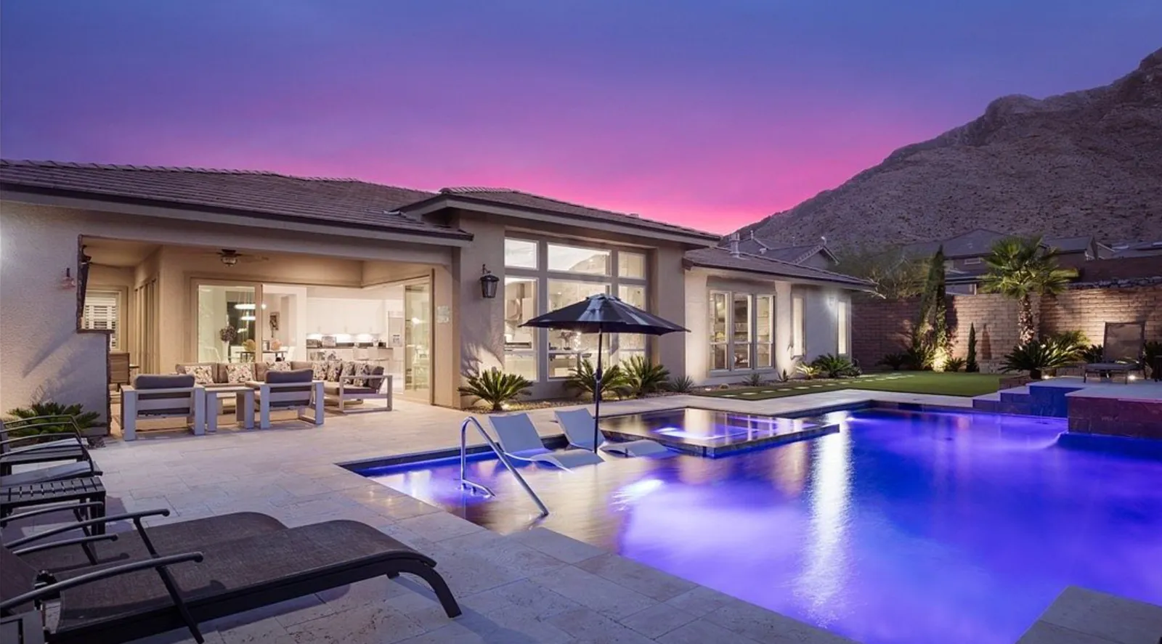
Step into this impressive home offering S bedrooms and 4.5 bathrooms in the gated Blackstone community Of Tule Springs. Designed for comfort and it features a bright open-concept layout, luxury Vinyl plank flooring and relaxing backyard - with pool/spa & built-in bbq. Chef's kitchen includes appliances, quartz counters, and cabinetry Water Filter. A bedroom & 3/4 bath are located on the main level, while an upstairs bedroom features a private en-suite ideal for guests or multi-generational living.
A loft and office or den also provides flexible space. The primary suite offers a relaxing bath and oversized walk-in closet. Dual patio doors open to a Iow-maintenance backyard with a covered patio and artificial turf. The home also incudes a 3-car garage with storage and epoxy floor. Convenient access to highways, schools, parks, shopping, and dining.
At $187 a square foot, this home is 17% below the ZIP 89084 median of $225. It is larger than 98% of the 274 homes for sale there.
Compared with the 274 homes for sale in ZIP 89084 today, from the MLS listings on this site.
As the listing names them. Schools are assigned by address and can change from year to year. Confirm with CCSD
Sellers take offers with a pre-approval more seriously. Jeremy Day at Five Star Mortgage can usually pre-approve you within a day.

Optional. You are free to use any lender.
Free, no obligation. VIPhomes.Vegas confirms by text.
Sellers take offers with a pre-approval more seriously. Jeremy Day at Five Star Mortgage can usually pre-approve you within a day.
Optional. You are free to use any lender.
In Vts Village 3 Parcel 306 At Tule Spgs, North Las Vegas. The prices on the map are 6 similar homes for sale nearby.
At the list price of $739,000 with 20 percent down, here is an estimate of the monthly payment, including taxes, insurance, and HOA dues. Change any number to fit your budget.
Illustrative only. Your lender, the county assessor, and your insurer set the real numbers. Not a loan offer from VIPhomes.Vegas.
Key Realty
Toro Realty
Elm Management Group LLC
Epique Realty
LPT Realty, LLC
Rothwell Gornt Companies