
$179,99936 days on market
2 bedrooms2 bathrooms888 square feet
2131 Hussium Hills Street #206, Las Vegas 89108
Real Estate One LLC
Rancho Lake CondoIDX MLS 2826011
Listed by Lorrie Busby, Black & Cherry Real Estate, 702-795-4663
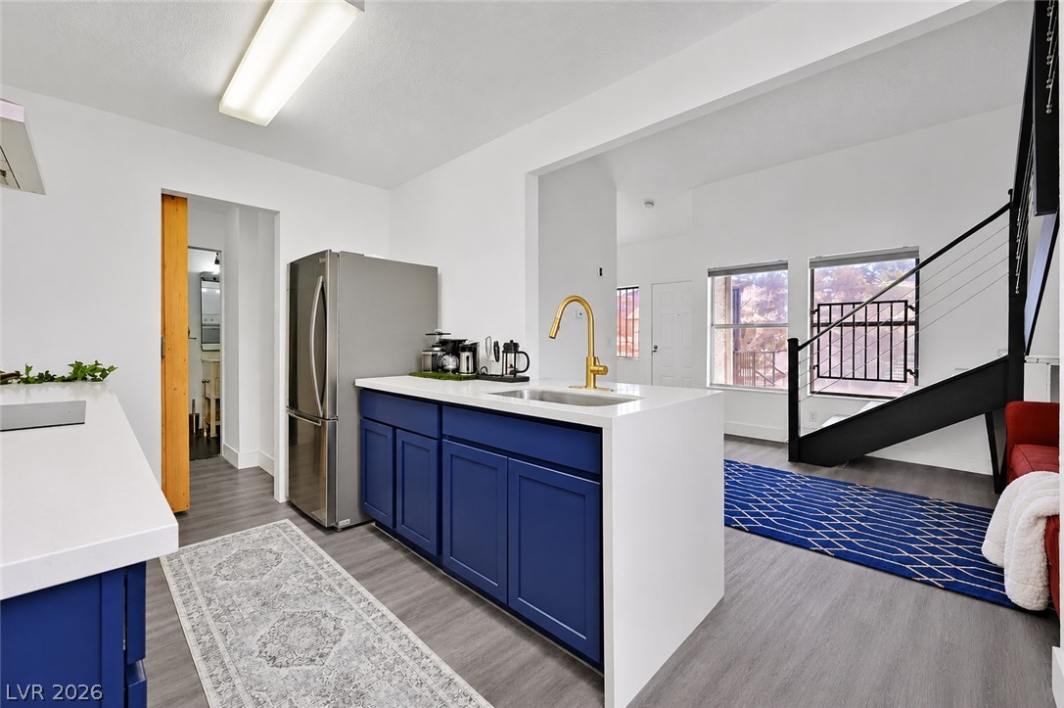
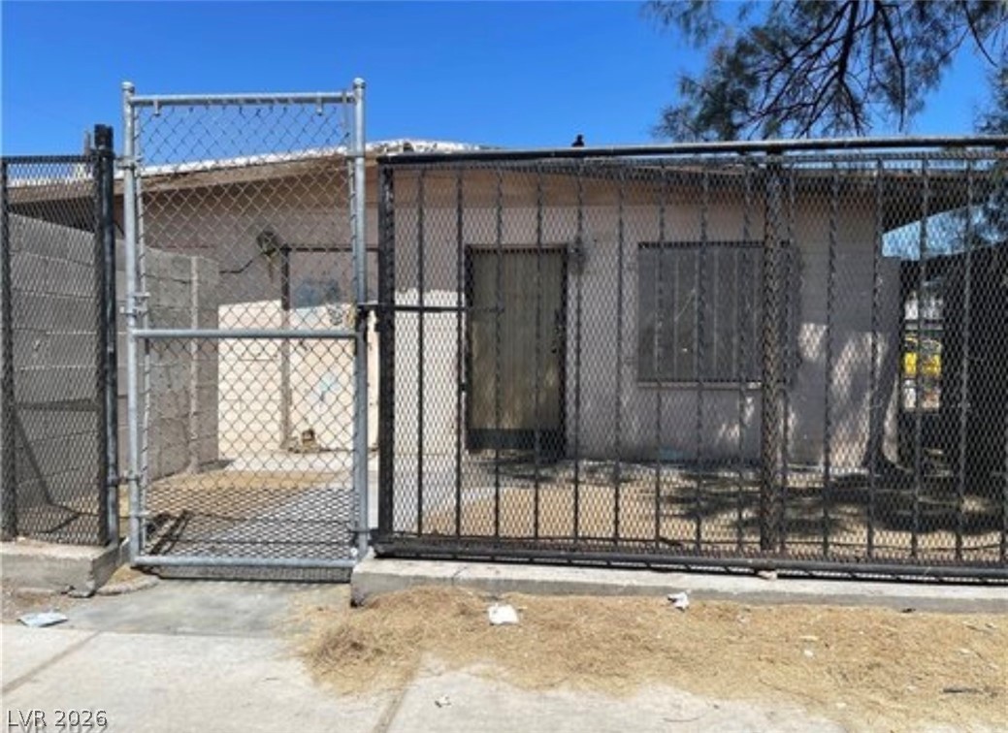
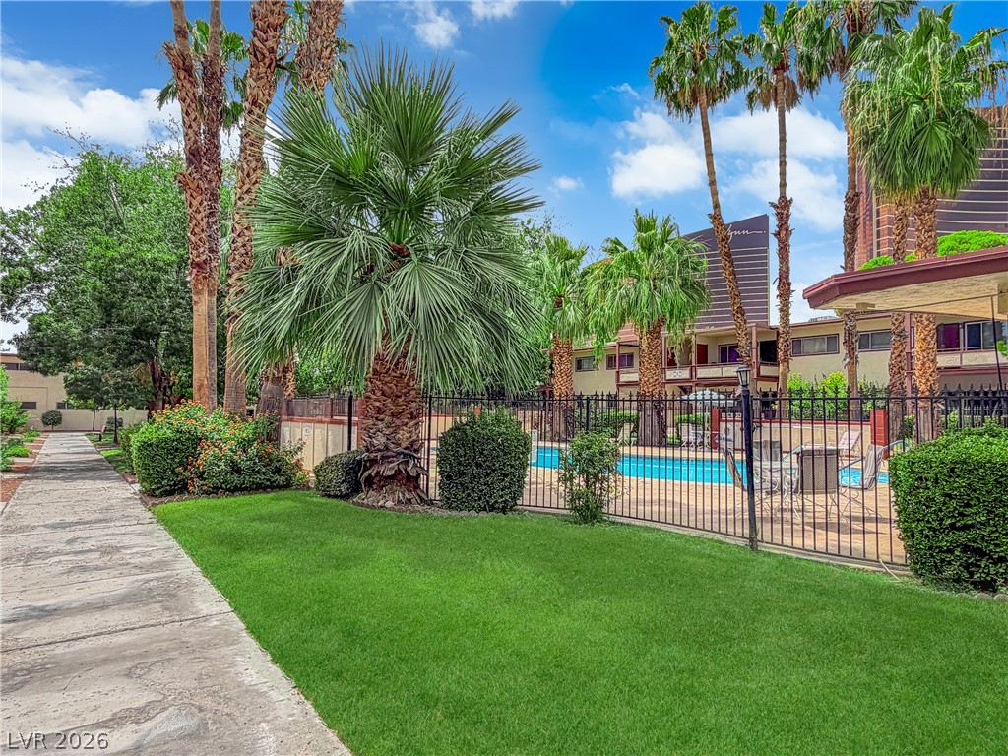
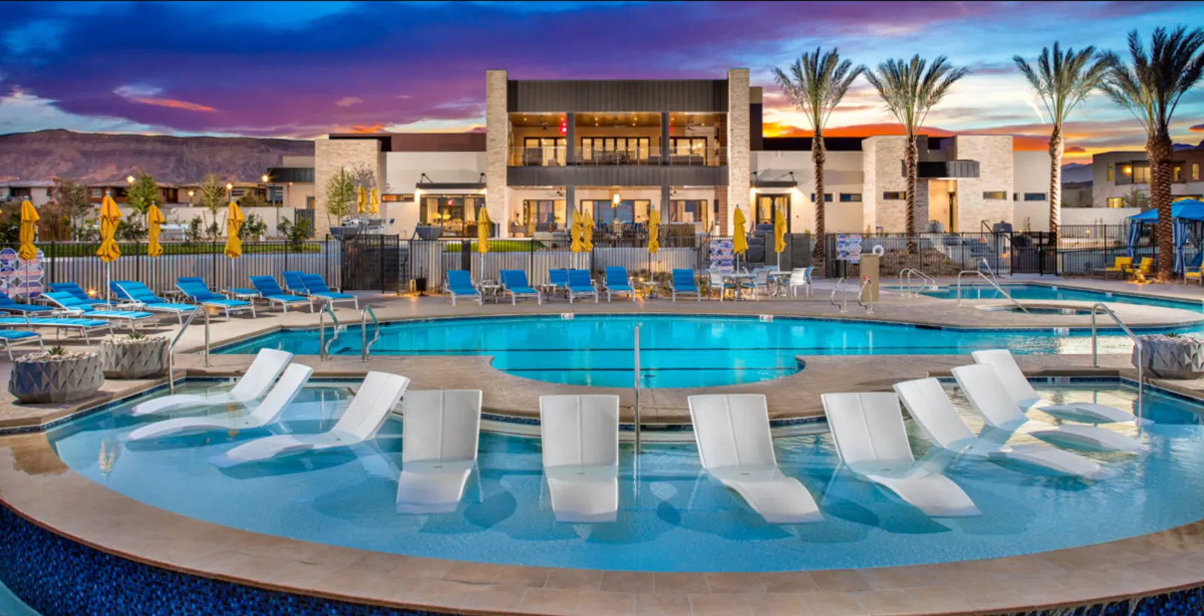
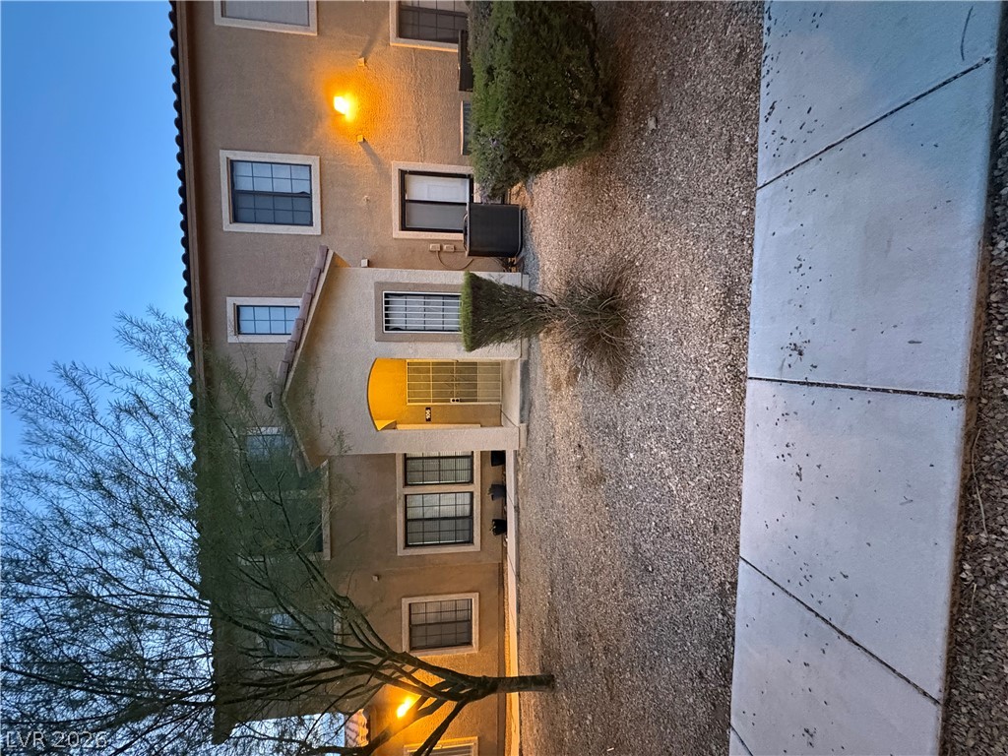
Beautifully remodeled & meticulously maintained first-floor, two-bedroom condo in the gated Manetta Lane community. Ideally located near shopping, dining, and entertainment. Community amenities include a pool, spa, and clubhouse. This move-in-ready home includes a covered front patio, exterior storage closet, fresh interior paint, updated baseboards, luxury vinyl plank flooring, ceramic tile, upgraded bedroom carpeting, and a stylish new barn door in the primary bedroom.
Both bedrooms are oversized and the primary includes a large walk in closet. and The beautifully upgraded kitchen features a convenient breakfast bar, granite countertops, modern cabinetry, a new microwave, and complete stainless-steel appliances. Additional improvements include a recently replaced water heater and two fully updated bathrooms, each featuring newer vanities, cabinetry, and upgraded fixtures. The separate dining area is accented by a stunning new fandelier for style and comfort. For added convenience, the property includes one assigned parking space located directly in front of the unit, along with ample guest parking just steps away.
At $169 a square foot, this home is 28% below the ZIP 89108 median of $235. It is larger than 26% of the 242 homes for sale there.
Compared with the 242 homes for sale in ZIP 89108 today, from the MLS listings on this site.
As the listing names them. Schools are assigned by address and can change from year to year. Confirm with CCSD
Sellers take offers with a pre-approval more seriously. Jeremy Day at Five Star Mortgage can usually pre-approve you within a day.

Optional. You are free to use any lender.
Free, no obligation. VIPhomes.Vegas confirms by text.
Sellers take offers with a pre-approval more seriously. Jeremy Day at Five Star Mortgage can usually pre-approve you within a day.
Optional. You are free to use any lender.
In Mannetta Lane Condo, Las Vegas. The prices on the map are 6 similar homes for sale nearby.
At the list price of $179,999 with 20 percent down, here is an estimate of the monthly payment, including taxes, insurance, and HOA dues. Change any number to fit your budget.
Illustrative only. Your lender, the county assessor, and your insurer set the real numbers. Not a loan offer from VIPhomes.Vegas.
Real Estate One LLC
Luxurious Real Estate
Plurify Properties LLC
Pulse Realty Group LLC
The Ridge Realty Group
Keller Williams MarketPlace
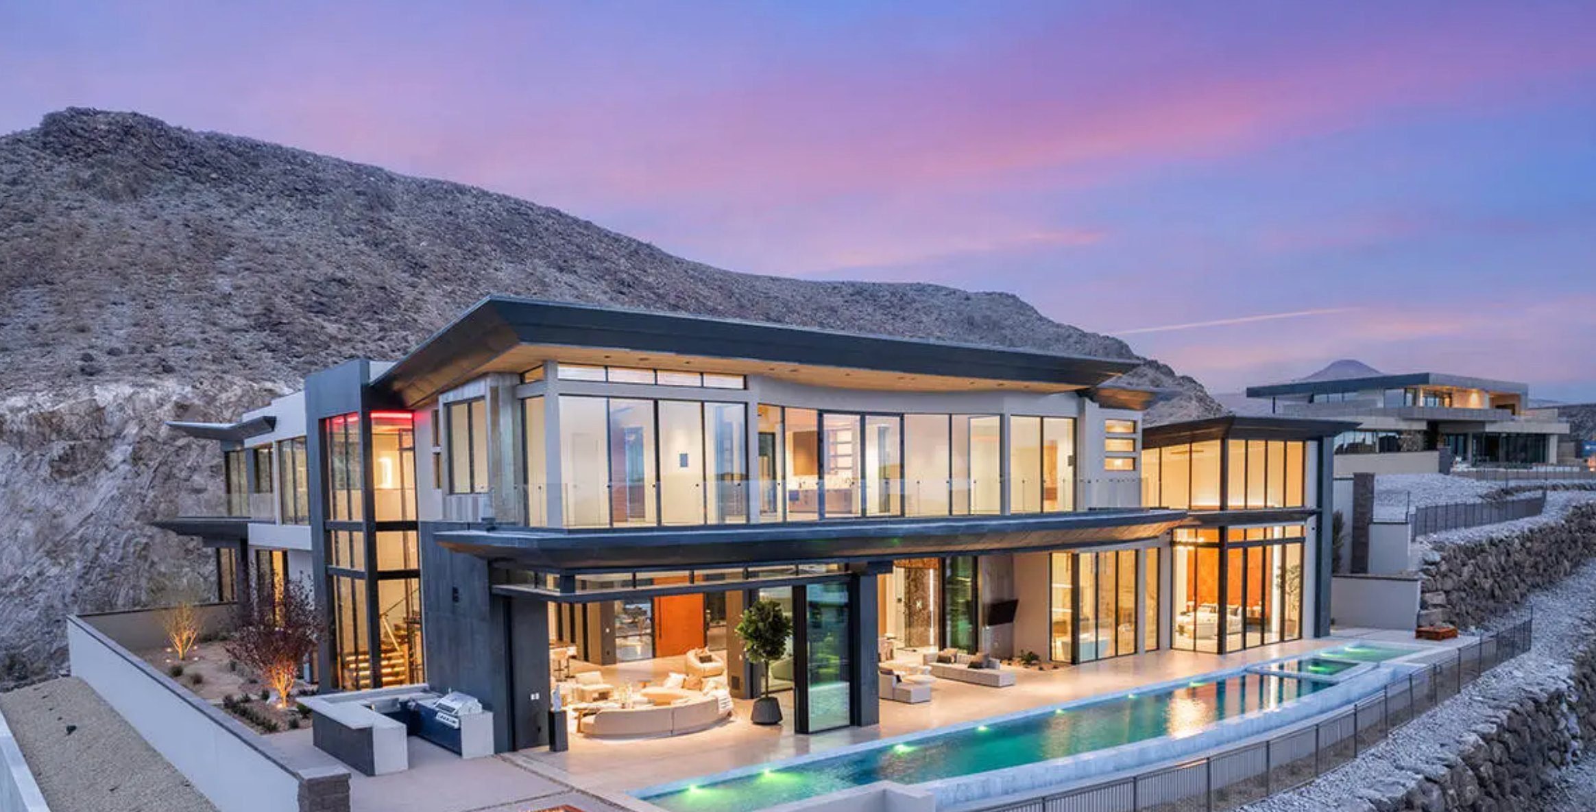
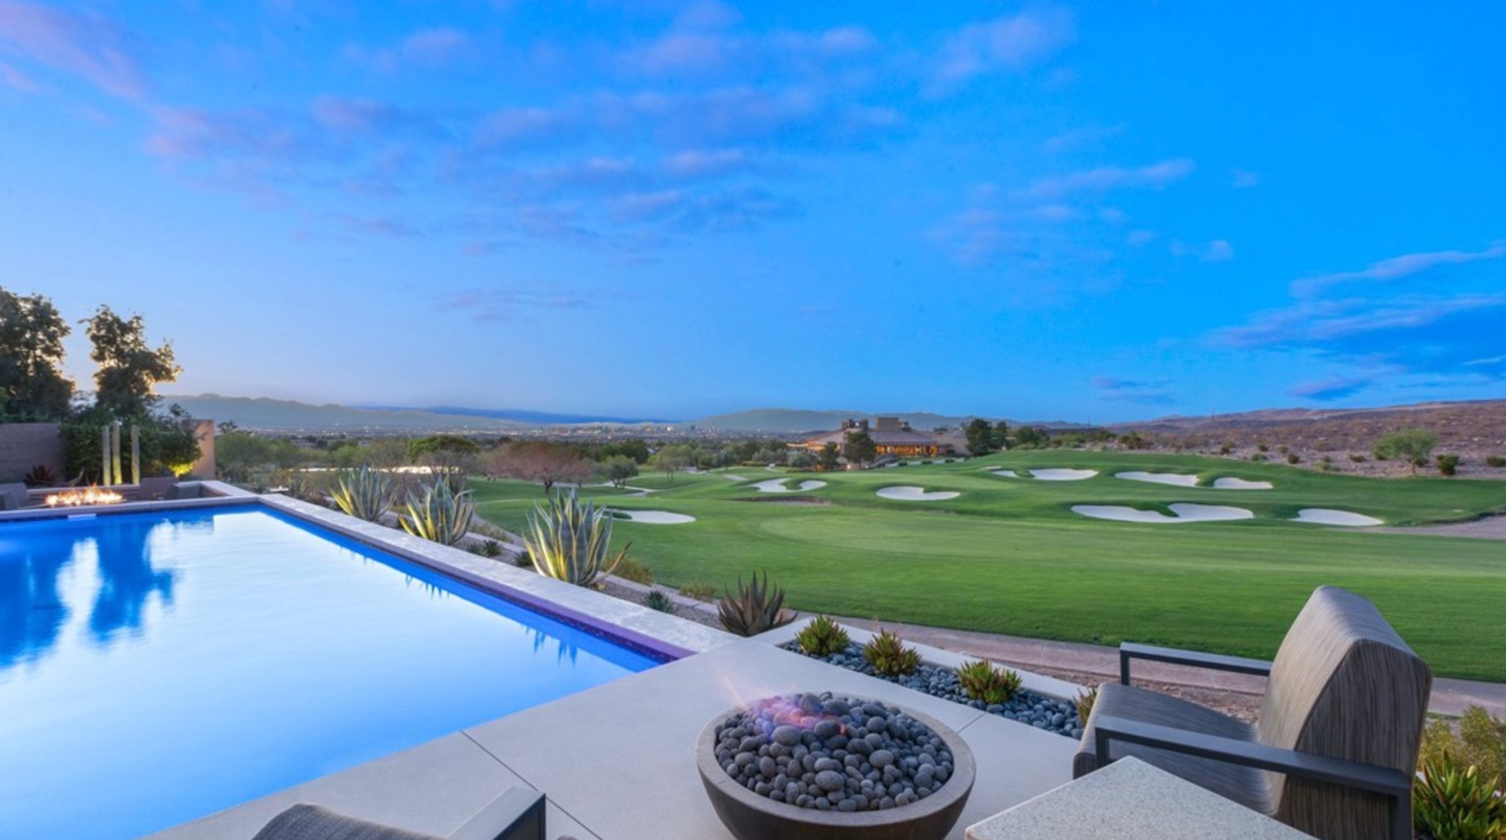
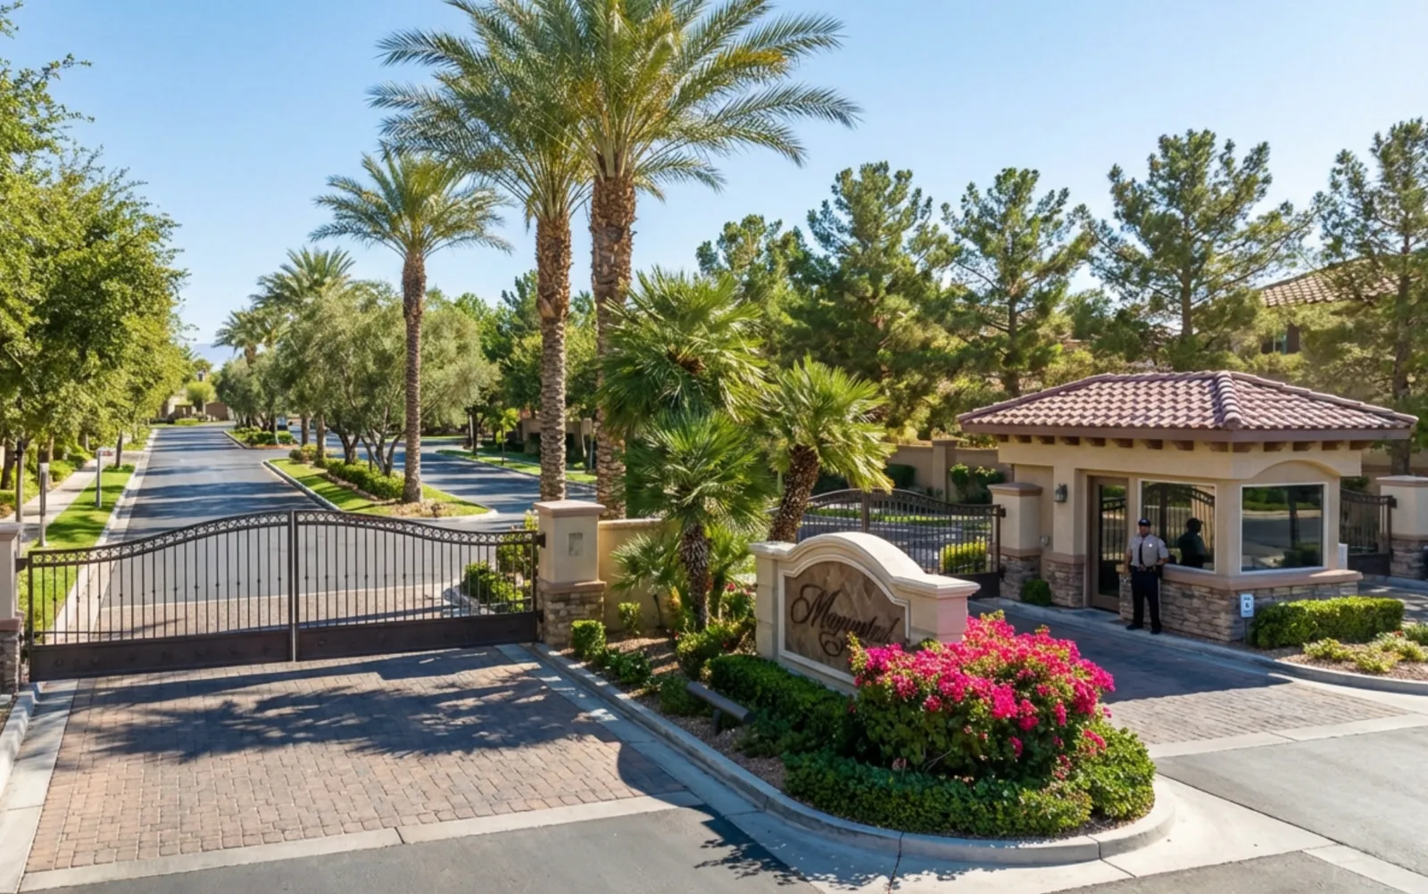
Las Vegas has 1,608 luxury homes, 388 golf course homes, and 1,425 guard gated homes for sale today.