
$464,90057 days on market
4 bedrooms2 bathrooms1,902 square feet
4009 Camas Court, Las Vegas 89103
Compass Realty & Management
Valley West 7 Phase 3BIDX MLS 2820821
Listed by Sophia Avila Ruelas, Simply Vegas, 702-685-3000
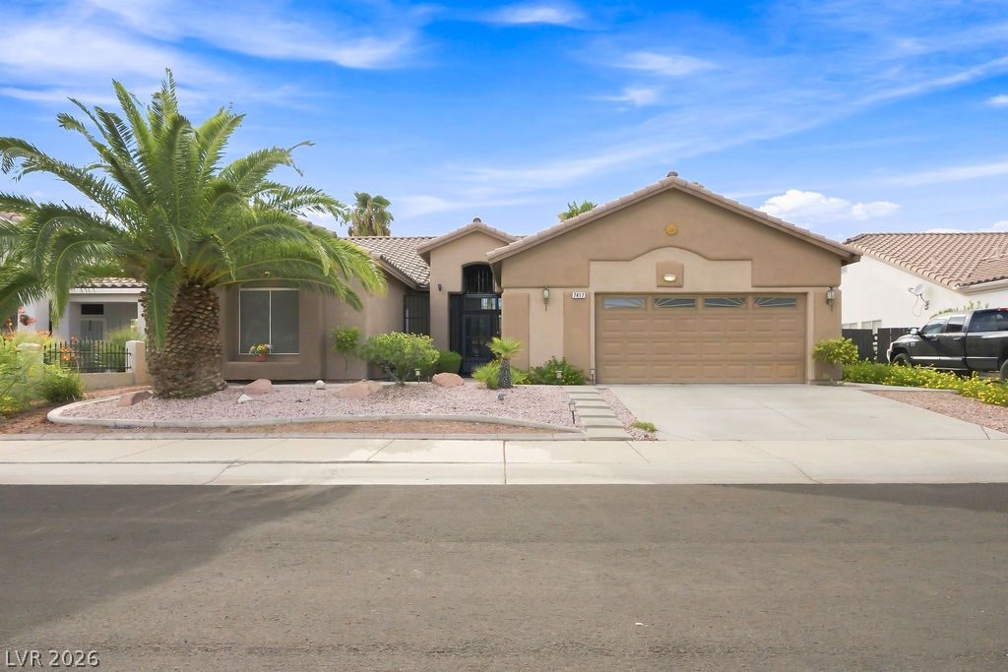
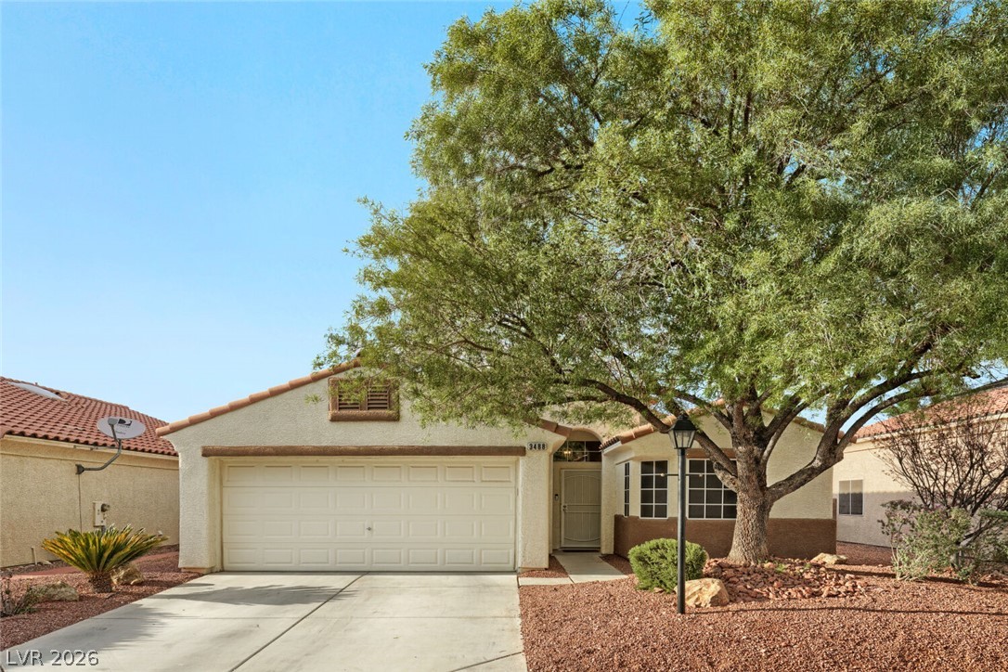
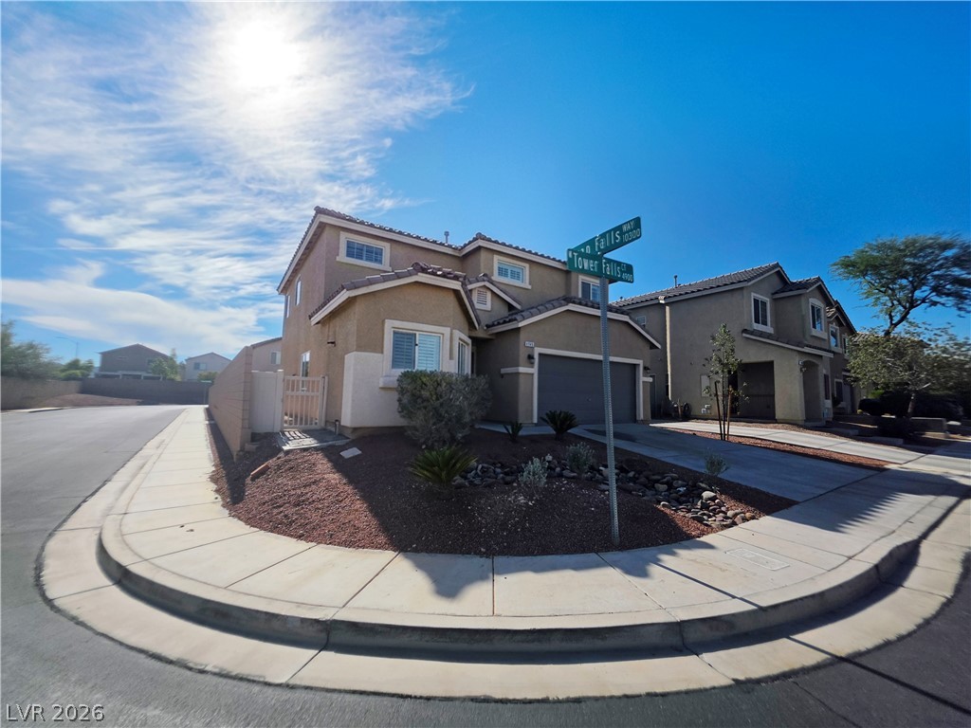
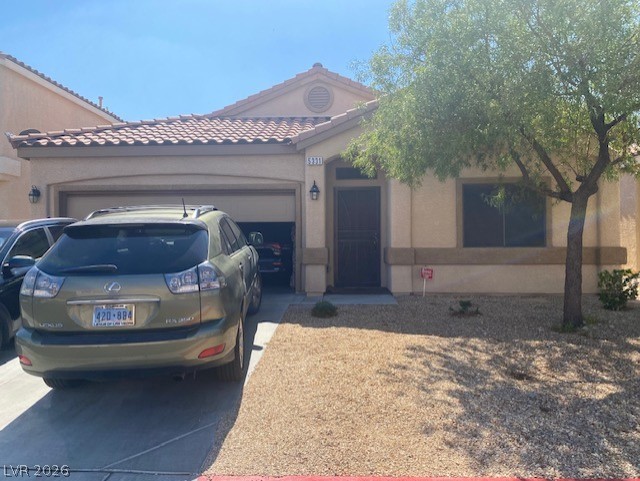
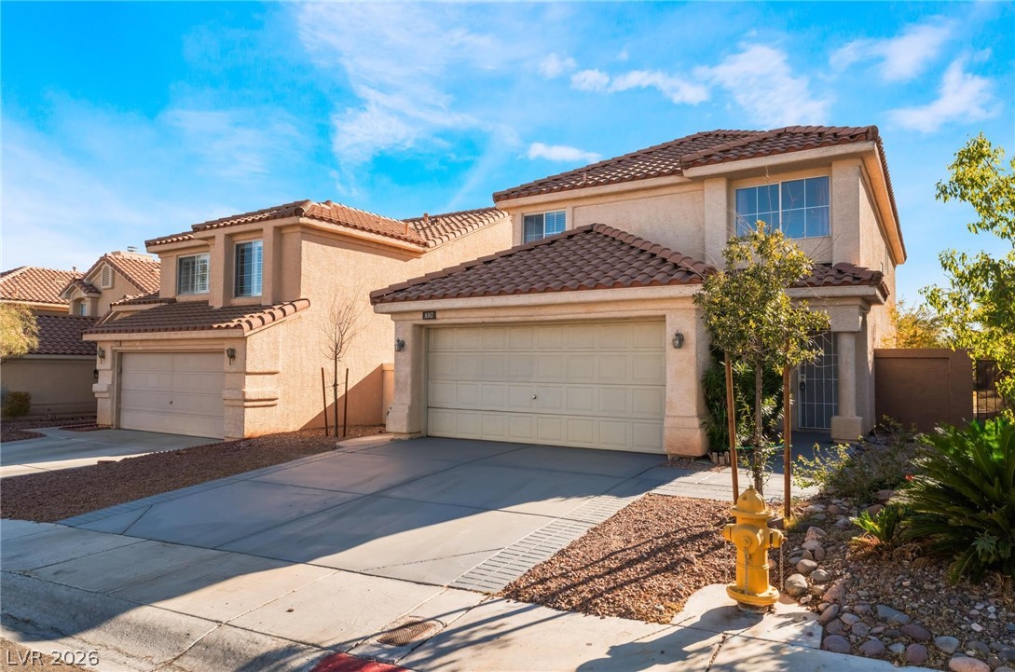
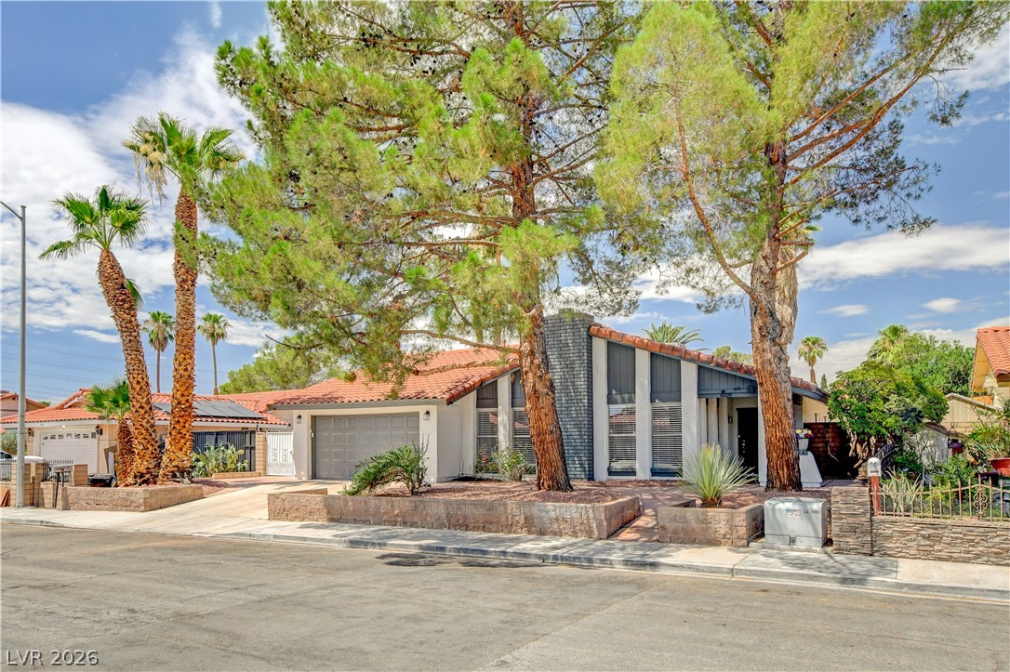
Gorgeous fully remodeled single-story with NO HOA — complete with a fully equipped casita with its own private entrance, full kitchen, living space, bedroom, and bathroom, perfect for next-gen living or potential rental income! The main house offers 3 bedrooms and 2 bathrooms, plus the 1-bedroom, 1-bathroom casita up front. This home has been remodeled top to bottom: a bright, STUNNING KITCHEN with crisp white cabinetry, stainless steel appliances, and a gas range; updated flooring, fresh paint, modern ceiling fans, and recessed lighting throughout; and incredible designer bathrooms with beautifully tiled walk-in showers.
The spacious living room is anchored by a showstopping floor-to-ceiling tiled fireplace, with a second living area just off the kitchen. Out back, enjoy a private, fully fenced, low-maintenance backyard with plenty of room to entertain. Beautiful curb appeal, great location close to schools and shopping, and pride of ownership in every detail. Homes like this don't come around often — schedule your private showing today!
At $238 a square foot, this home is 5% above the ZIP 89110 median of $225. It is larger than 66% of the 174 homes for sale there.
Compared with the 174 homes for sale in ZIP 89110 today, from the MLS listings on this site.
As the listing names them. Schools are assigned by address and can change from year to year. Confirm with CCSD
Sellers take offers with a pre-approval more seriously. Jeremy Day at Five Star Mortgage can usually pre-approve you within a day.

Optional. You are free to use any lender.
Free, no obligation. VIPhomes.Vegas confirms by text.
Sellers take offers with a pre-approval more seriously. Jeremy Day at Five Star Mortgage can usually pre-approve you within a day.
Optional. You are free to use any lender.
In Ponderosa Plaza Estate #2, Las Vegas. The prices on the map are 6 similar homes for sale nearby.
At the list price of $464,900 with 20 percent down, here is an estimate of the monthly payment, including taxes, insurance, and HOA dues. Change any number to fit your budget.
Illustrative only. Your lender, the county assessor, and your insurer set the real numbers. Not a loan offer from VIPhomes.Vegas.
Compass Realty & Management
Realty ONE Group, Inc
Reflections Real Estate Group
Keller Williams MarketPlace
AHP Realty LLC
International Realty LV
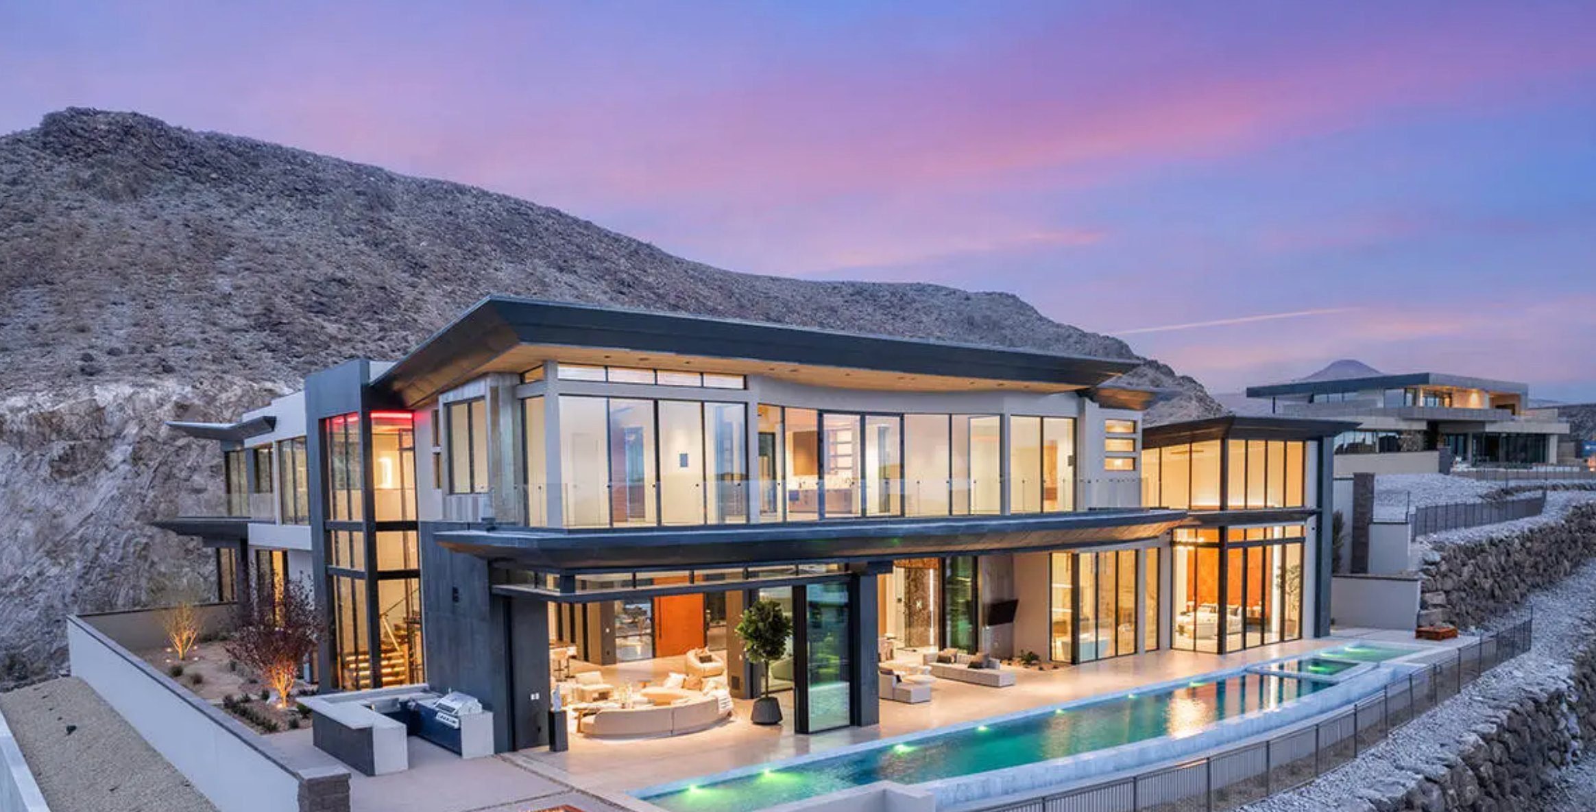
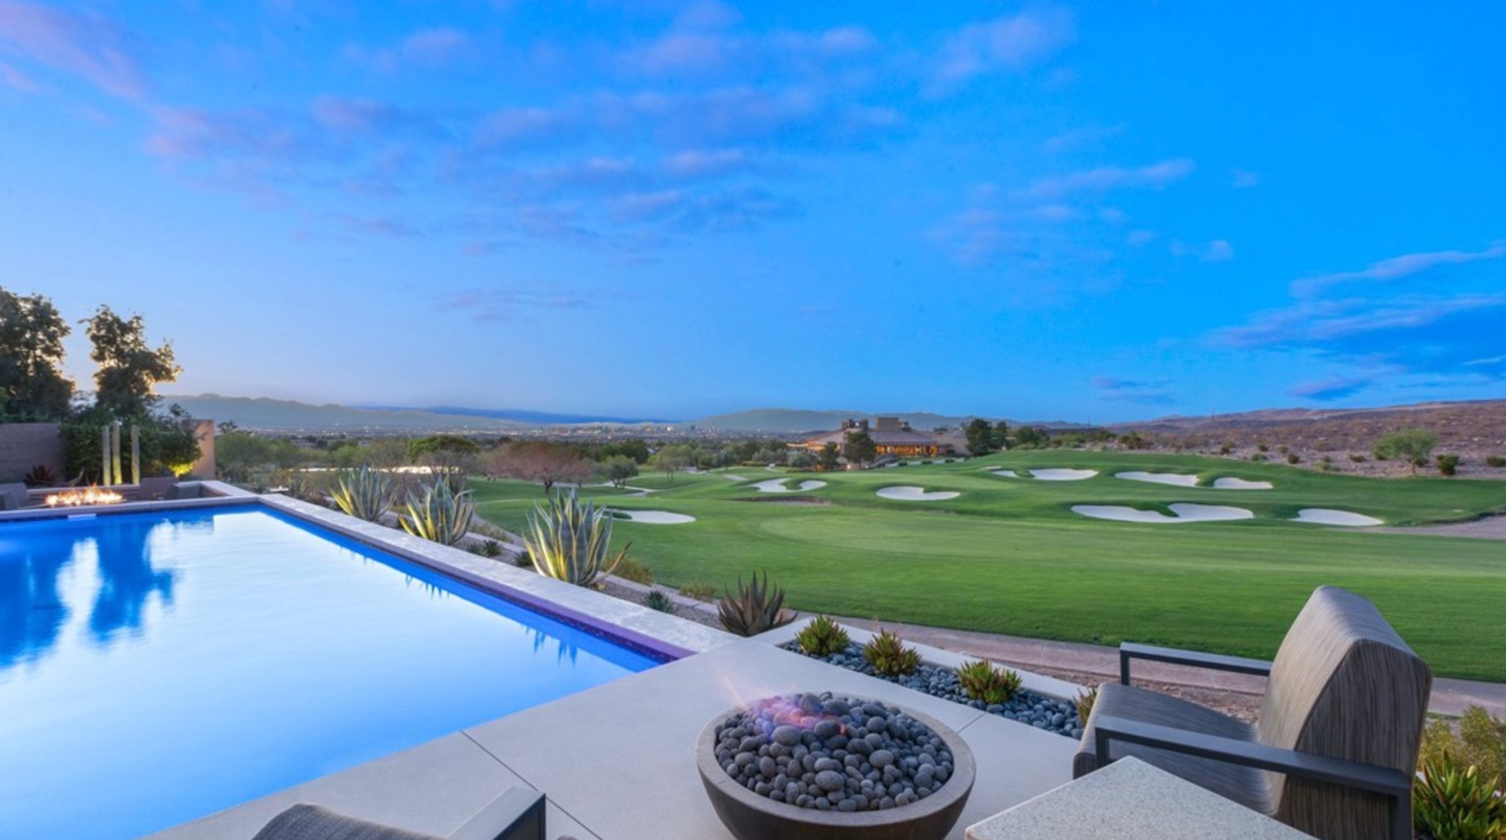
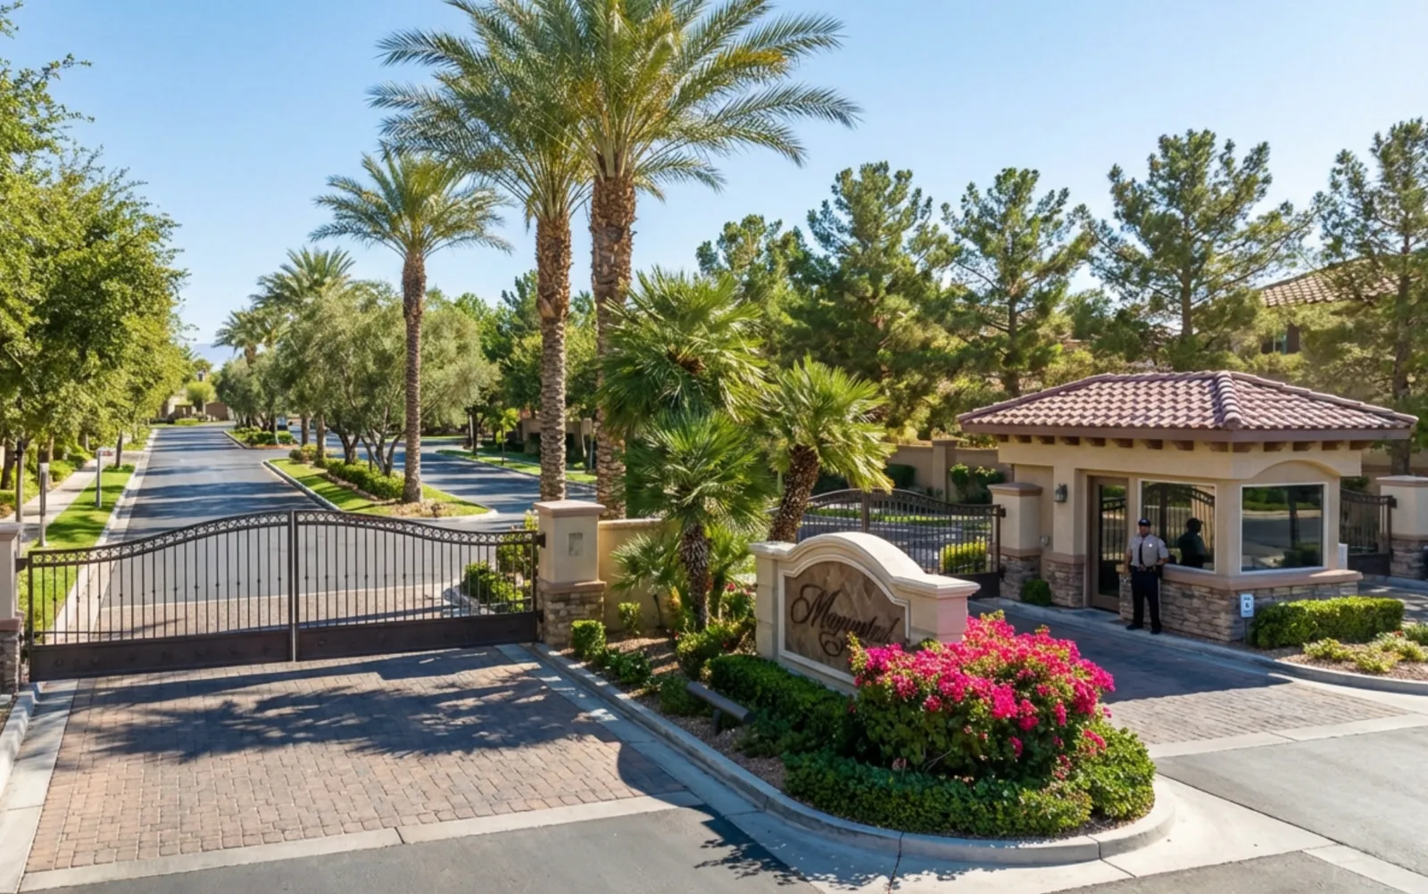
Las Vegas has 1,595 luxury homes, 385 golf course homes, and 1,420 guard gated homes for sale today.