$962,00082 days on market
5 bedrooms3 bathrooms2,842 square feet
370 Alpine Way, Mount Charleston 89124
Mt Charleston Realty, Inc
RAINBOW CANYON UNIT #1IDX MLS 2793406
Listed by Kaitlin J. Corr, Mt Charleston Realty, Inc, 702-872-5733
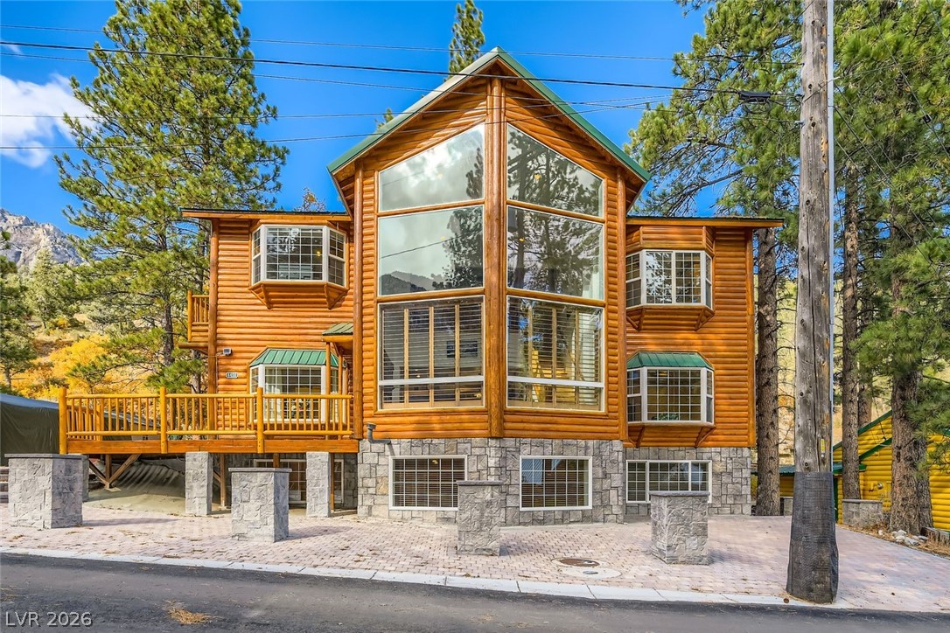
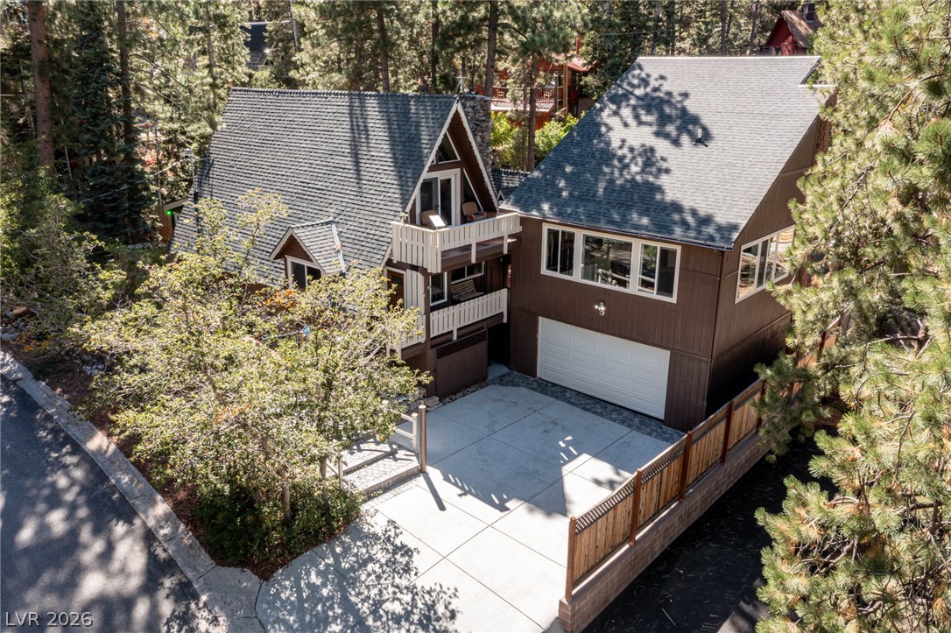
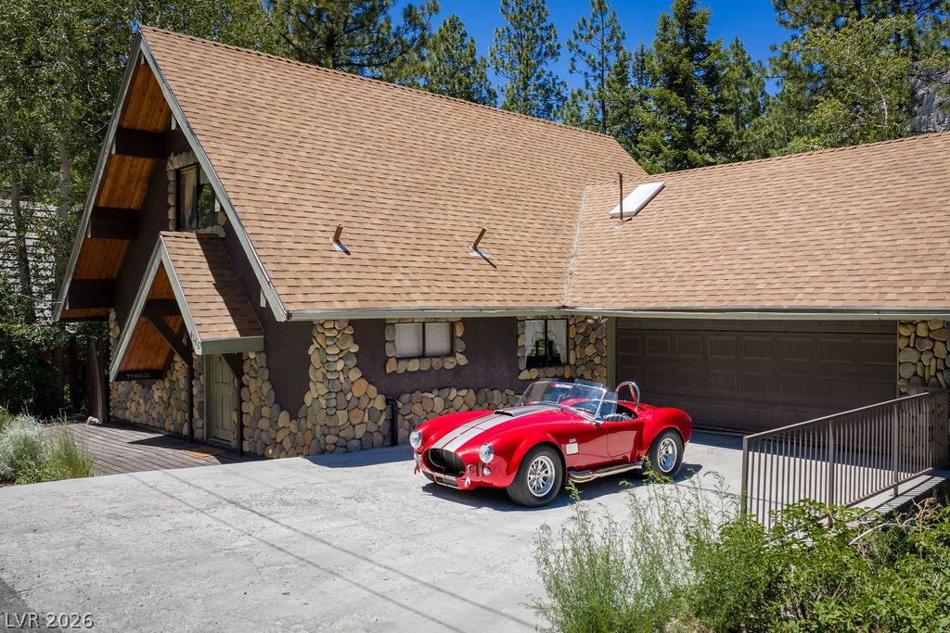
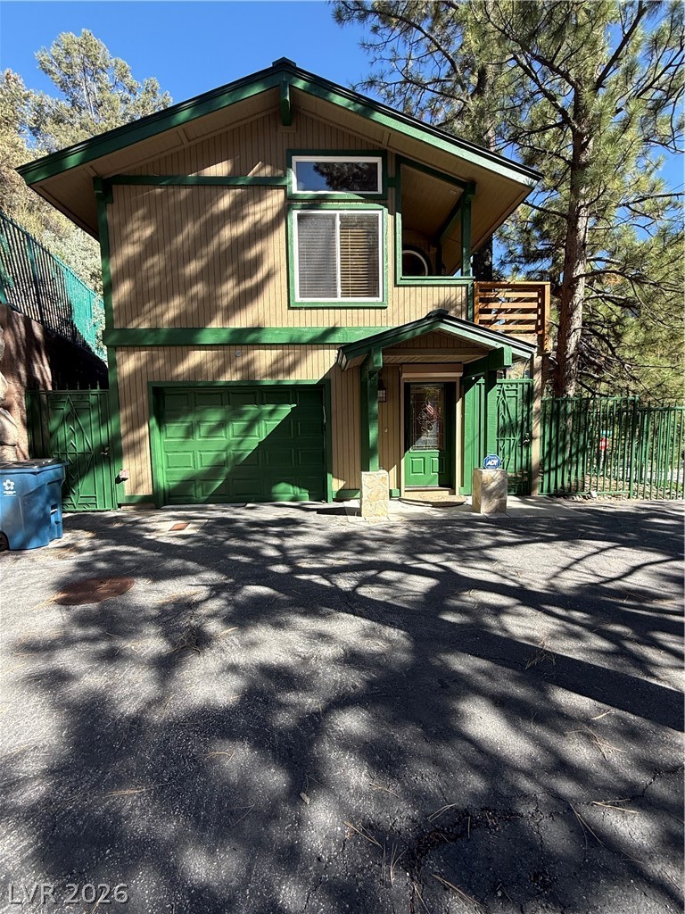
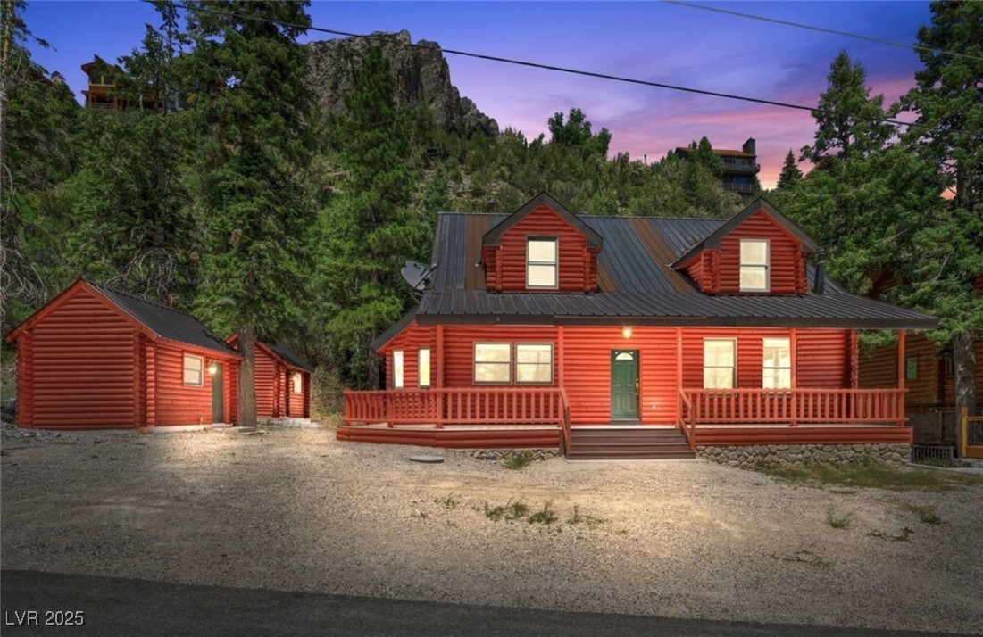
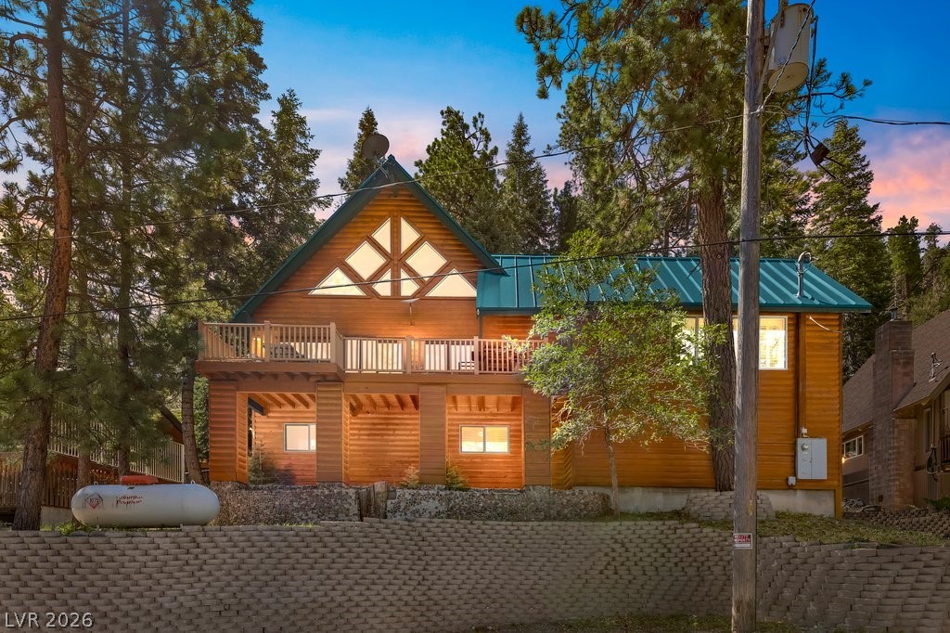
Enjoy mountain living in this unique log home on a peaceful .46-acre corner lot bordering USA BLM land. True treehouse feel, nestled in the pine trees w/BIG mountain views. Private + connected to the outdoors. Inside, the living room features vaulted ceilings + a Heritage Soapstone wood-burning stove, creating the perfect ambiance. Kitchen w/butcher block countertops, garden window, breakfast bar + stainless appliances.
Primary bedroom opens to a wraparound deck w/sweeping forest vistas + fresh air. Downstairs features a massive family room w/fireplace + wraparound deck. Basement level w/ample storage + laundry. Standing seam copper roof + classic log construction. Off-the-grid + self-sufficient w/36 solar panels, Schneider inverter, T-105 lead-acid batteries, Generac propane generator, 1,000-gal propane tank, Daikin furnace, Rheem water heater, +1,700-gal underground water tank. Minutes from Lee Canyon! Toiyabe National Forest is your big, extended backyard! Elevation:8,006 ft
At $310 a square foot, this home is 22% below the ZIP 89124 median of $397. It is larger than 66% of the 80 homes for sale there.
Compared with the 80 homes for sale in ZIP 89124 today, from the MLS listings on this site.
As the listing names them. Schools are assigned by address and can change from year to year. Confirm with CCSD
Sellers take offers with a pre-approval more seriously. Jeremy Day at Five Star Mortgage can usually pre-approve you within a day.

Optional. You are free to use any lender.
Free, no obligation. VIPhomes.Vegas confirms by text.
Sellers take offers with a pre-approval more seriously. Jeremy Day at Five Star Mortgage can usually pre-approve you within a day.
Optional. You are free to use any lender.
In Whispering Pines, Mount Charleston. The prices on the map are 6 similar homes for sale nearby.
At the list price of $950,000 with 20 percent down, here is an estimate of the monthly payment, including taxes, insurance, and HOA dues. Change any number to fit your budget.
Illustrative only. Your lender, the county assessor, and your insurer set the real numbers. Not a loan offer from VIPhomes.Vegas.
Mt Charleston Realty, Inc
Keller Williams MarketPlace
Realty ONE Group, Inc
Huntington & Ellis, A Real Est
Keller Williams MarketPlace
Mt Charleston Realty, Inc