$950,000170 days on market
3 bedrooms3 bathrooms3,060 square feet
5265 Whispering Deer Drive, Mount Charleston 89124
Mt Charleston Realty, Inc
Whispering PinesIDX MLS 2767130
Listed by Kaitlin J. Corr, Mt Charleston Realty, Inc, 702-872-5733
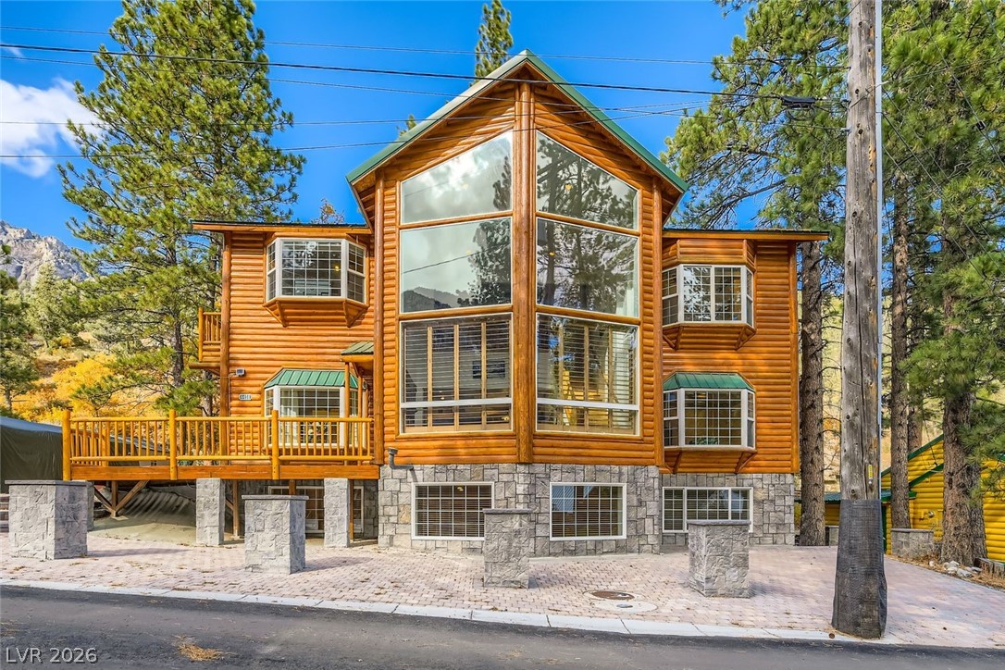
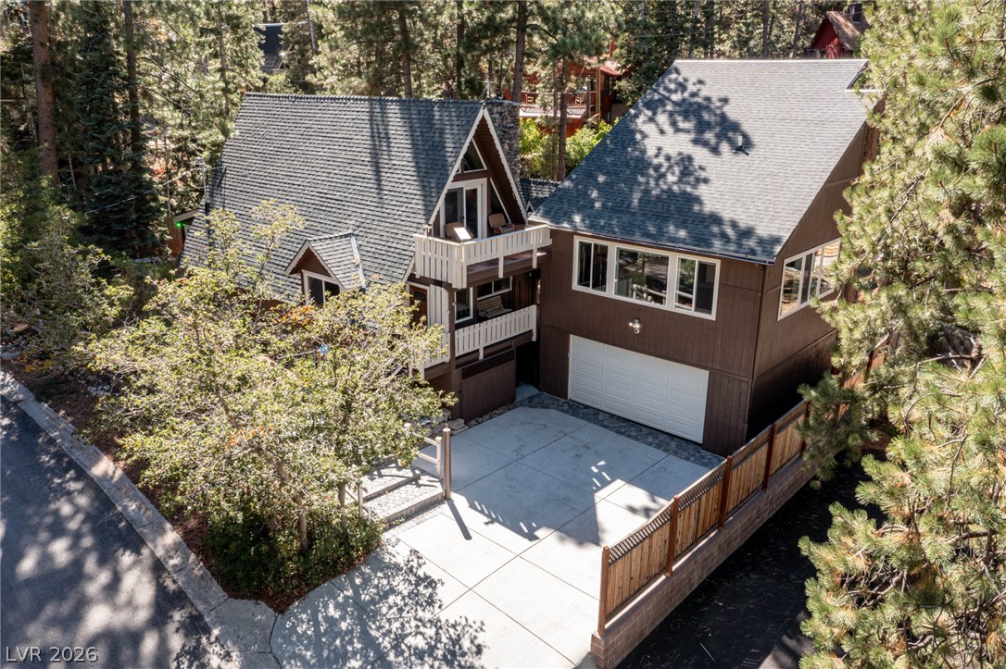
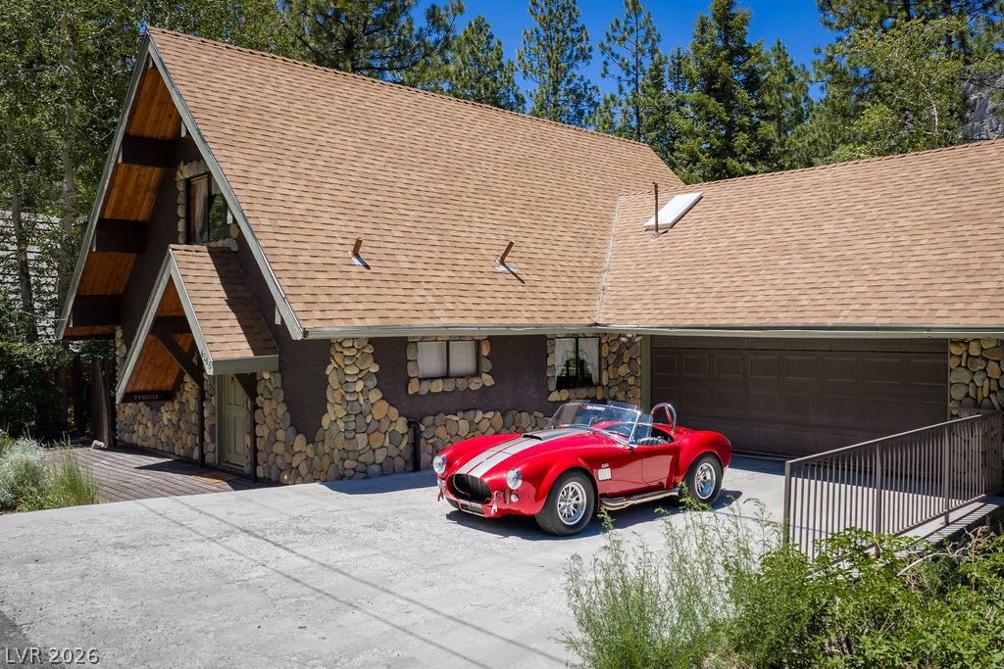
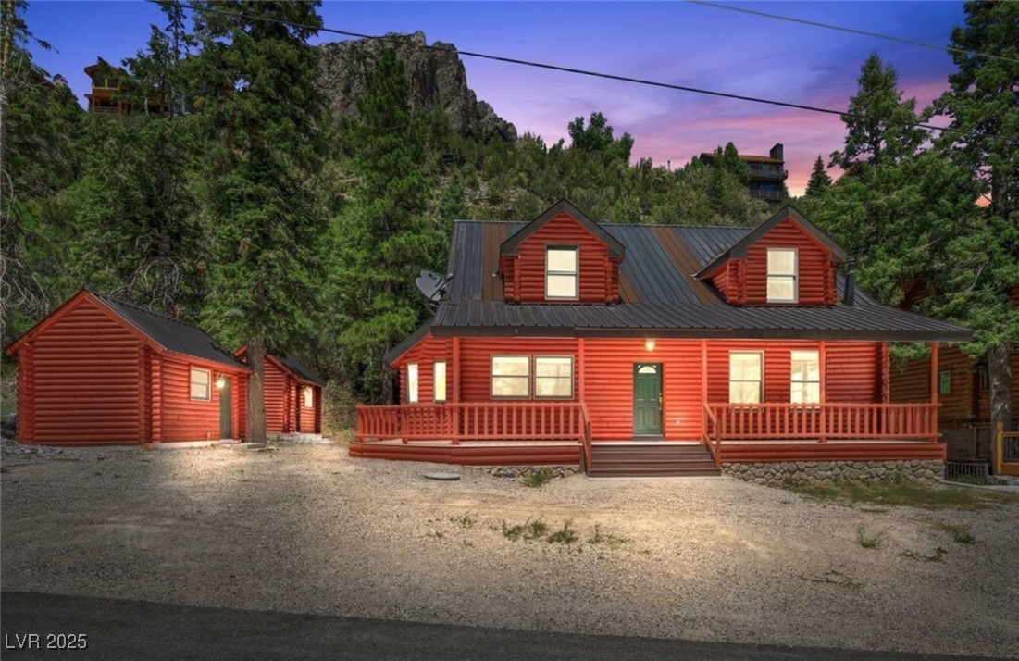
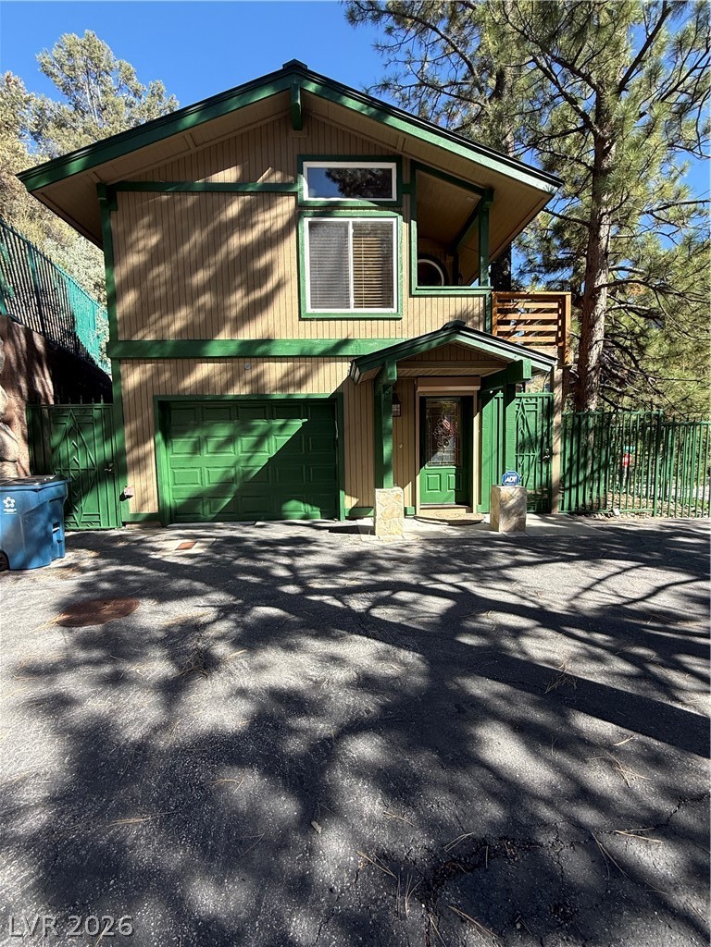
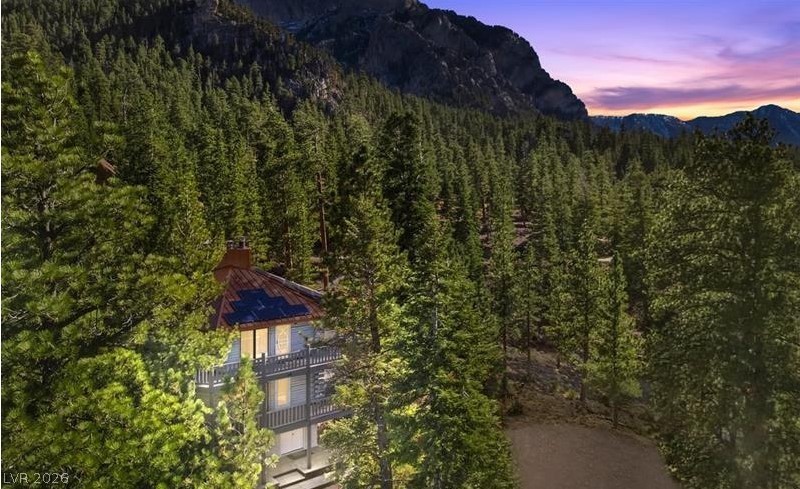
Trade triple-digit summers for cool mountain breezes and the shade of old-growth pines! Sited on a .26-acre lot bordering US Forest land at the edge of Rainbow Subdivision, this mountain home blends timeless charm with refined comfort. Wrapped in rich knotty pine log siding inside & out. Thoughtfully updated throughout in 1998 and expanded with a garage addition in 2008. Heated driveway/staircase, one-car garage + a private elevator offering easy access from the garage to the main living level.
Living room features soaring vaulted ceilings, a custom chandelier + views of Mummy Mountain. Trex composite deck (low maintenance), ideal for relaxing or entertaining. Primary suite with dual closets, a jetted soaking tub, separate shower, custom stained-glass accents + a private balcony that looks into the pines. Game room, den + 4 additional bedrooms. Metal roof, generous storage throughout, spacious laundry room. Whimsical, wooded backyard with access for hiking + exploring right out your back door. A portion of the yard is gated, providing outdoor space for pets, play and peace of mind. Starlink internet + snowblower included! Trade city noise for whispering pines, the beauty of four seasons + nature. Whether you're searching for a full-time residence or summer/weekend getaway, this mountain home offers the perfect combination of location, comfort, and effortless mountain living. Elevation: 7,365 ft
At $338 a square foot, this home is 15% below the ZIP 89124 median of $397. It is larger than 60% of the 80 homes for sale there.
Compared with the 80 homes for sale in ZIP 89124 today, from the MLS listings on this site.
As the listing names them. Schools are assigned by address and can change from year to year. Confirm with CCSD
Sellers take offers with a pre-approval more seriously. Jeremy Day at Five Star Mortgage can usually pre-approve you within a day.

Optional. You are free to use any lender.
Free, no obligation. VIPhomes.Vegas confirms by text.
Sellers take offers with a pre-approval more seriously. Jeremy Day at Five Star Mortgage can usually pre-approve you within a day.
Optional. You are free to use any lender.
In RAINBOW CANYON UNIT #1, Mount Charleston. The prices on the map are 6 similar homes for sale nearby.
At the list price of $962,000 with 20 percent down, here is an estimate of the monthly payment, including taxes, insurance, and HOA dues. Change any number to fit your budget.
Illustrative only. Your lender, the county assessor, and your insurer set the real numbers. Not a loan offer from VIPhomes.Vegas.
Mt Charleston Realty, Inc
Keller Williams MarketPlace
Realty ONE Group, Inc
Huntington & Ellis, A Real Est
Mt Charleston Realty, Inc
Keller Williams MarketPlace