$950,000170 days on market
3 bedrooms3 bathrooms3,060 square feet
5265 Whispering Deer Drive, Mount Charleston 89124
Mt Charleston Realty, Inc
Whispering PinesIDX MLS 2767130
Listed by Marian Miller-Curcuru, Huntington & Ellis, A Real Est, 702-583-3030
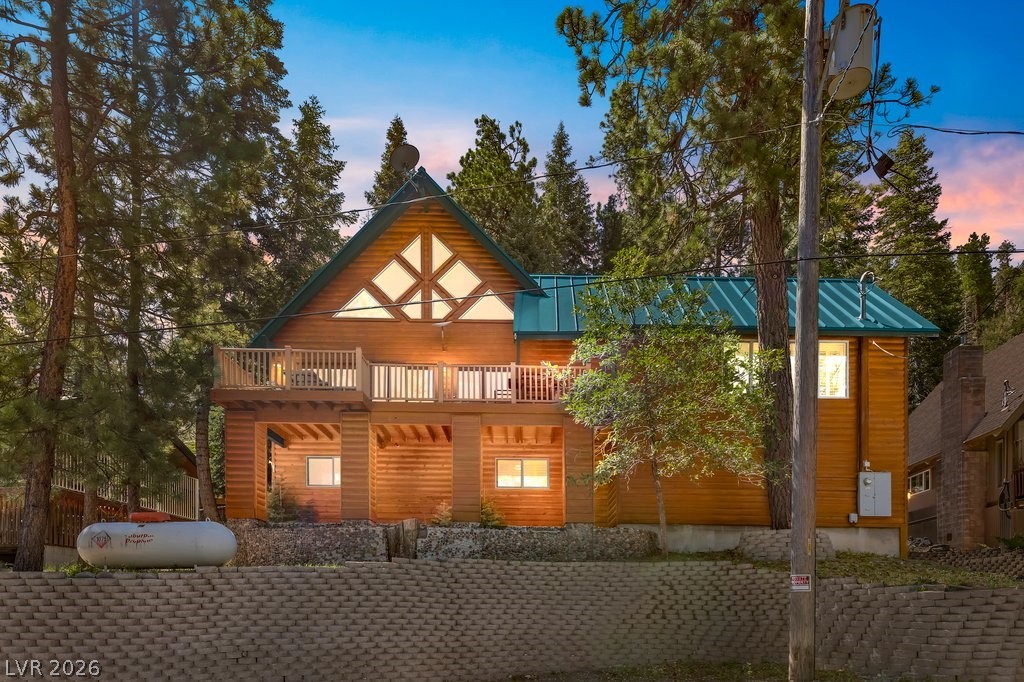
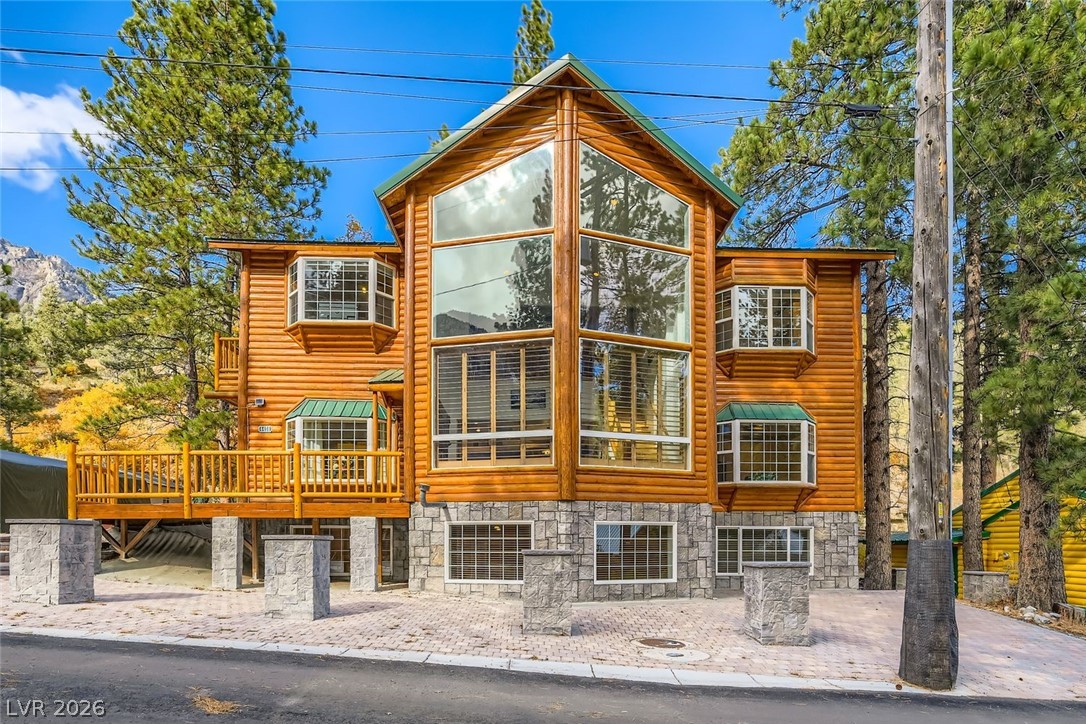
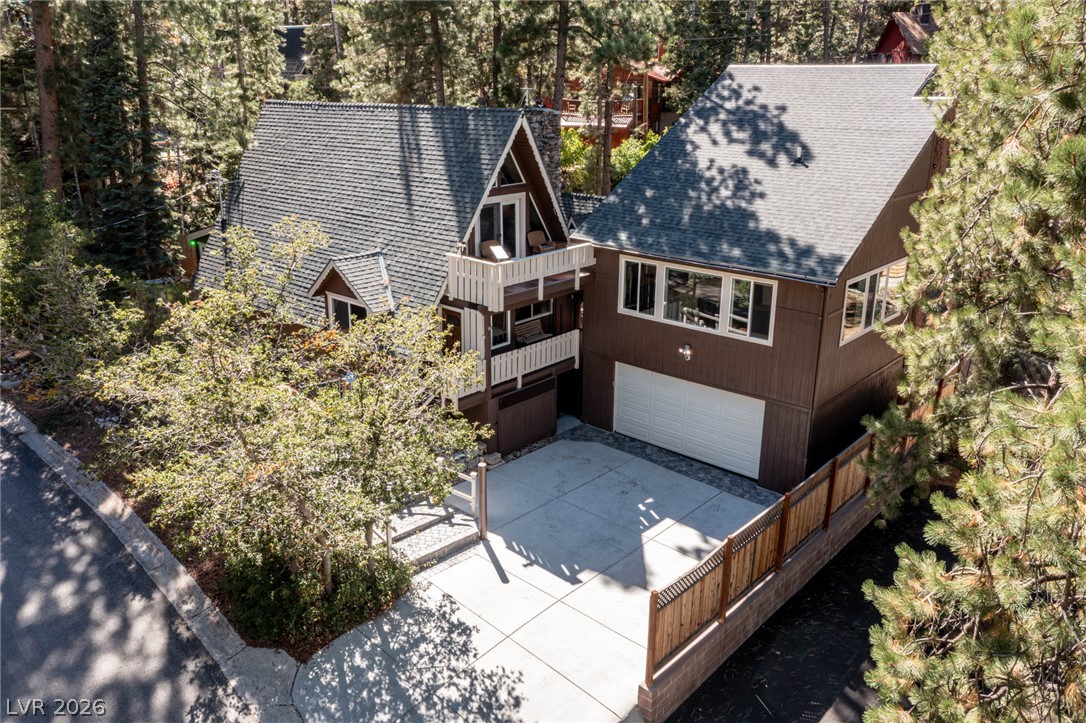
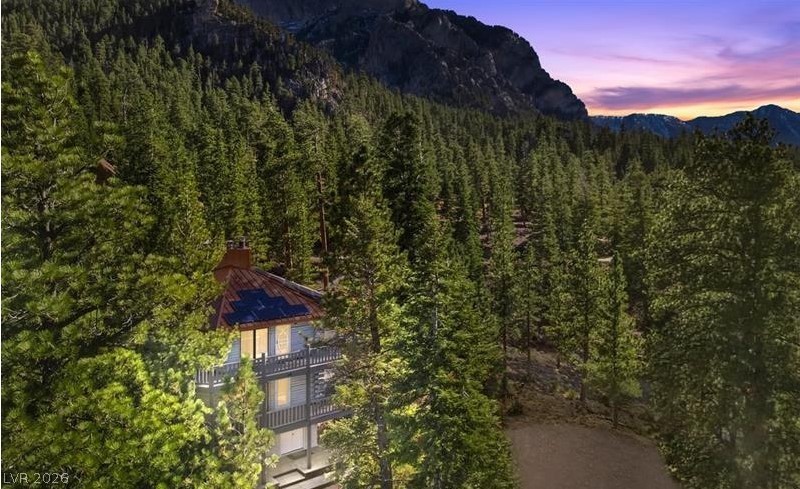
Escape to this stunning A-frame mountain retreat featuring rustic charm and modern upgrades throughout. Beautiful stone veneer, abundant woodwork, and luxury vinyl plank flooring enhance the warm cabin feel. The inviting living room showcases soaring ceilings and a cozy wood-burning fireplace. Kitchen features stainless steel appliances and unique concrete countertops. Home offers 2 spacious primary ensuites w/ full baths, including one with an oversized jacuzzi tub.
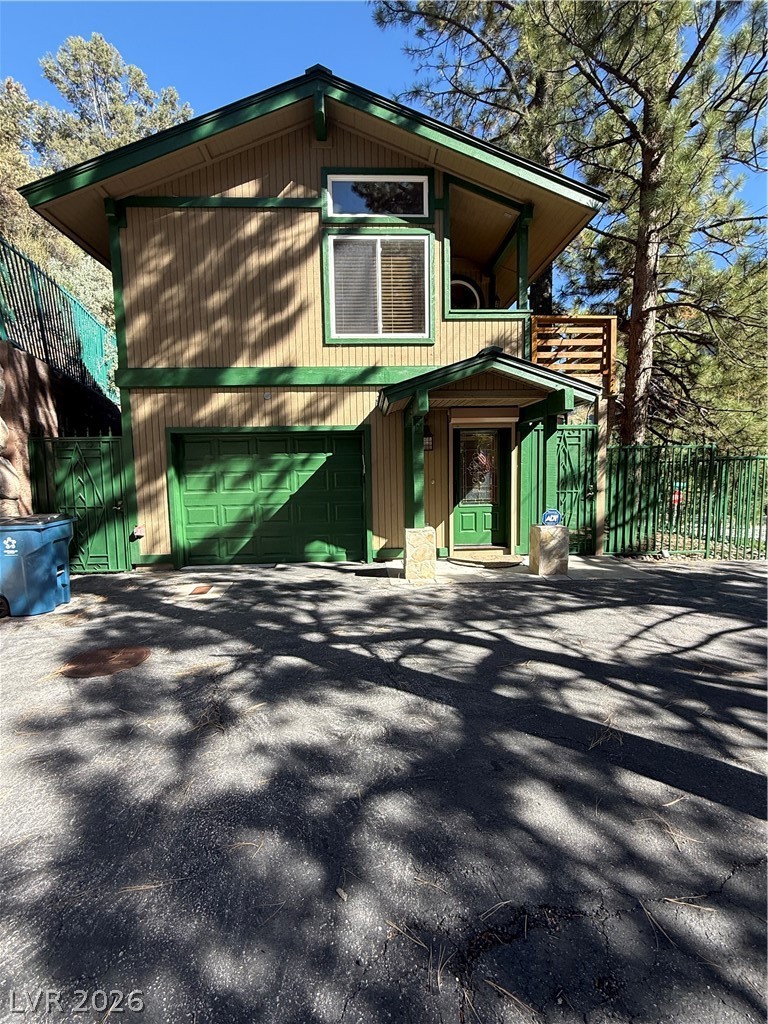
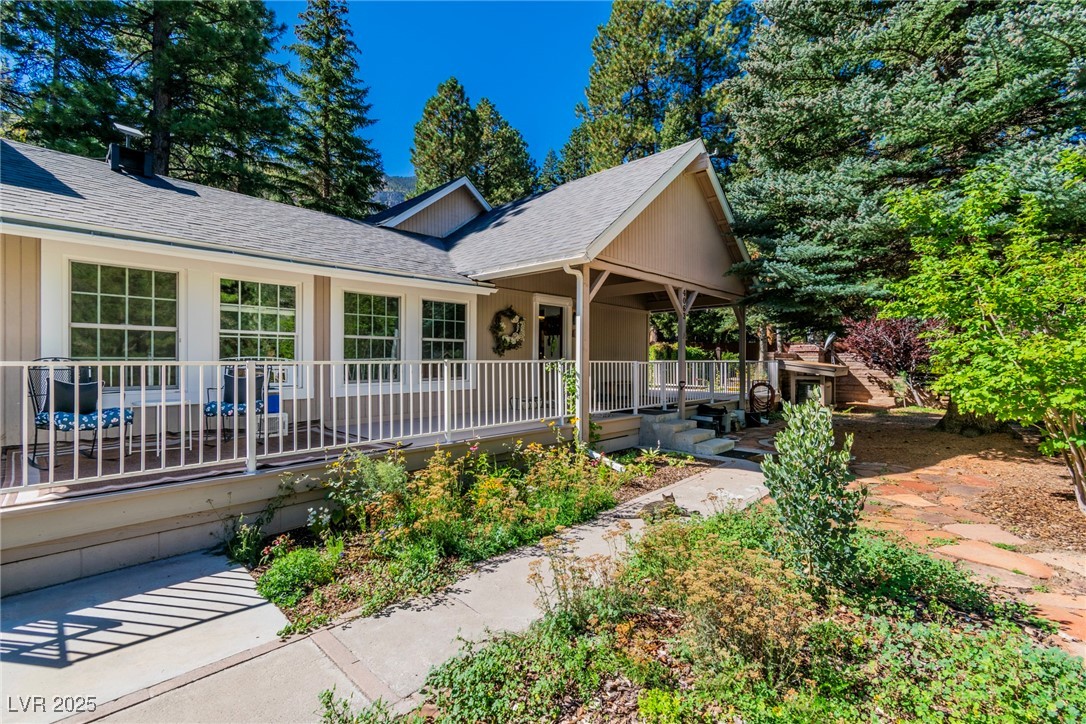
Large sleeping loft with tree views provides additional sleeping or flex space. Wonderful game room and separate family room with 2nd fireplace. Formal dining room can also serve as an office or flex space. Enjoy expansive wood decking, a wraparound patio/s, spacious driveway, and finished with a 2-car garage. Conveniently located just minutes from Spring Mountains Visitor Gateway trails and The Retreat on Charleston Peak, with a short drive to the newly renovated Mt. Charleston Lodge, Lee Canyon Ski Resort & Mountain bike park offering year-round mountain recreation & entertainment in your private escape. The perfect mountain retreat for getaways or entertaining. Call it home.
At $299 a square foot, this home is 25% below the ZIP 89124 median of $397. It is larger than 63% of the 80 homes for sale there.
Compared with the 80 homes for sale in ZIP 89124 today, from the MLS listings on this site.
As the listing names them. Schools are assigned by address and can change from year to year. Confirm with CCSD
Sellers take offers with a pre-approval more seriously. Jeremy Day at Five Star Mortgage can usually pre-approve you within a day.

Optional. You are free to use any lender.
Free, no obligation. VIPhomes.Vegas confirms by text.
Sellers take offers with a pre-approval more seriously. Jeremy Day at Five Star Mortgage can usually pre-approve you within a day.
Optional. You are free to use any lender.
In Rainbow Canyon, Mount Charleston. The prices on the map are 6 similar homes for sale nearby.
At the list price of $909,900 with 20 percent down, here is an estimate of the monthly payment, including taxes, insurance, and HOA dues. Change any number to fit your budget.
Illustrative only. Your lender, the county assessor, and your insurer set the real numbers. Not a loan offer from VIPhomes.Vegas.
Mt Charleston Realty, Inc
Mt Charleston Realty, Inc
Keller Williams MarketPlace
Las Vegas Realty Professionals
Keller Williams MarketPlace
Realty ONE Group, Inc