$275,0008 days on market
3 bedrooms1 bathrooms1,075 square feet
1821 Canosa Avenue, Las Vegas 89104
LPT Realty, LLC
Charleston Park Tr 1IDX MLS 2823218
Listed by Stephanie M. Eisenhart, Realty ONE Group, Inc, 702-898-7575
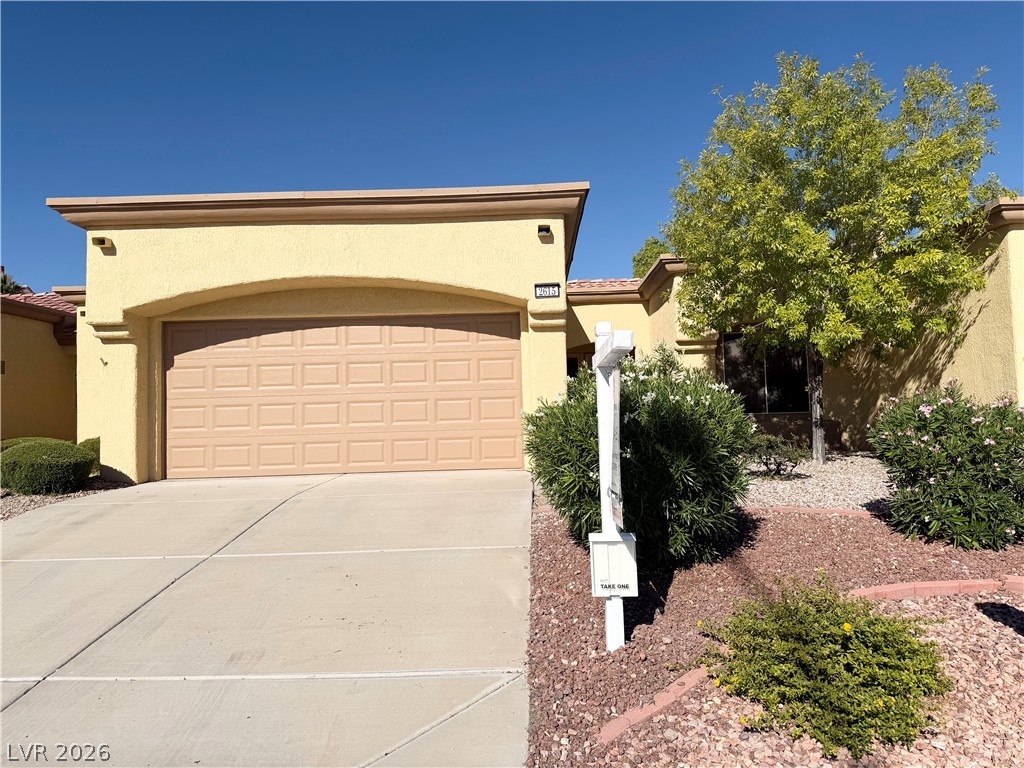
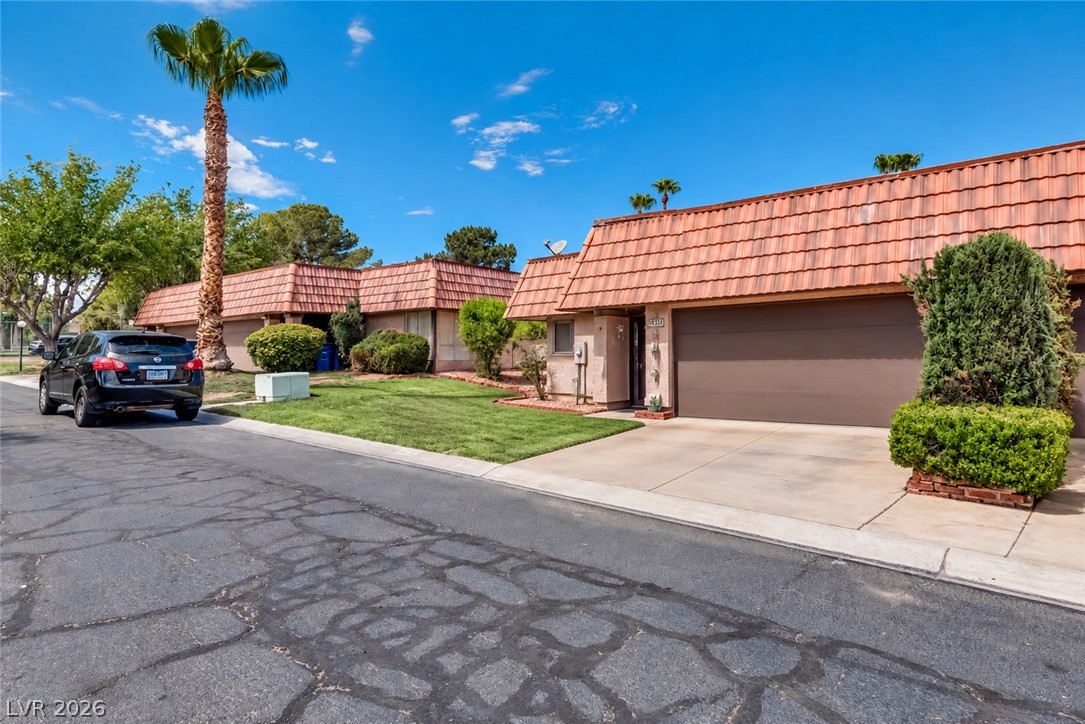
Charming 3 bedroom townhome awaiting you! This single story beauty is 3bd/2bth with spacious great room. 2 car garage and expansive courtyard with sliders offering direct access to yard with complete privacy. Updated kitchen appliances and skylights add a nice touch and fill the space with light. Granite kitchen counters/ tile kitchen floors and woodlike laminate flooring throughout the remainder of the home give a refreshed ambiance.
Plush green community with parks/ pools/tennis courts/ basketball courts/clubhouse and community offered RV/boat storage for nominal monthly fee. Washer/Dryer/Fridge included upon request. This is your chance to grab a piece of Vintage Vegas! This hidden gem with transport you to a quaint neighborhood that has tons of recreation and community offerings that are all walking distance from your doorstep.
At $202 a square foot, this home is 7% below the ZIP 89121 median of $217. It is larger than 25% of the 266 homes for sale there.
Compared with the 266 homes for sale in ZIP 89121 today, from the MLS listings on this site.
As the listing names them. Schools are assigned by address and can change from year to year. Confirm with CCSD
Sellers take offers with a pre-approval more seriously. Jeremy Day at Five Star Mortgage can usually pre-approve you within a day.

Optional. You are free to use any lender.
Free, no obligation. VIPhomes.Vegas confirms by text.
Sellers take offers with a pre-approval more seriously. Jeremy Day at Five Star Mortgage can usually pre-approve you within a day.
Optional. You are free to use any lender.
In Heritage Square South, Las Vegas. The prices on the map are 6 similar homes for sale nearby.
At the list price of $275,000 with 20 percent down, here is an estimate of the monthly payment, including taxes, insurance, and HOA dues. Change any number to fit your budget.
Illustrative only. Your lender, the county assessor, and your insurer set the real numbers. Not a loan offer from VIPhomes.Vegas.
LPT Realty, LLC
Realty ONE Group, Inc
Robinson Realty & Management
United Realty Group
Offerpad
LPT Realty LLC
Las Vegas has 1,629 luxury homes, 391 golf course homes, and 1,437 guard gated homes for sale today.