$379,000Listed today
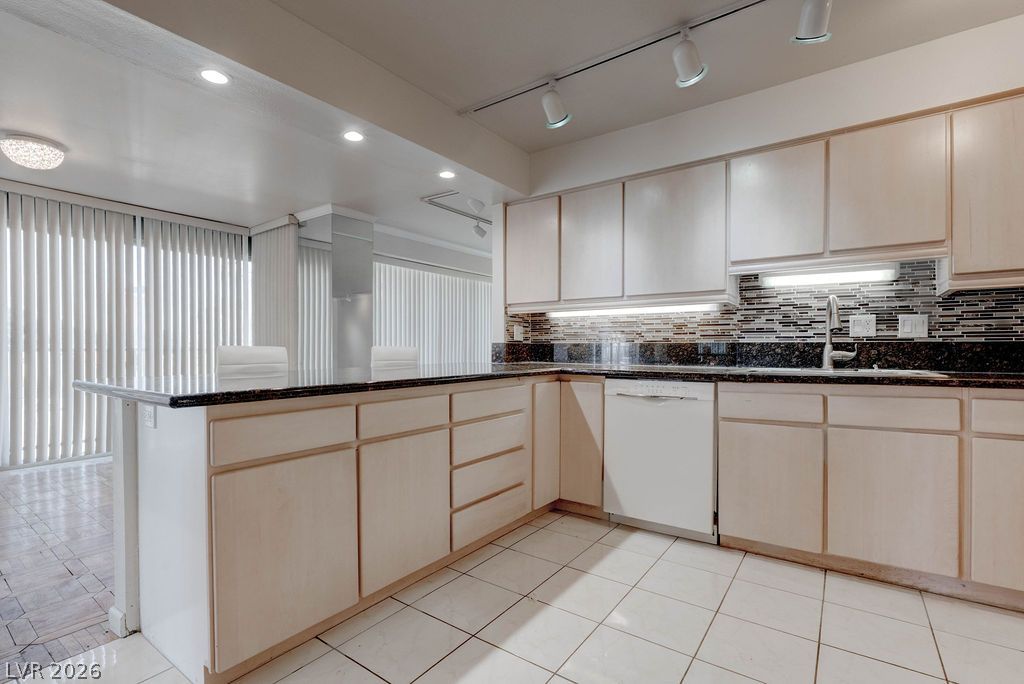
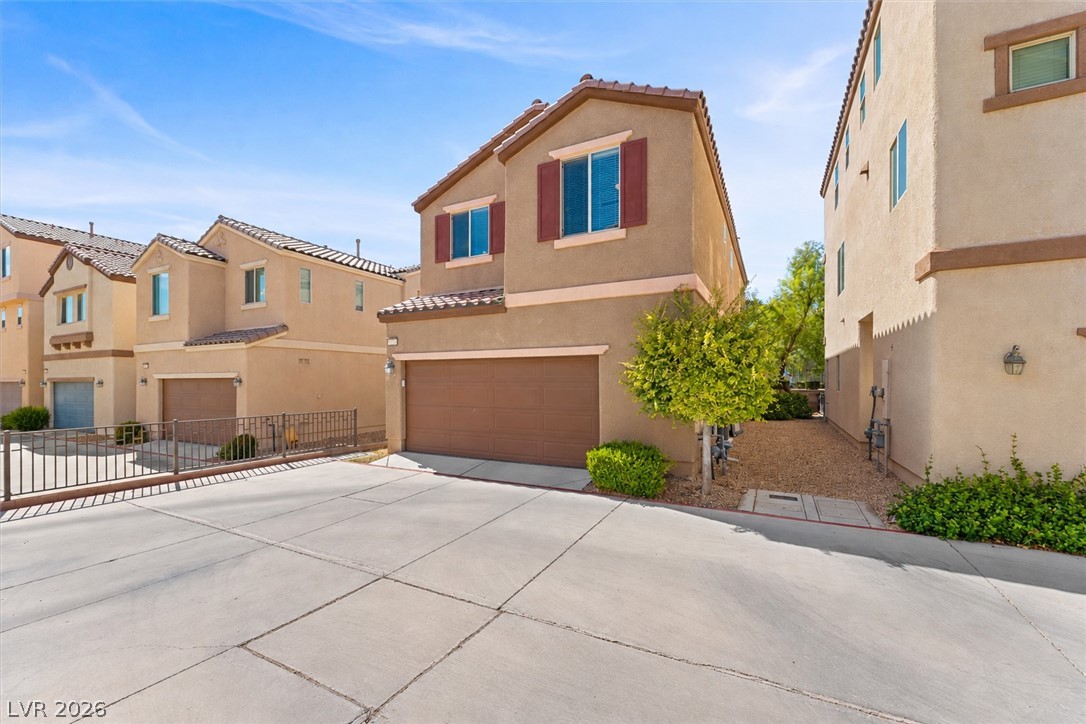
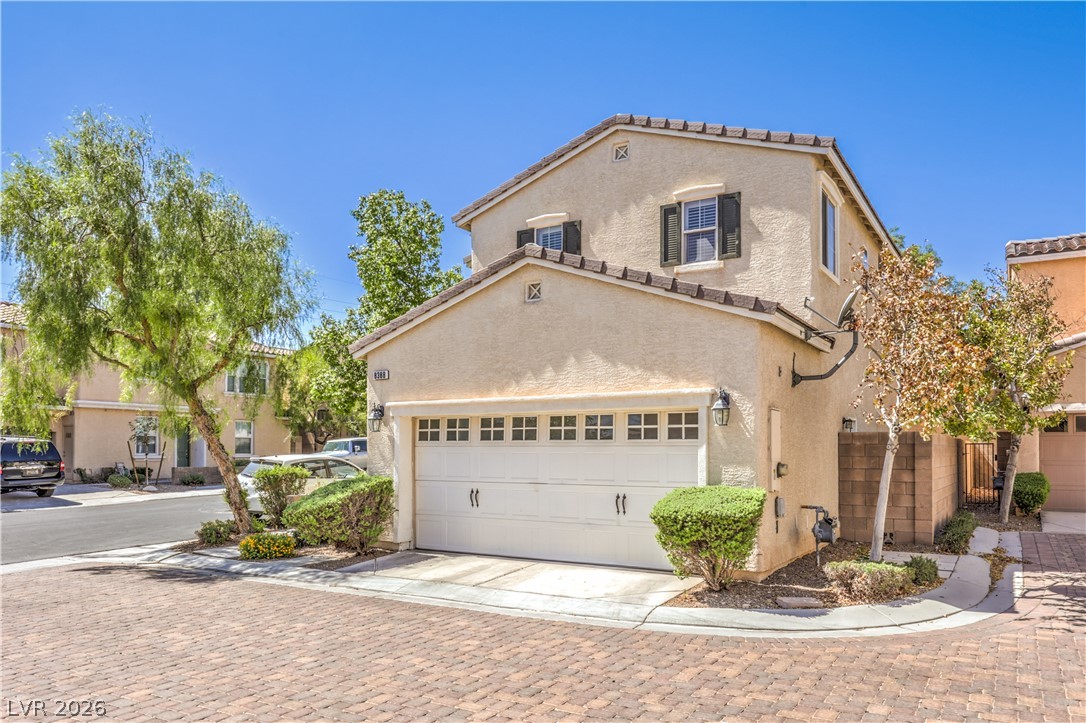
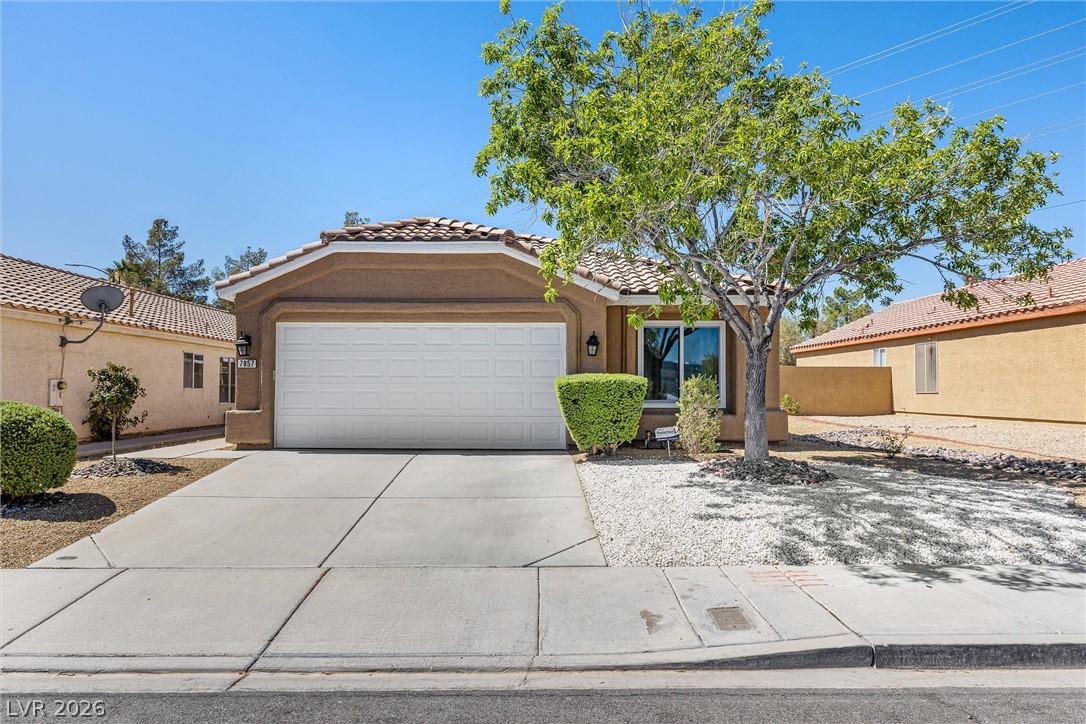
3 bedrooms2 bathrooms1,247 square feet
4416 E Wyoming Avenue, Las Vegas 89104
Real Broker LLC
Metropolitan ParkIDX MLS 2823623
Listed by Wasim Faranesh, Faranesh Real Estate, 702-536-9000
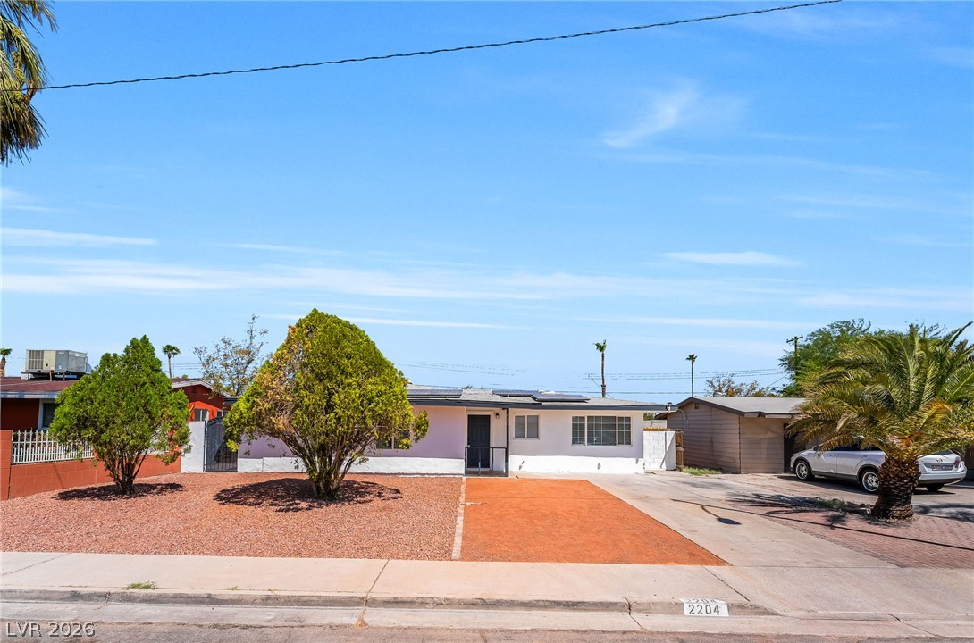
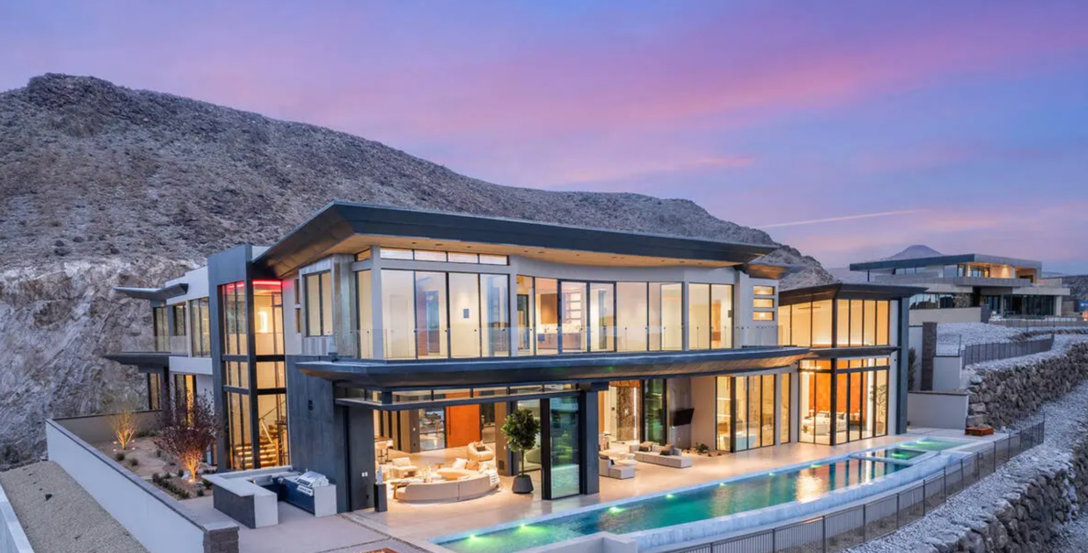
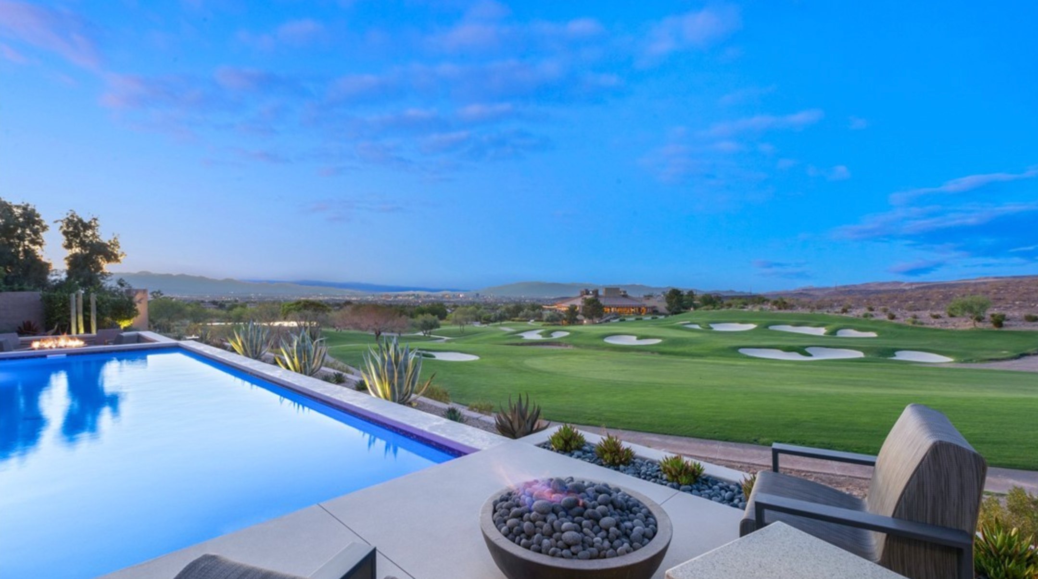
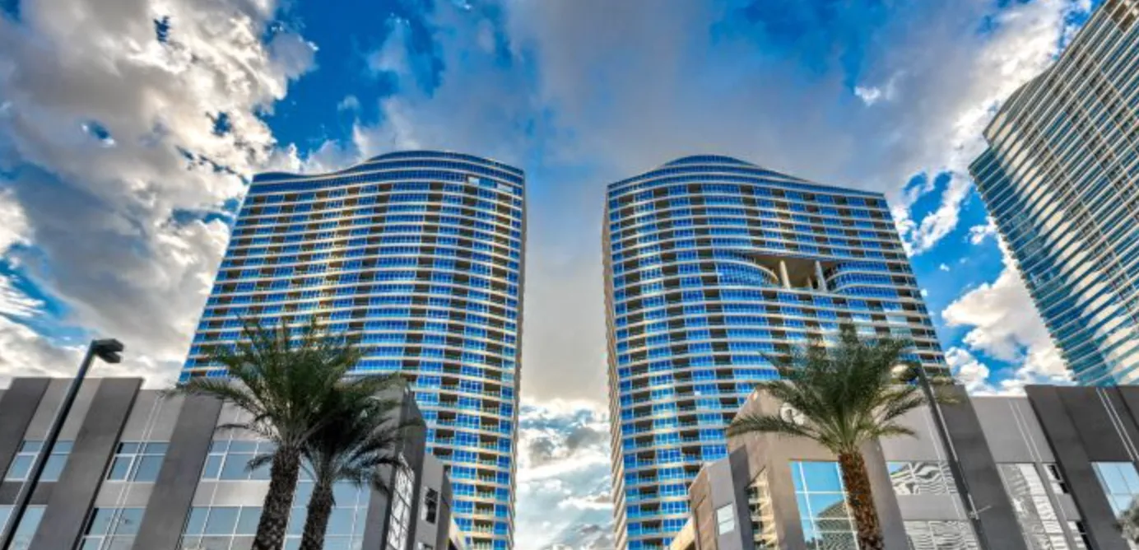
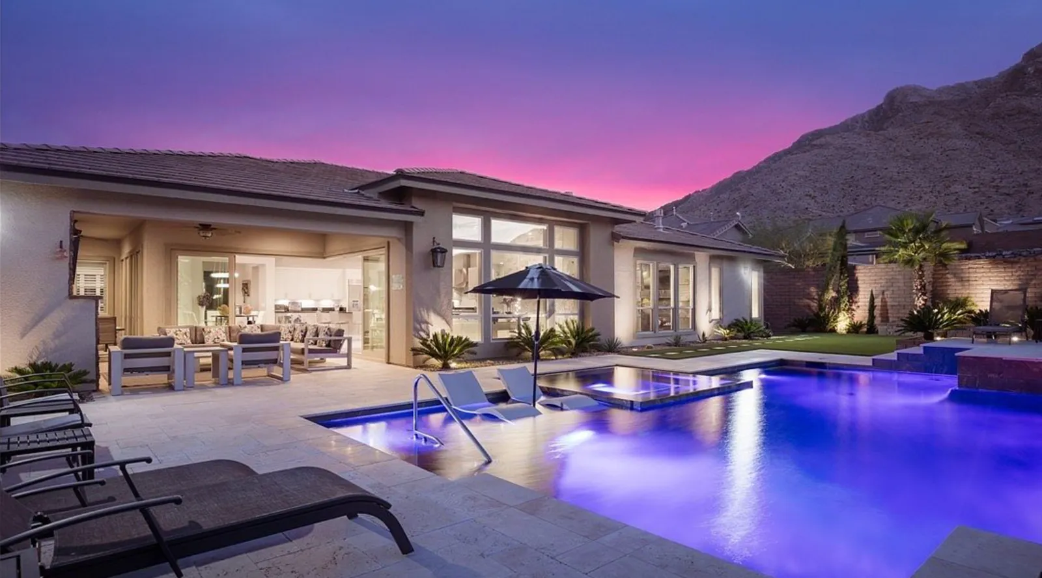
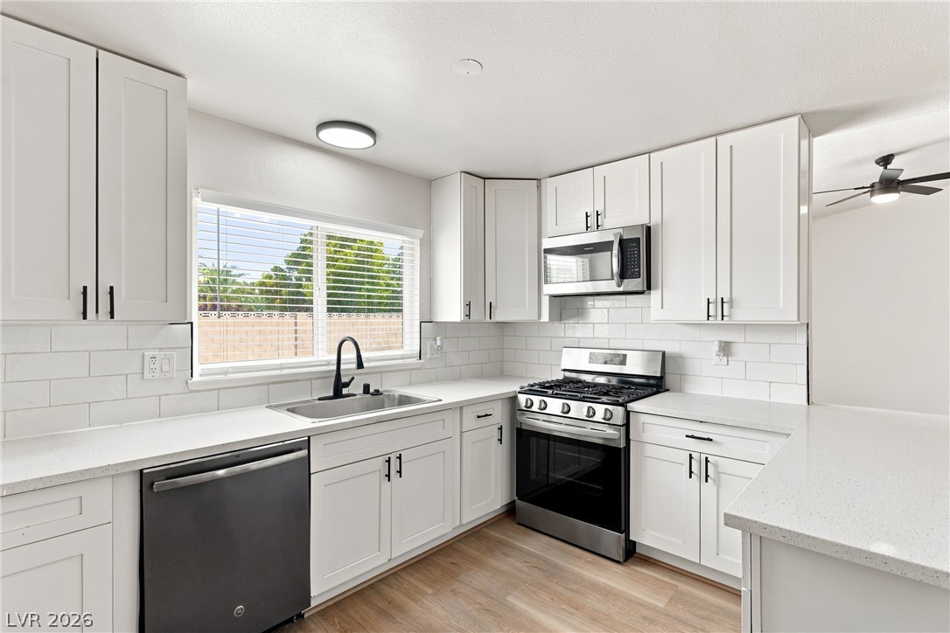
Experience luxury high-rise living at its finest in the prestigious Las Vegas Country Club Regency Towers. This immaculate corner-unit residence showcases breathtaking, unobstructed views of the Las Vegas Strip, sparkling city lights, resort-style pool, and lush mature landscaping from its expansive wraparound balcony. Filled with natural light, this beautifully maintained 2-bedroom, 2.5-bath condo offers an open and inviting floor plan designed to maximize the spectacular views from the living room, gourmet kitchen, and both bedroom suites.
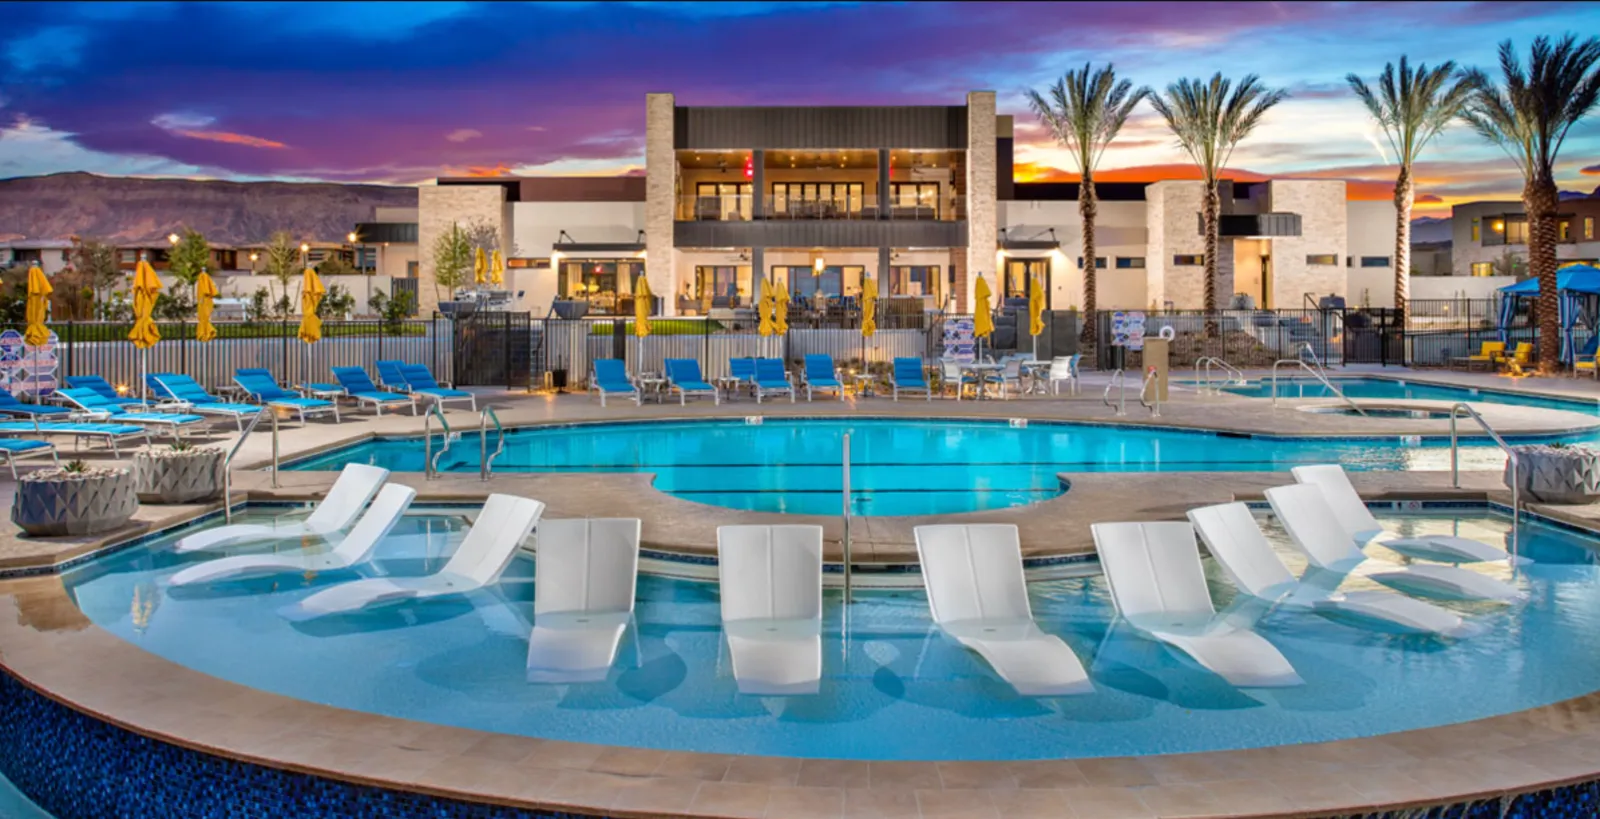
The spacious living and dining areas provide the perfect setting for entertaining or simply enjoying the vibrant Las Vegas skyline. Designed with privacy in mind, the two generously sized bedroom suites are situated on opposite sides of the home, each featuring its own en-suite bathroom and walk-in closet. The luxurious primary suite includes two walk-in closets and a spacious bath, creating a true private retreat. Located just minutes from the world-famous Las Vegas Strip, Regency Towers offers an exceptional lifestyle with an impressive array of resort-style amenities, including 24-hour roaming security, concierge and valet services, a grand lobby, meeting and social spaces, a fitness center, swimming pool, spa, tennis courts, and a professional, welcoming staff. Enjoy sophisticated living, unparalleled views, and one of Las Vegas' most sought-after locations in this exceptional residence.
At $204 a square foot, this home is 57% below the ZIP 89109 median of $473. It is larger than 80% of the 304 homes for sale there.
Compared with the 304 homes for sale in ZIP 89109 today, from the MLS listings on this site.
As the listing names them. Schools are assigned by address and can change from year to year. Confirm with CCSD
Sellers take offers with a pre-approval more seriously. Jeremy Day at Five Star Mortgage can usually pre-approve you within a day.

Optional. You are free to use any lender.
Free, no obligation. VIPhomes.Vegas confirms by text.
Sellers take offers with a pre-approval more seriously. Jeremy Day at Five Star Mortgage can usually pre-approve you within a day.
Optional. You are free to use any lender.
In Regency in Summerlin, Las Vegas. The prices on the map are 6 similar homes for sale nearby.
At the list price of $379,000 with 20 percent down, here is an estimate of the monthly payment, including taxes, insurance, and HOA dues. Change any number to fit your budget.
Illustrative only. Your lender, the county assessor, and your insurer set the real numbers. Not a loan offer from VIPhomes.Vegas.
Real Broker LLC
Faranesh Real Estate
NextHome People First
LIFE Realty District
Realty ONE Group, Inc
Century 21 1st Priority Realty
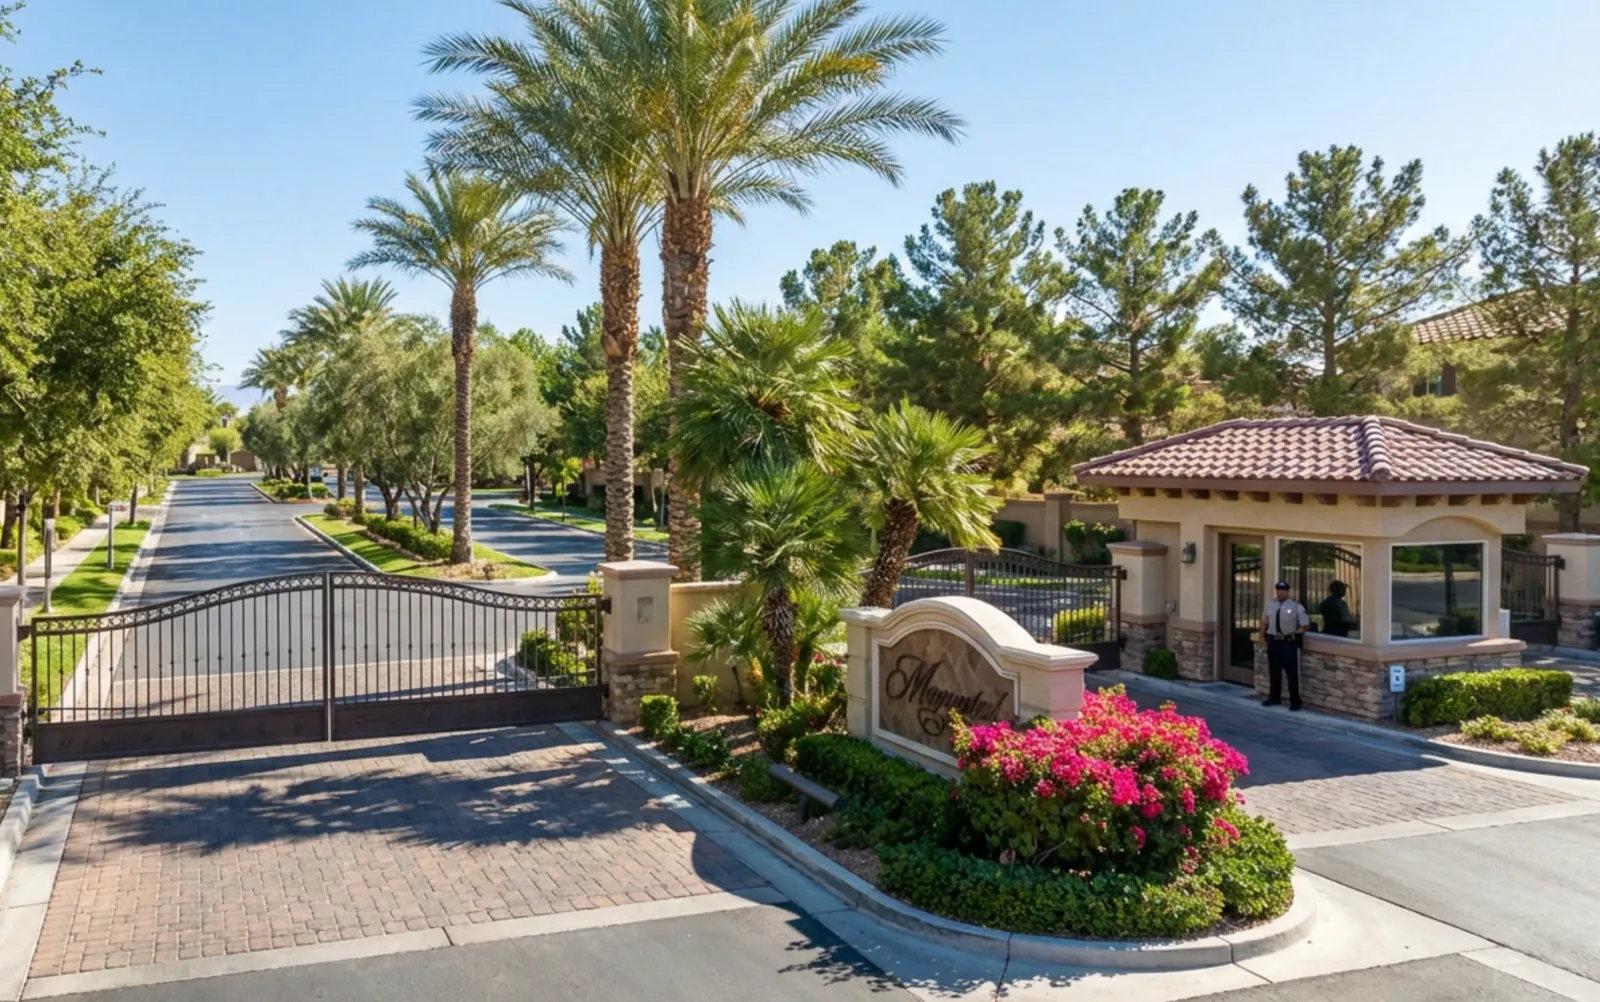
Las Vegas has 1,649 luxury homes, 382 golf course homes, and 5,286 guard gated homes for sale today.