
$574,90044 days on market
3 bedrooms3 bathrooms2,207 square feet
721 Pacific Cascades Drive, Henderson 89012
LIFE Realty District
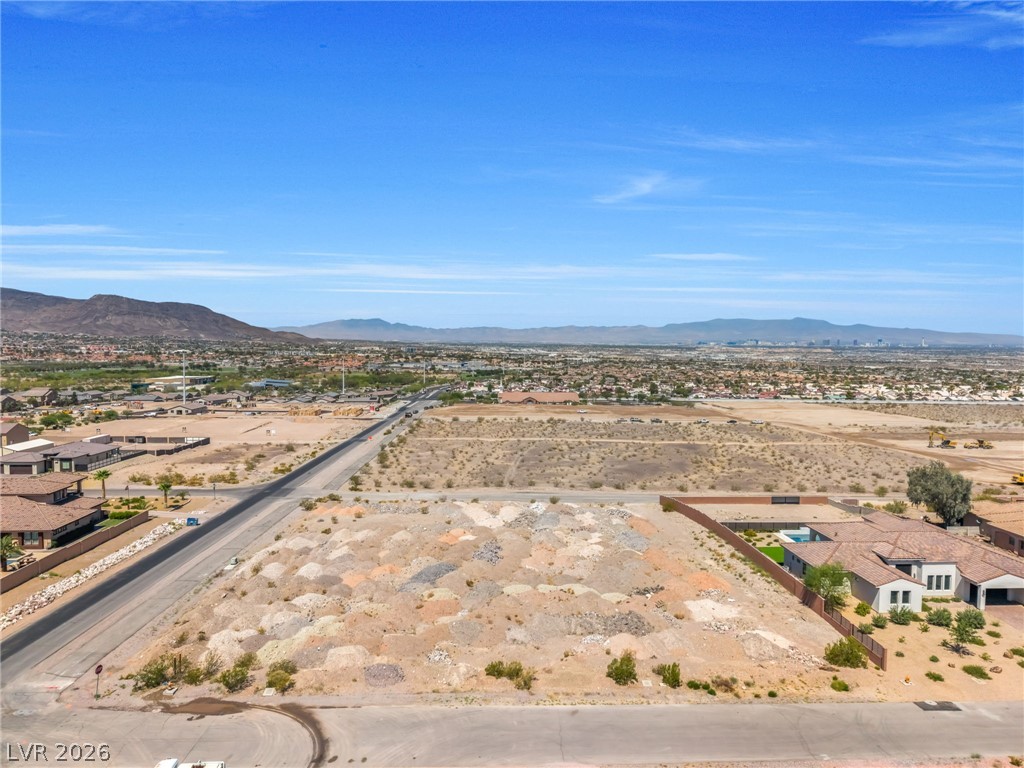
Black Mountain Vistas Parcel B2IDX MLS 2823558
Listed by Jacob Geckler, Keller Williams MarketPlace, 702-939-0000
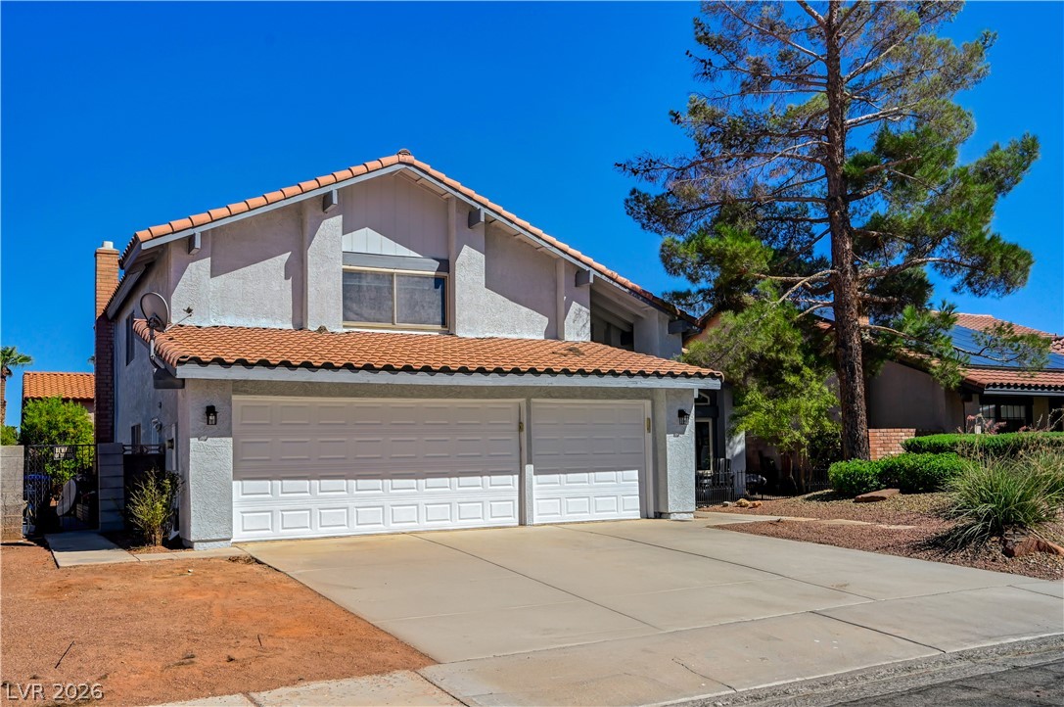
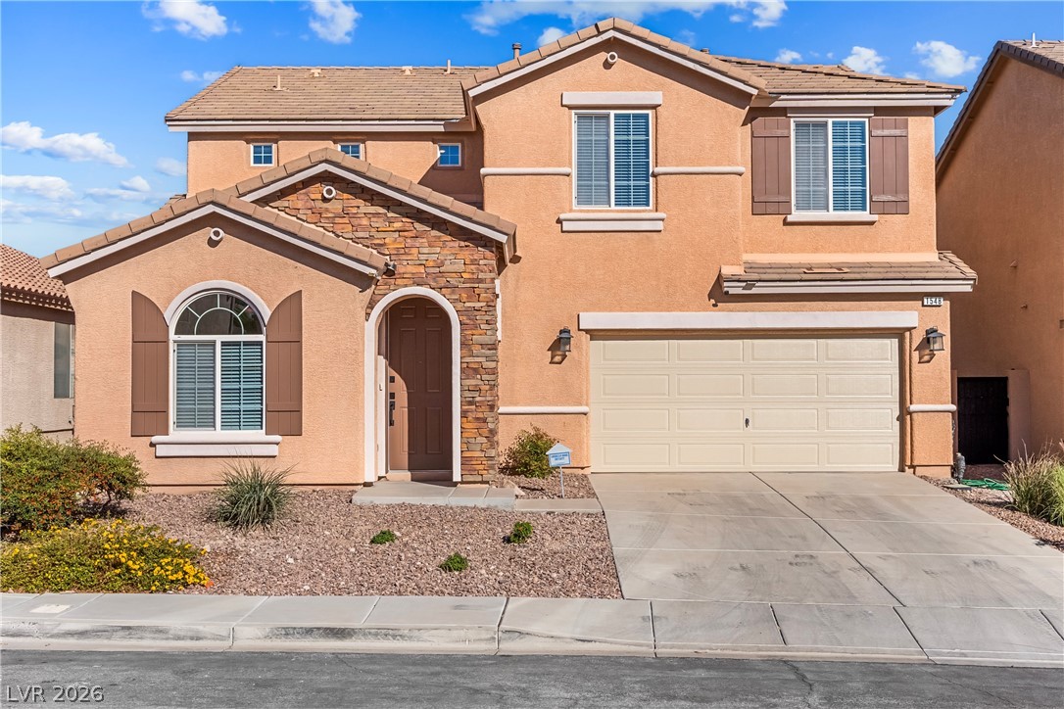
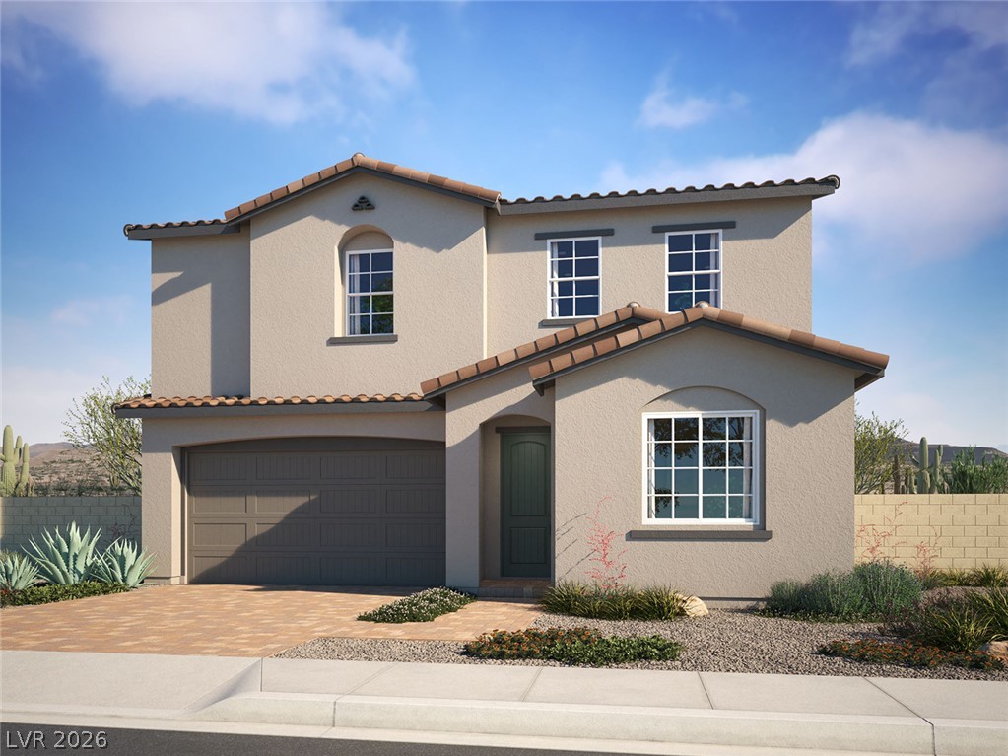
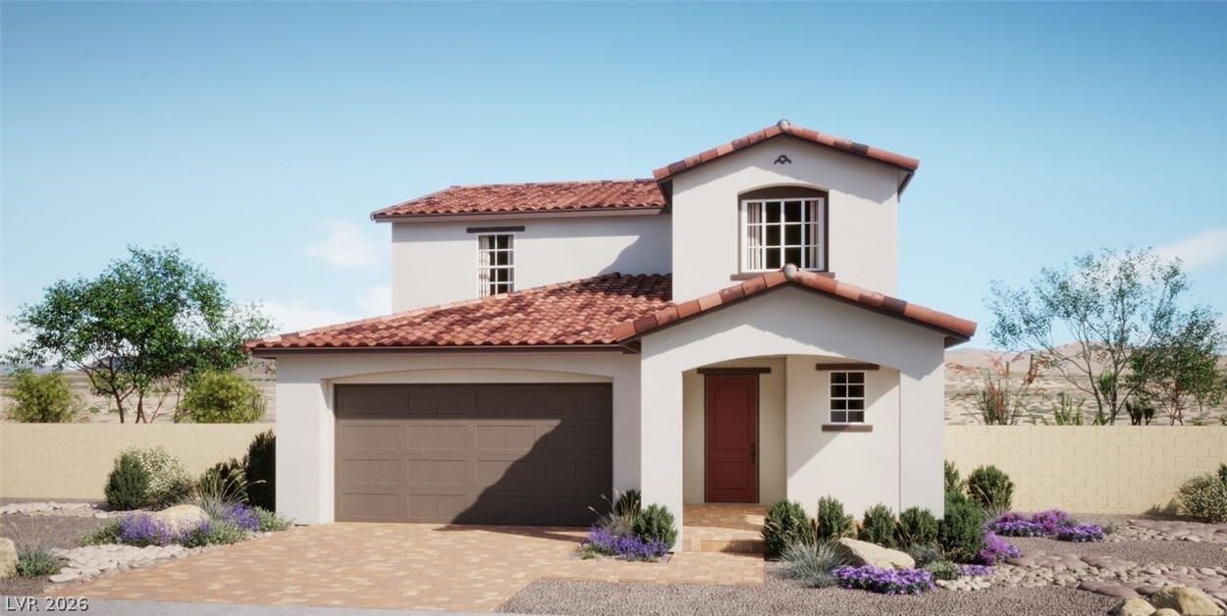
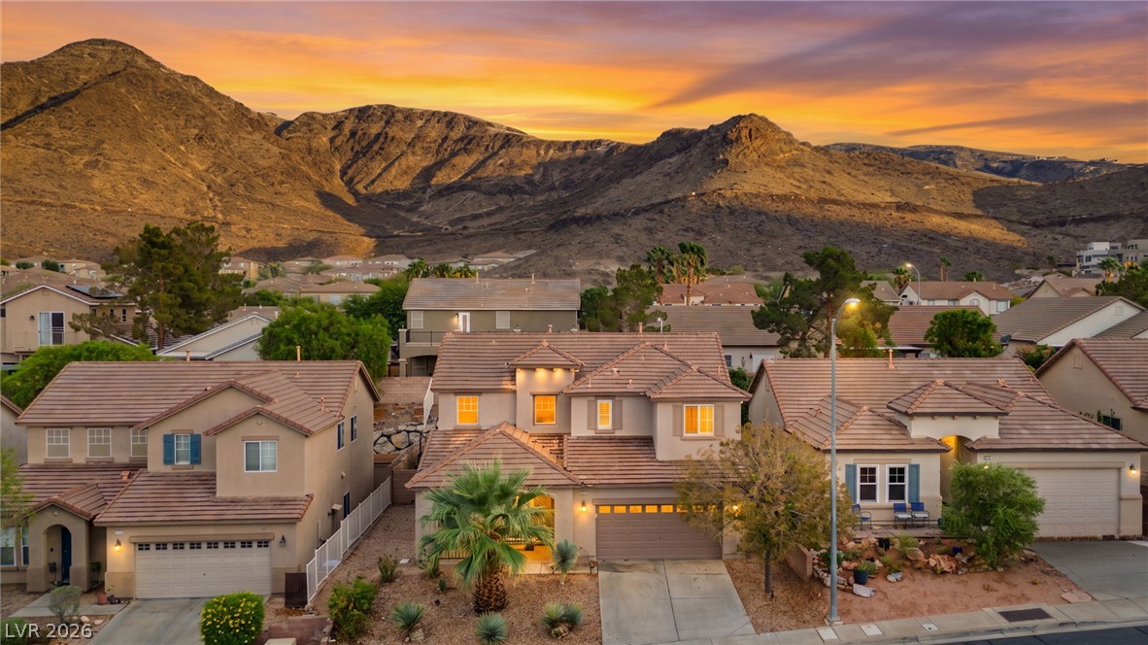
Welcome to this beautiful 4-bedroom home tucked away at the end of a street, offering a spacious and versatile floor plan designed for comfortable living. The inviting main level features a bright, open-concept living area that flows seamlessly into the kitchen and dining space, ideal for everyday living and entertaining. A convenient downstairs bedroom with a private ensuite bathroom provides added flexibility for guests or multigenerational living.
Step outside to a spacious backyard featuring a unique painted mural wall, adding character and charm to the outdoor space. Upstairs, a generous loft offers endless possibilities as a second living area, home office, or recreation space. The primary suite features two closets and a private ensuite bathroom, while two additional bedrooms with reach-in closets share a full guest bathroom. Conveniently located near shopping, dining, and freeway access, this home offers the perfect blend of space, functionality, and convenience. Schedule your private showing today!
At $220 a square foot, this home is 32% below the ZIP 89012 median of $322. It is larger than 51% of the 312 homes for sale there.
Compared with the 312 homes for sale in ZIP 89012 today, from the MLS listings on this site.
As the listing names them. Schools are assigned by address and can change from year to year. Confirm with CCSD
Sellers take offers with a pre-approval more seriously. Jeremy Day at Five Star Mortgage can usually pre-approve you within a day.

Optional. You are free to use any lender.
Free, no obligation. VIPhomes.Vegas confirms by text.
Sellers take offers with a pre-approval more seriously. Jeremy Day at Five Star Mortgage can usually pre-approve you within a day.
Optional. You are free to use any lender.
In Ashtee By Kb Home, Henderson. The prices on the map are 6 similar homes for sale nearby.
At the list price of $574,900 with 20 percent down, here is an estimate of the monthly payment, including taxes, insurance, and HOA dues. Change any number to fit your budget.
Illustrative only. Your lender, the county assessor, and your insurer set the real numbers. Not a loan offer from VIPhomes.Vegas.
LIFE Realty District
Gavish Real Estate and PM
Summit Properties
Redfin
Real Estate Consultants of Nv
Real Estate Consultants of Nv
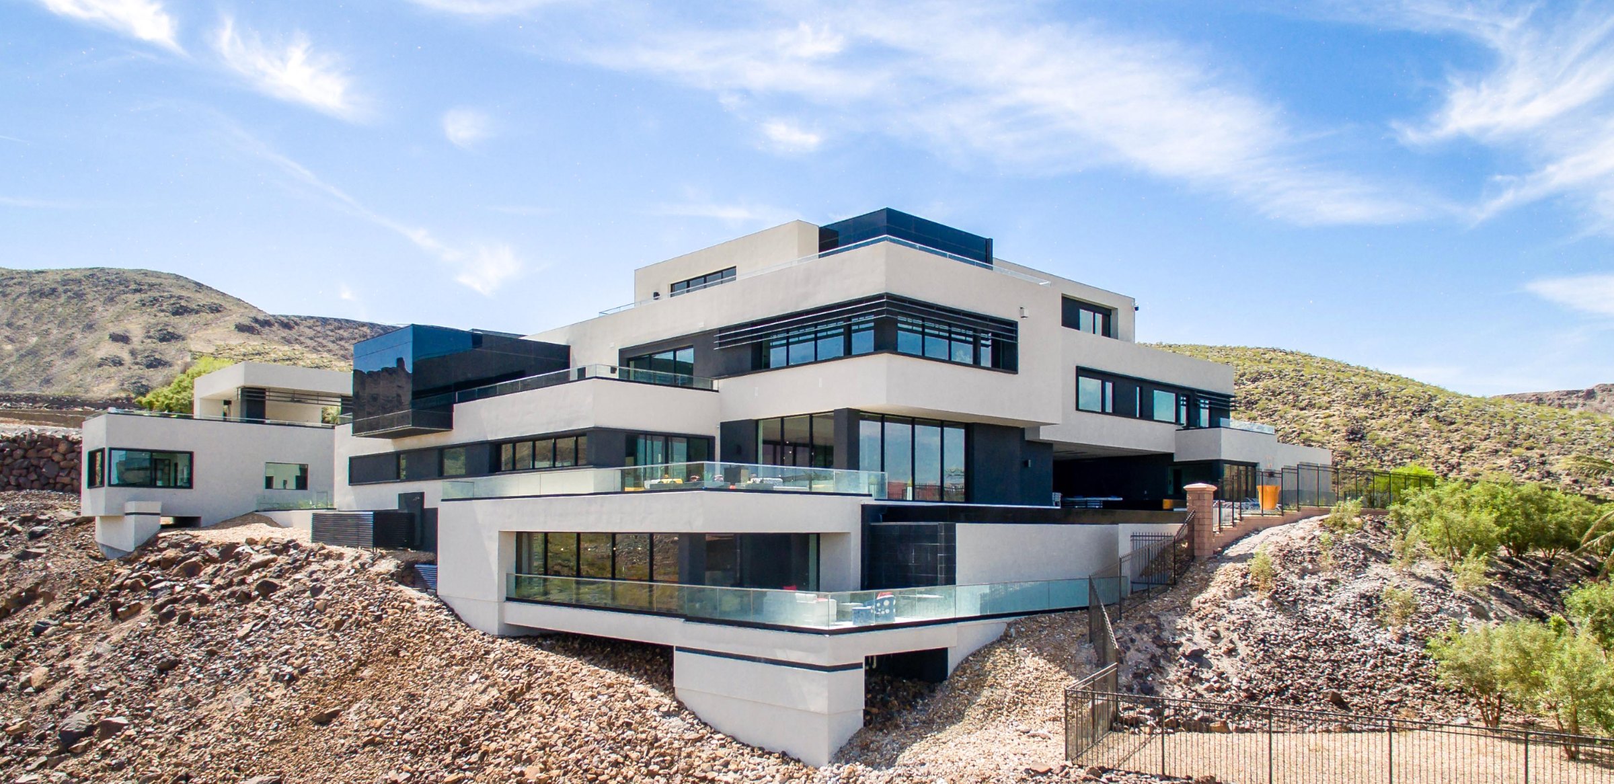
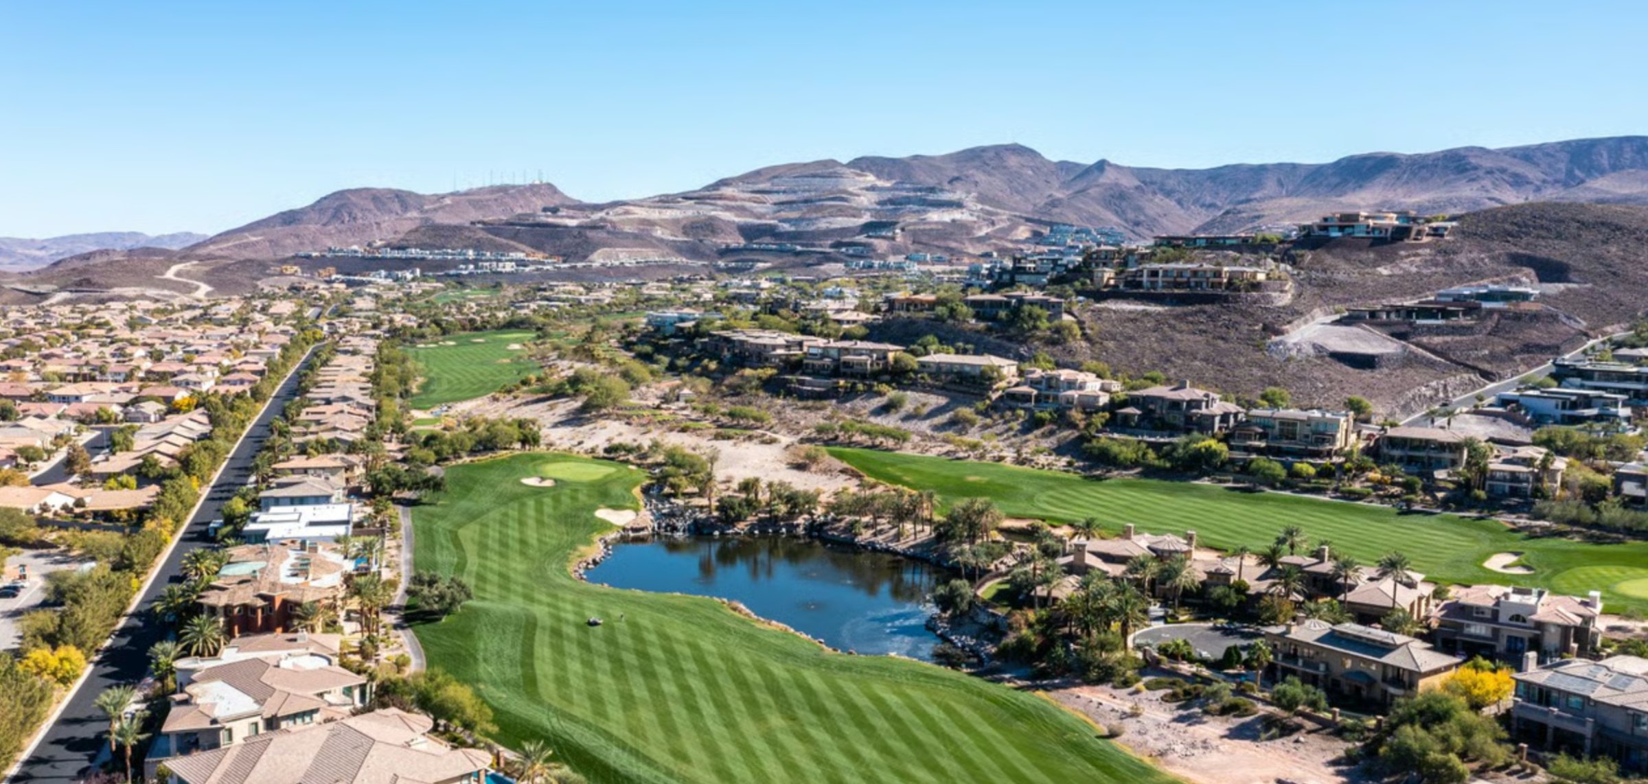
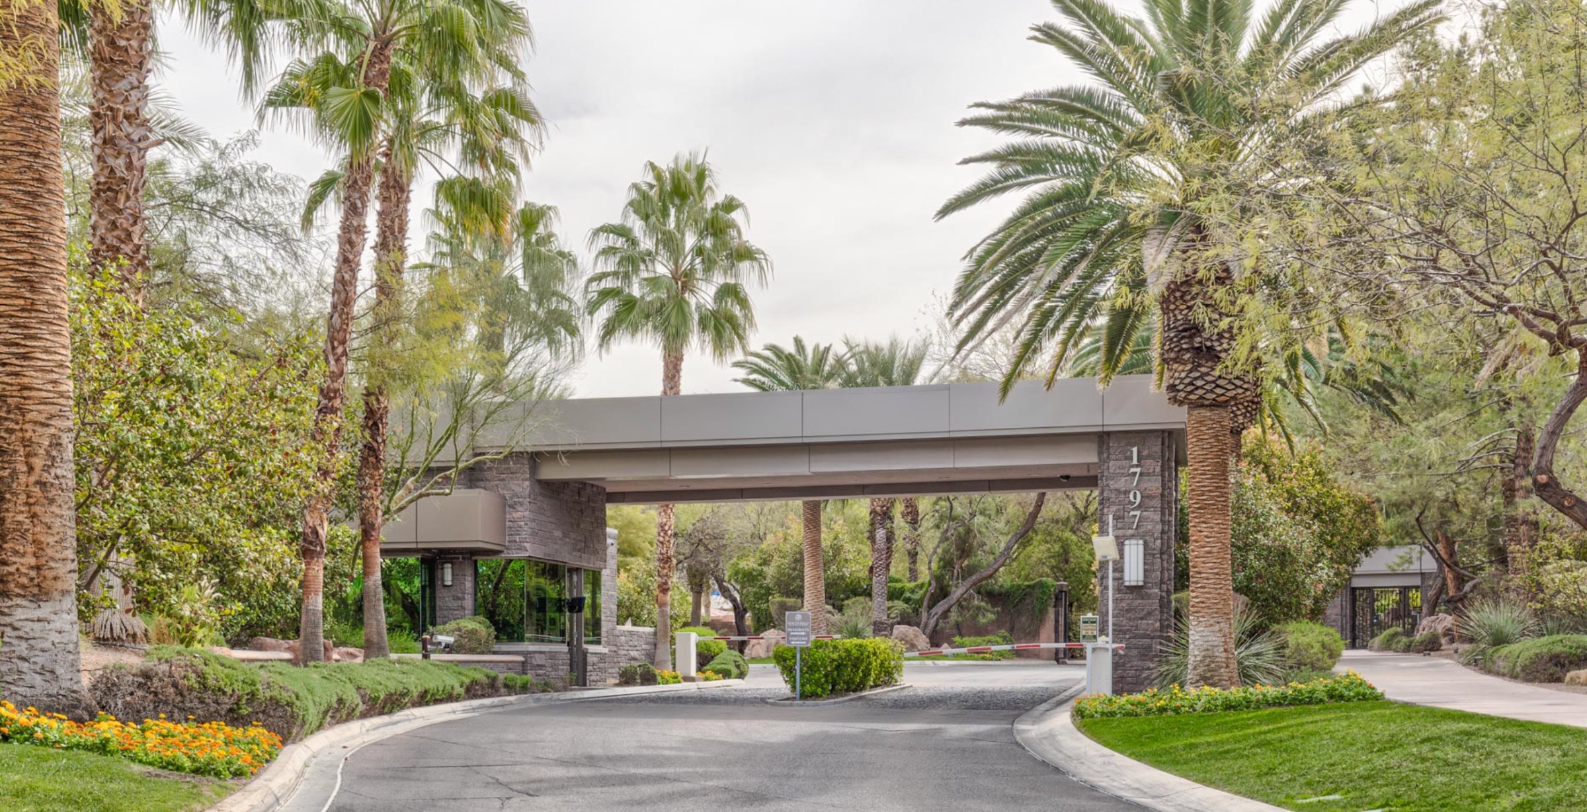
Henderson has 426 luxury homes, 115 golf course homes, and 314 guard gated homes for sale today.