
$11,850,00079 days on market
5 bedrooms7 bathrooms8,171 square feet
1538 Dragon Crest Avenue, Henderson 89012
IS Luxury
Macdonald HighlandsIDX MLS 2788041
Listed by Zion Lovingier, Listing Masters LLC, 702-582-7032
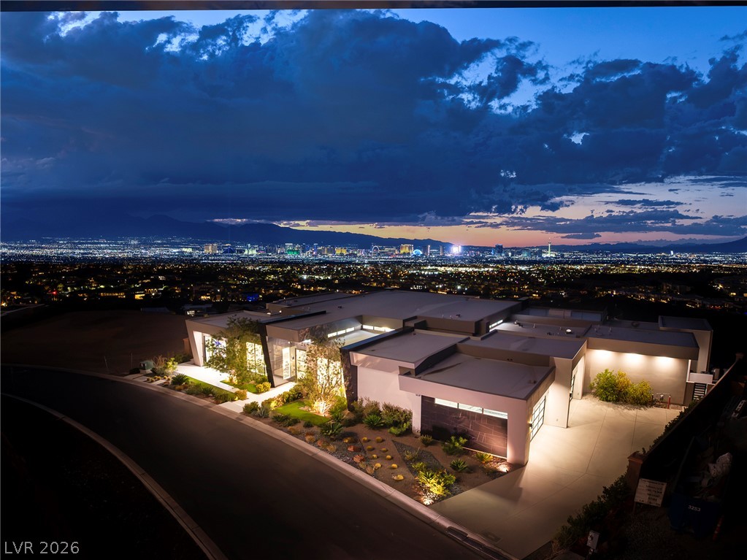
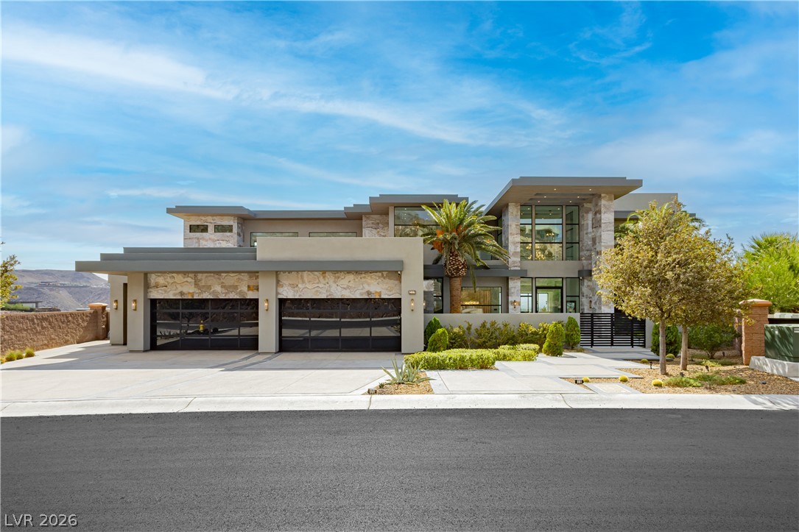
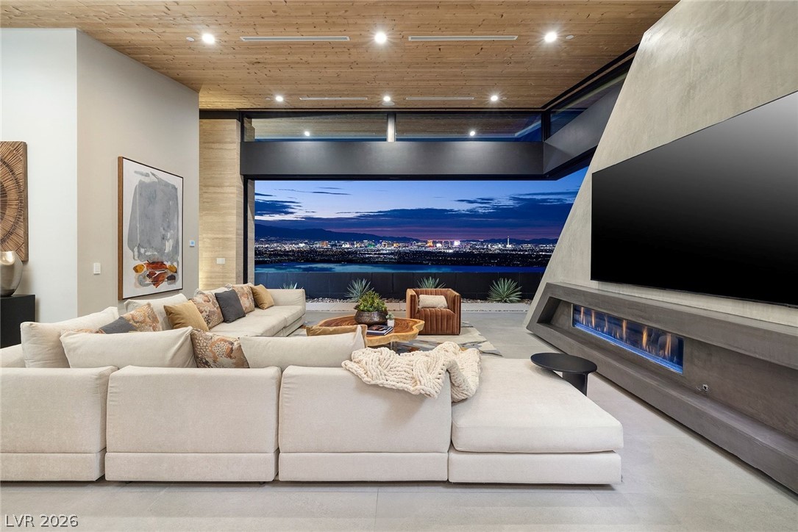
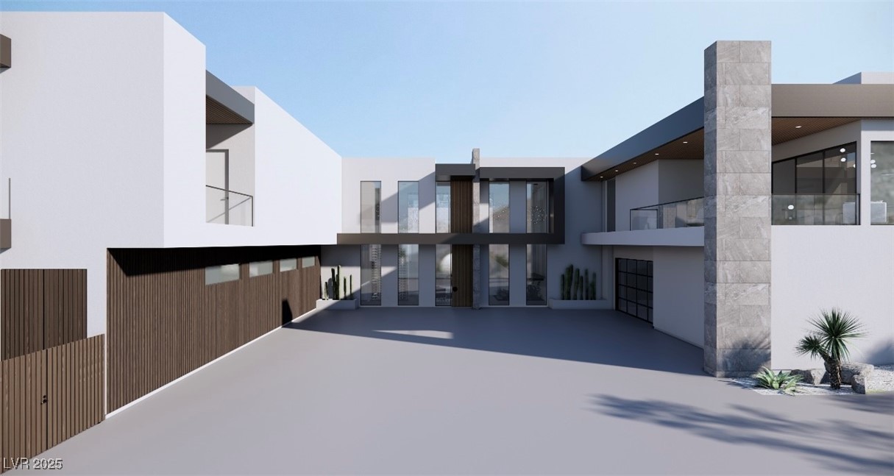
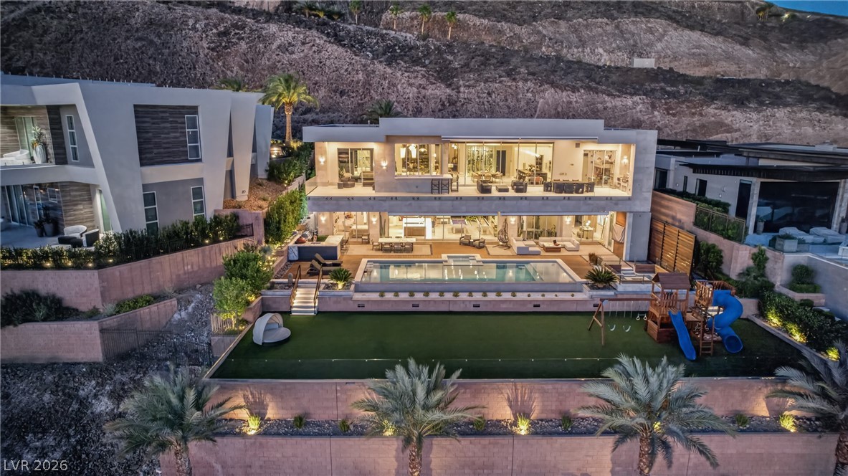
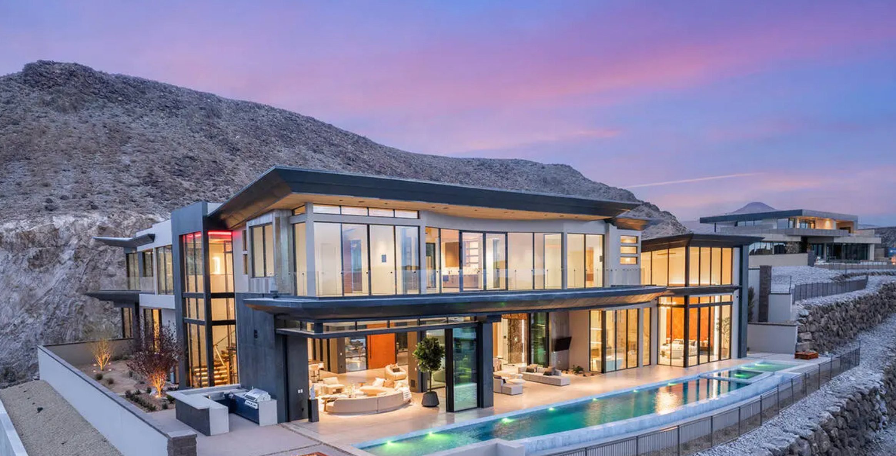
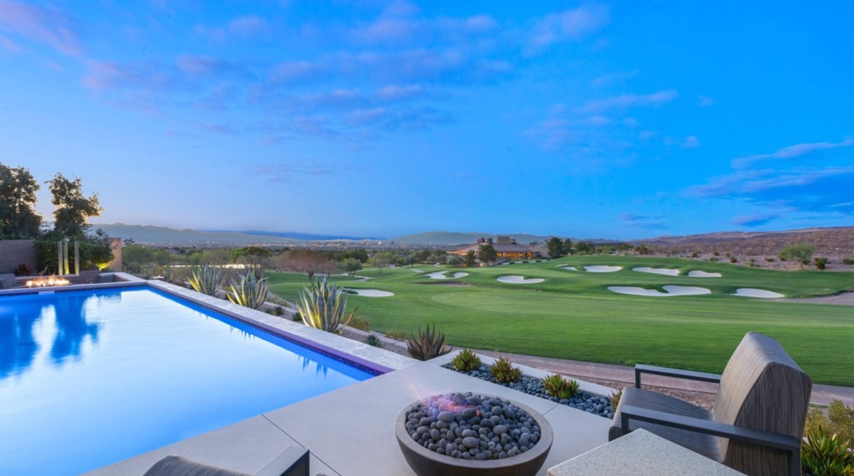
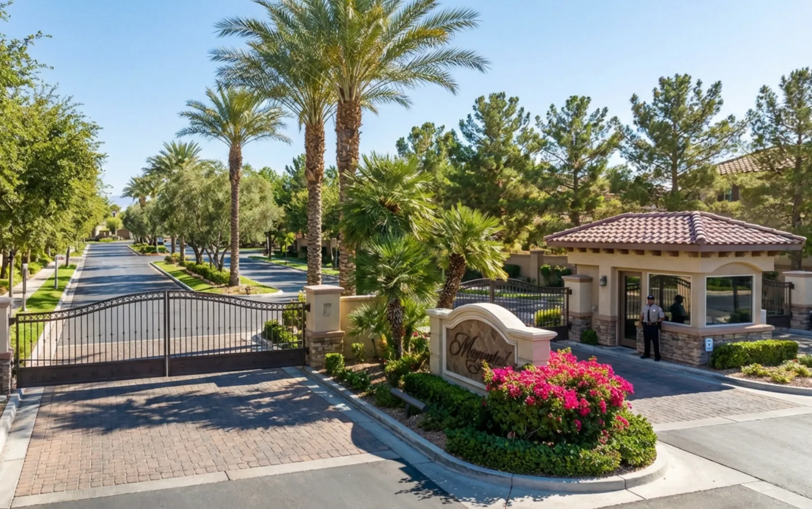
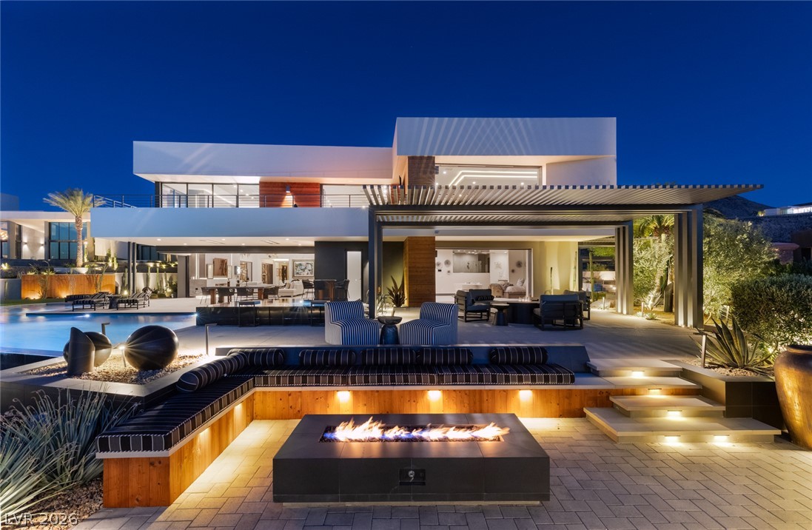
Meticulously designed and crafted by Kingdom & Co., this striking 2026 custom residence at Grand Rim delivers panoramic Las Vegas Strip and mountain views within the exclusive, guard-gated community at MacDonald Highlands. Spanning 7,453 square feet , the home features 4 bedrooms, 5.5 bathrooms, and a 4-car garage. Thoughtful, intentional design with every square inch considered, and no shortcuts taken. Floor-to-ceiling panoramic walls create a seamless indoor-outdoor experience, dissolving boundaries between the interiors and the resort-style backyard with pool, spa, built-in outdoor kitchen, and professionally designed landscaping. The chef’s kitchen includes an expansive island, butler’s pantry, and dedicated wine storage, ideal for both daily living and large-scale entertaining.
Dual primary suites on separate floors each offer en-suite baths and private outdoor access, supporting multi-generational living. A private wellness suite provides an infrared sauna, cold plunge, and fully equipped fitness area with balcony access. Whole-home smart technology integrates lighting, climate, security, and entertainment, while a private elevator serves all levels. Located in Henderson’s most exclusive enclave near DragonRidge Country Club, this architectural statement combines uncompromising design, wellness amenities, and elevated desert living.
At $1,557 a square foot, this home is 50% above the Macdonald Highlands median of $1,040. It is larger than 62% of the 79 homes for sale there.
Compared with the 79 homes for sale in Macdonald Highlands today, from the MLS listings on this site.
As the listing names them. Schools are assigned by address and can change from year to year. Confirm with CCSD
Sellers take offers with a pre-approval more seriously. Jeremy Day at Five Star Mortgage can usually pre-approve you within a day.

Optional. You are free to use any lender.
Free, no obligation. VIPhomes.Vegas confirms by text.
Sellers take offers with a pre-approval more seriously. Jeremy Day at Five Star Mortgage can usually pre-approve you within a day.
Optional. You are free to use any lender.
In Macdonald Highlands Planning Area 18 Phase 5 Amd, part of Macdonald Highlands, Henderson. The prices on the map are 6 similar homes for sale nearby.
At the list price of $11,499,000 with 20 percent down, here is an estimate of the monthly payment, including taxes, insurance, and HOA dues. Change any number to fit your budget.
Illustrative only. Your lender, the county assessor, and your insurer set the real numbers. Not a loan offer from VIPhomes.Vegas.
Homes in Macdonald Highlands sold for a median of $3,900,000 over the last 12 months, usually in about 107 days at 93.9 percent of the original list price. With 61 homes for sale, that is 11.8 months of supply. Supply is high, which gives buyers room to negotiate.
| Month | Median sold price | Sales |
|---|---|---|
| Dec 2025 | $3,805,067 | 6 |
| Jan 2026 | $5,700,000 | 3 |
| Feb 2026 | $3,382,500 | 8 |
| Mar 2026 | $6,250,000 | 6 |
| Apr 2026 | $4,520,265 | 8 |
| May 2026 | $1,980,000 | 5 |
| Jun 2026 | $4,150,000 | 8 |
| Jul 2026 | $3,230,000 | 5 |
| Aug 2026 | $2,499,990 | 7 |
| Sep 2026 | $2,325,000 | 4 |
| Oct 2026 | $2,725,000 | 7 |
| Nov 2026 | – | 0 |
Closed sales in Macdonald Highlands, last 12 months, 69 sales. LVR data as of November 17, 2026.
Macdonald Highlands has 61 homes for sale. The most, 23, are priced between $5M and $10M.
IS Luxury
Douglas Elliman of Nevada LLC
The Highlands RE Group LLC
Las Vegas Sotheby's Int'l
Virtue Real Estate Group
Metropolitan Real Estate Group
Las Vegas has 1,621 luxury homes, 388 golf course homes, and 1,429 guard gated homes for sale today.